Welcome to 10248 Shadowy Dusk, a serene retreat nestled in the highly sought-after Willow Grove community. Offering an impressive 3,114 square feet of thoughtfully designed living space, this beautiful two-story home blends openness, balance, and modern comfort in all the right ways. Step inside to discover a spacious and functional layout featuring 4 generously sized bedrooms, 3.5 baths, a versatile game room/loft, and a dedicated media room-perfect for movie nights, entertaining, or creating the ultimate flex space to fit your lifestyle. The expansive main living area is filled with natural light, creating a bright and airy atmosphere that feels both welcoming and refined. The heart of the home seamlessly connects the kitchen, dining, and living spaces, making everyday living feel effortless and intentional. Whether hosting gatherings or enjoying a quiet evening at home, this open-concept design delivers comfort and convenience. The private primary suite serves as a relaxing sanctuary, complete with a spa-like bath featuring a garden tub, walk-in shower, and ample space to unwind. Three additional bedrooms provide flexibility for family, guests, or a home office setup. Designed for easy living without compromise, this home offers space where it matters most. Perfectly positioned near Randolph AFB, shopping, restaurants, grocery stores, and more, the location provides everyday convenience while preserving the peaceful charm of the Willow Grove community. This is more than a home-it's the lifestyle you've been waiting for.
For sale
Price cut: $35K (7/31)
$449,000
10248 Shadowy Dusk, Schertz, TX 78154
4beds
3,114sqft
Single Family Residence
Built in 2015
8,664 Square Feet Lot
$443,300 Zestimate®
$144/sqft
$30/mo HOA
What's special
Two-story homeBright and airy atmosphereDedicated media roomSpacious and functional layoutAmple space to unwindPrivate primary suite
- 200 days
- 65
- 6
Zillow last checked:
Listing updated:
Listed by:
Monica Anguiano TREC #686946 (210) 771-6722,
Realty One Group Emerald
Source: LERA MLS,MLS#: 1942821
Facts & features
Interior
Bedrooms & bathrooms
- Bedrooms: 4
- Bathrooms: 4
- Full bathrooms: 3
- 1/2 bathrooms: 1
Primary bedroom
- Area: 221
- Dimensions: 17 x 13
Bedroom 2
- Area: 140
- Dimensions: 14 x 10
Bedroom 3
- Area: 156
- Dimensions: 13 x 12
Bedroom 4
- Area: 156
- Dimensions: 13 x 12
Primary bathroom
- Features: Tub Only, Shower Only, Double Vanity, Soaking Tub
- Area: 84
- Dimensions: 14 x 6
Dining room
- Area: 90
- Dimensions: 10 x 9
Family room
- Area: 240
- Dimensions: 16 x 15
Kitchen
- Area: 130
- Dimensions: 13 x 10
Living room
- Area: 240
- Dimensions: 16 x 15
Heating
- Central, Electric
Cooling
- Central Air
Appliances
- Included: Self Cleaning Oven, Microwave, Range, Disposal, Dishwasher, Water Softener Owned, Electric Water Heater, Plumb for Water Softener
- Laundry: Main Level, Lower Level, Laundry Room, Washer Hookup, Dryer Connection
Features
- Two Living Area, Separate Dining Room, Two Eating Areas, Game Room, Media Room, Loft, Utility Room Inside, Secondary Bedroom Down, 1st Floor Lvl/No Steps, High Ceilings, Open Floorplan, High Speed Internet, Walk-In Closet(s), Master Downstairs, Ceiling Fan(s), Chandelier, Solid Counter Tops
- Flooring: Carpet, Ceramic Tile
- Windows: Window Coverings
- Has basement: No
- Attic: Pull Down Stairs
- Has fireplace: No
- Fireplace features: Not Applicable
Interior area
- Total interior livable area: 3,114 sqft
Property
Parking
- Total spaces: 2
- Parking features: Two Car Garage, Attached
- Attached garage spaces: 2
Features
- Levels: Two
- Stories: 2
- Patio & porch: Patio, Covered
- Pool features: None
- Fencing: Privacy
Lot
- Size: 8,664 Square Feet
- Residential vegetation: Mature Trees
Details
- Parcel number: 050584020330
Construction
Type & style
- Home type: SingleFamily
- Property subtype: Single Family Residence
Materials
- Brick, Stone, Siding
- Foundation: Slab
- Roof: Composition
Condition
- Pre-Owned
- New construction: No
- Year built: 2015
Utilities & green energy
- Utilities for property: Cable Available, City Garbage service
Community & HOA
Community
- Features: Playground
- Security: Security System Owned, Prewired
- Subdivision: Willow Grove Sub (Sc)
HOA
- Has HOA: Yes
- HOA fee: $355 annually
- HOA name: WILLOW GROVE HOMEOWNERS ASSOCIATION
Location
- Region: Schertz
Financial & listing details
- Price per square foot: $144/sqft
- Tax assessed value: $470,040
- Annual tax amount: $10,963
- Price range: $449K - $449K
- Date on market: 2/20/2026
- Cumulative days on market: 201 days
- Listing terms: Conventional,FHA,VA Loan,Cash
Estimated market value
$443,300
$421,000 - $465,000
$2,853/mo
Price history
| Date | Event | Price |
|---|---|---|
| 7/31/2026 | Price change | $449,000-7.2%$144/sqft |
Source:  LERA MLS #1942821 Report a problem LERA MLS #1942821 Report a problem | ||
| 3/27/2026 | Price change | $484,000-1%$155/sqft |
Source: LERA MLS #1942821 Report a problem | ||
| 2/20/2026 | Listed for sale | $489,000+30.4%$157/sqft |
Source: LERA MLS #1942821 Report a problem | ||
| 5/28/2021 | Sold | -- |
Source: Realty Austin solds #1522189_78154 Report a problem | ||
| 5/12/2021 | Pending sale | $374,900$120/sqft |
Source: LERA MLS #1522189 Report a problem | ||
| 4/26/2021 | Contingent | $374,900$120/sqft |
Source: LERA MLS #1522189 Report a problem | ||
| 4/23/2021 | Listed for sale | $374,900+23.3%$120/sqft |
Source: LERA MLS #1522189 Report a problem | ||
| 5/24/2019 | Sold | -- |
Source: LERA MLS #1370586 Report a problem | ||
| 4/24/2019 | Pending sale | $304,000$98/sqft |
Source: Opendoor Texas Brokerage LLC #1370586 Report a problem | ||
| 4/18/2019 | Price change | $304,000-1%$98/sqft |
Source: Opendoor #1370586 Report a problem | ||
| 4/4/2019 | Price change | $307,000-1%$99/sqft |
Source: Opendoor #1370586 Report a problem | ||
| 3/16/2019 | Listed for sale | $310,000$100/sqft |
Source: Opendoor Texas Brokerage LLC #1370586 Report a problem | ||
Public tax history
| Year | Property taxes | Tax assessment |
|---|---|---|
| 2025 | $3,496 +0.1% | $470,040 |
| 2024 | $3,494 +3% | $470,040 +3% |
| 2023 | $3,393 +4.3% | $456,400 +4.3% |
| 2022 | $3,254 +35.7% | $437,490 +28.9% |
| 2021 | $2,399 | $339,460 +5.4% |
| 2020 | $2,399 -71.5% | $321,930 -1.7% |
| 2019 | $8,415 | $327,340 +8.4% |
| 2018 | $8,415 +5.9% | $302,000 -1% |
| 2017 | $7,947 +19.7% | $305,040 +24.6% |
| 2016 | $6,641 | $244,820 +539.2% |
| 2015 | -- | $38,300 |
Find assessor info on the county website
Monthly payment
Est. payment
Payment breakdown
Explore the cost of this home by adjusting the details. Changes won't be saved.Climate risks
Neighborhood: 78154
Nearby schools
Schools provided by the listing agent
- Elementary: Rose Garden
- Middle: Corbett
- High: Samuel Clemens
- District: Schertz-Cibolo-Universal City Isd
Source: LERA MLS. This data may not be complete. We recommend contacting the local school district to confirm school assignments for this home.

Similar homes
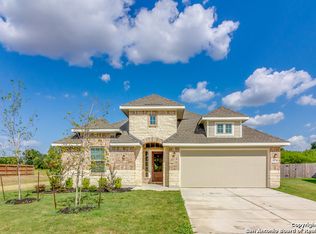
- $399,9004 bd3 ba3.1k sqft3512 ANGORA TRL, Schertz, TX 78154For Sale

 MLS ID #1961065, Stephen Malouff TREC #512038, Malouff Realty, LLC. LERA MLS
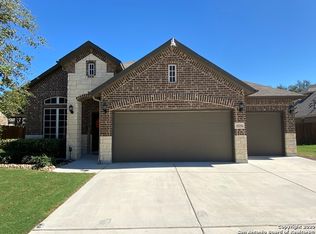
 - $329,9003 bd2 ba1.8k sqft11518 HANSONS FRST, Schertz, TX 78154For Sale
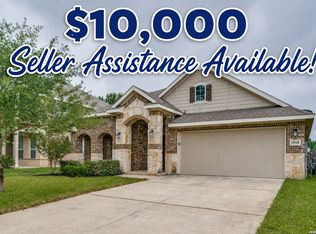 MLS ID #1965332, Hunter Carter TREC #589841, Inspire TX Realty. LERA MLS
 - $325,0004 bd3 ba2.4k sqft12009 Vignette, Out of Area, TX 78154For Sale
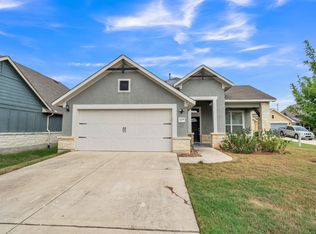
 MLS ID #177769, Mitchell Kent, Mitchell Kent & Associates. HLMLS as distributed by MLS GRID
 - $450,0004 bd4 ba3.1k sqft906 Bobby Jones Dr, Cibolo, TX 78108For Sale
 MLS ID #2004770, Zachariah Castillo TREC #620516, Keller Williams City-View. LERA MLS
 - $292,5003 bd2 ba1.8k sqft10220 COLONEL RDG, Schertz, TX 78154For SaleMLS ID #1993456, Emirza Gradiz TREC #675063, Texas Premier Realty. LERA MLS
- $325,0004 bd3 ba2.5k sqft633 Cotton Patch, Schertz, TX 78154For SaleMLS ID #2012619, Kerry Alexander TREC #635469, LPT Realty, LLC. LERA MLS
- $449,9005 bd3 ba3.2k sqft918 Armour Dr, Cibolo, TX 78108For SaleMLS ID #2005426, Sarahi Amaya TREC #807550, Patriot Realty. LERA MLS
- $439,9505 bd4 ba3k sqft302 Eglington Way, Cibolo, TX 78108For SaleMLS ID #1998300, Joe Corwin TREC #586688, Weichert, REALTORS - Corwin & Associates. LERA MLS
- $450,0004 bd3 ba2.2k sqft448 Turning Stone, Cibolo, TX 78108For SaleMLS ID #1947455, JaVanka McGee TREC #793669, The Nav Agency. LERA MLS
- $335,0003 bd3 ba3.1k sqft3461 DARTMOUTH CV, Schertz, TX 78154For SaleMLS ID #1972213, Kimberly Habermehl TREC #449903, Premier Town & Country Realty. LERA MLS
- $364,0004 bd4 ba3.2k sqft9727 Krier Ct, Converse, TX 78109For SaleMLS ID #1955474, Sofia Sanford TREC #802755, Exquisite Properties, LLC. LERA MLS
- $375,0004 bd4 ba3.1k sqft2941 MINERAL SPGS, Schertz, TX 78108For SaleMLS ID #2001330, Jana Cervantes TREC #802447, Better Homes and Gardens Winans. LERA MLS
- $394,9954 bd4 ba2.7k sqft241 Cansiglio, Cibolo, TX 78108For SaleMLS ID #1999476, Jeanette Perkins TREC #768988, White Label Realty. LERA MLS
- $355,0004 bd3 ba3k sqft3112 Golf Tree, Schertz, TX 78108For SaleMLS ID #2006327, Brandy Saucer TREC #812458, Wealth Partners Realty Group, LLC. LERA MLS
- $285,0004 bd3 ba2.6k sqft16406 Clydesdale Run, Selma, TX 78154For SaleMLS ID #2011481, Devin Resendez TREC #663042, Keller Williams Legacy. LERA MLS
- $349,9004 bd3 ba3k sqft100 Ling Lane, Cibolo, TX 78108For SaleMLS ID #1963007, Shane Neal TREC #608871, eXp Realty. LERA MLS
- $349,0004 bd3 ba2.5k sqft101 Shadow Mt Drive, Cibolo, TX 78108For SaleMLS ID #2002964, Jill Porter TREC #703003, Fathom Realty. LERA MLS
- $389,0005 bd3 ba2.4k sqft809 LASERRA, Cibolo, TX 78108For SaleMLS ID #2009849, Kristopher Hochart TREC #540065, Red Wagon Properties. LERA MLS
- $299,9005 bd4 ba2.6k sqft10915 CIMARRON CV, Universal City, TX 78148For SaleMLS ID #2012058, Leeroy Ramirez TREC #796782, TRU Real Estate Group. LERA MLS
- $449,7505 bd4 ba3.4k sqft21007 LA PENA, San Antonio, TX 78258For SaleMLS ID #1961000, Thomas Fentress TREC #350944, All City Real Estate. LERA MLS
