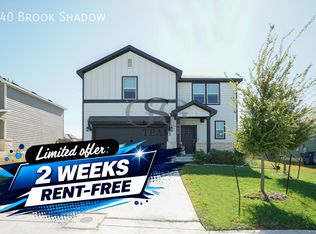
MOVE IN SPECIAL
$250 off first full months rent

Enjoy added privacy in this 4-bedroom, 3-bath home with no neighbors directly in front or behind, offering a peaceful setting in Cibolo. The open-concept kitchen flows into the main living area, creating a functional layout for everyday living and entertaining. Features include hardwood flooring, fresh interior paint, wood-burning fireplace, solar panels, security system, sprinkler system, water softener, and a 2-car garage with bump-out space for extra storage or workspace. Conveniently located near shopping, dining, and major commuter routes. Resident Benefit Package (RBP): Starting at $25/month, enjoy convenient A/C filter delivery right to your door, move in concierge, credit reporting, $1m in identity theft protection and more. Ask us about our $0 Security Deposit option available at move-in!
House for rent
Singlefamily
Available now
Cats, small dogs OK
Air conditioner, central air
Dryer connection laundry
Attached garage parking
Central, electric
What's special
Wood-burning fireplaceFresh interior paintHardwood flooringSolar panelsSprinkler system
- 2 days |
- -- |
- -- |
Zillow last checked:
Listing updated:
Travel times

Let’s turn your rent into credit progress
Build credit history with every on-time payment and get credit for the payment you’re already making.
Facts & features
Interior
Bedrooms & bathrooms
- Bedrooms: 4
- Bathrooms: 3
- Full bathrooms: 3
Heating
- Central, Electric
Cooling
- Air Conditioner, Central Air
Appliances
- Included: Dishwasher, Garbage Disposal, Microwave Oven, Oven, Plumbed For Ice Maker, Refrigerator, Stove/Range, Water Softener Owned
- Laundry: Dryer Connection, Hookups, Laundry Room, Main Level, Washer Hookup
Features
- Cable TV Available, Ceiling Fan(s), Game Room, High Ceilings, High Speed Internet, Kitchen Island, One Living Area, Open Floorplan, Pantry, Secondary Bedroom Down, Separate Dining Room, Walk-In Closet(s), Walk-In Pantry
- Flooring: Carpet, Ceramic, Wood
Interior area
- Total interior livable area: 2,244 sqft
Property
Parking
- Parking features: Attached, Garage
- Has attached garage: Yes
- Details: Contact manager
Features
- Stories: 1
- Exterior features: One Living Area, Secondary Bedroom Down, Separate Dining Room, Sprinkler System
- Pool features: Contact manager
Details
- Additional structures: Garage(s)
- Parcel number: 1G3995W41106400000
Construction
Type & style
- Home type: SingleFamily
- Property subtype: SingleFamily
Materials
- Roof: Composition
Condition
- Year built: 1963
Utilities & green energy
- Utilities for property: Cable Connected
Community & HOA
HOA
- Amenities included: Game Room
Location
- Region: Cibolo
Financial & listing details
- Lease term: Max # of Months (12),Min # of Months (12)
Nearby apartments for rent
Price history
| Date | Event | Price |
|---|---|---|
| 10/7/2026 | Listed for rent | $2,300$1/sqft |
Source: LERA MLS #2021946 Report a problem | ||
| 9/19/2026 | Listing removed | $450,000$201/sqft |
Source:  LERA MLS #1947455 Report a problem LERA MLS #1947455 Report a problem | ||
| 7/28/2026 | Price change | $450,000-1.1%$201/sqft |
Source: LERA MLS #1947455 Report a problem | ||
| 7/17/2026 | Price change | $455,000-1.1%$203/sqft |
Source: LERA MLS #1947455 Report a problem | ||
| 4/16/2026 | Price change | $459,900-1.1%$205/sqft |
Source: LERA MLS #1947455 Report a problem | ||
| 3/9/2026 | Listed for sale | $465,000+6.9%$207/sqft |
Source: LERA MLS #1947455 Report a problem | ||
| 11/28/2025 | Listing removed | -- |
Source: Owner Report a problem | ||
| 8/29/2025 | Listed for sale | $435,000$194/sqft |
Source: Owner Report a problem | ||