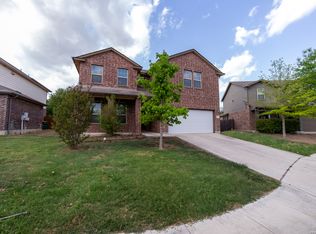
Enjoy added peace of mind with a roof installed in 2026 and an HVAC system replaced approximately two years ago. Welcome to 10915 Cimarron Cove, where a spacious and functional layout offers comfortable everyday living with plenty of natural light throughout. The kitchen flows easily into the main living area, creating a great space for both relaxing and entertaining. The primary suite offers privacy and ample closet space, while the additional bedrooms provide flexibility for family, guests, or a home office. Outside, the spacious backyard offers plenty of room to gather, unwind, or create your own outdoor retreat. Conveniently located near major highways, shopping, dining, schools, and everyday essentials, this home is ready for its next owner.
Under contract
$299,900
10915 CIMARRON CV, Universal City, TX 78148
5beds
2,624sqft
Single Family Residence
Built in 2011
9,583 Square Feet Lot
$297,100 Zestimate®
$114/sqft
$-- HOA
What's special
Spacious and functional layoutAmple closet spacePrimary suite offers privacy
- 54 days
- 67
- 6
Likely to sell faster than
Zillow last checked:
Listing updated:
Listed by:
Leeroy Ramirez TREC #796782 (210) 975-1731,
TRU Real Estate Group
Source: LERA MLS,MLS#: 2012058
Facts & features
Interior
Bedrooms & bathrooms
- Bedrooms: 5
- Bathrooms: 4
- Full bathrooms: 3
- 1/2 bathrooms: 1
Primary bedroom
- Features: Walk-In Closet(s), Full Bath
- Area: 180
- Dimensions: 15 x 12
Bedroom 2
- Area: 165
- Dimensions: 15 x 11
Bedroom 3
- Area: 195
- Dimensions: 15 x 13
Bedroom 4
- Area: 140
- Dimensions: 14 x 10
Bedroom 5
- Area: 156
- Dimensions: 13 x 12
Primary bathroom
- Features: Shower Only, Double Vanity
- Area: 40
- Dimensions: 8 x 5
Family room
- Area: 272
- Dimensions: 17 x 16
Kitchen
- Area: 80
- Dimensions: 10 x 8
Heating
- Central, Electric
Cooling
- Central Air
Appliances
- Included: Microwave, Range, Disposal, Dishwasher, Plumbed For Ice Maker, Electric Cooktop
- Laundry: Main Level, Washer Hookup, Dryer Connection
Features
- Two Living Area, Separate Dining Room, Two Eating Areas, Game Room, Utility Room Inside, Open Floorplan, High Speed Internet, Walk-In Closet(s), Master Downstairs, Ceiling Fan(s)
- Flooring: Carpet, Ceramic Tile
- Windows: Window Coverings
- Has basement: No
- Has fireplace: No
- Fireplace features: Not Applicable
Interior area
- Total interior livable area: 2,624 sqft
Property
Parking
- Total spaces: 2
- Parking features: Two Car Garage, Garage Door Opener
- Garage spaces: 2
Features
- Levels: Two
- Stories: 2
- Pool features: None
- Fencing: Privacy
Lot
- Size: 9,583 Square Feet
Details
- Parcel number: 050523120180
Construction
Type & style
- Home type: SingleFamily
- Property subtype: Single Family Residence
Materials
- Siding
- Foundation: Slab
- Roof: Composition
Condition
- Pre-Owned
- New construction: No
- Year built: 2011
Utilities & green energy
- Gas: CPS
- Sewer: SAWS, Sewer System
- Water: SAWS, Water System
- Utilities for property: Cable Available
Green energy
- Indoor air quality: Integrated Pest Management
Community & HOA
Community
- Features: None
- Security: Smoke Detector(s), Prewired
- Subdivision: Cimarron Trail
Location
- Region: Universal City
Financial & listing details
- Price per square foot: $114/sqft
- Tax assessed value: $335,990
- Annual tax amount: $7,075
- Price range: $299.9K - $299.9K
- Date on market: 8/27/2026
- Cumulative days on market: 59 days
- Listing terms: Conventional,FHA,VA Loan,Cash
- Ownership: Corporate Owned
Estimated market value
$297,100
$282,000 - $312,000
$2,257/mo
Price history
| Date | Event | Price |
|---|---|---|
| 9/24/2026 | Contingent | $299,900$114/sqft |
Source:  LERA MLS #2012058 Report a problem LERA MLS #2012058 Report a problem | ||
| 8/27/2026 | Listed for sale | $299,900+39.5%$114/sqft |
Source: LERA MLS #2012058 Report a problem | ||
| 3/13/2019 | Listing removed | $1,845$1/sqft |
Source: Main Street Renewal Corporate Report a problem | ||
| 2/26/2019 | Listed for rent | $1,845$1/sqft |
Source: Main Street Renewal Corporate Report a problem | ||
| 1/24/2019 | Sold | -- |
Source: LERA MLS #1338886 Report a problem | ||
| 1/7/2019 | Pending sale | $215,000$82/sqft |
Source: New Home Realty #1338886 Report a problem | ||
| 12/4/2018 | Listed for sale | $215,000$82/sqft |
Source: New Home Realty #1338886 Report a problem | ||
| 11/23/2018 | Pending sale | $215,000$82/sqft |
Source: New Home Realty #1338886 Report a problem | ||
| 10/22/2018 | Price change | $215,000-4.4%$82/sqft |
Source: New Home Realty #1338886 Report a problem | ||
| 9/17/2018 | Listed for sale | $225,000$86/sqft |
Source: New Home Realty #1338886 Report a problem | ||
Public tax history
| Year | Property taxes | Tax assessment |
|---|---|---|
| 2025 | $7,571 -1.7% | $335,990 |
| 2024 | $7,702 +1.8% | $335,990 +1.9% |
| 2023 | $7,568 +27% | $329,700 +38.5% |
| 2022 | $5,959 +9.7% | $238,000 +15.5% |
| 2021 | $5,430 | $206,000 -1.2% |
| 2020 | $5,430 +8% | $208,430 +4.4% |
| 2019 | $5,028 | $199,610 +2.7% |
| 2018 | $5,028 +2.9% | $194,350 +0.8% |
| 2017 | $4,885 +5.6% | $192,800 +6.9% |
| 2016 | $4,624 +15.7% | $180,340 +5.4% |
| 2015 | $3,999 | $171,156 +10.7% |
| 2014 | $3,999 | $154,660 -1.2% |
| 2013 | -- | $156,560 +1% |
| 2012 | -- | $155,070 +1047.5% |
| 2011 | -- | $13,514 -25.7% |
| 2010 | -- | $18,200 |
| 2009 | -- | $18,200 +30% |
| 2008 | -- | $14,000 |
Find assessor info on the county website
Monthly payment
Est. payment
Payment breakdown
Explore the cost of this home by adjusting the details. Changes won't be saved.Climate risks
Neighborhood: 78148
Nearby schools
Schools provided by the listing agent
- Elementary: Crestview
- Middle: Kitty Hawk
- High: Veterans Memorial
- District: Judson
Source: LERA MLS. This data may not be complete. We recommend contacting the local school district to confirm school assignments for this home.
- $245,4004 bd2 ba2.1k sqft10911 Cimarron Cv, Universal City, TX 78148Off Market
- $395,6005 bd3 ba3.4k sqft102 Rustic Spgs, Universal City, TX 78148Off Market
- $1,8504 bd3 ba2.2k sqft10907 Cimarron Cv, Universal City, TX 78148For Rent

- $242,0004 bd2 ba2.1k sqft10914 Cimarron Cv, Universal City, TX 78148Off Market
Similar homes
- $292,0004 bd3 ba2.6k sqft9006 Arabian King, Converse, TX 78109For Sale

 MLS ID #1966174, Antonette Curry TREC #821522, BK Real Estate. LERA MLS
 - $290,0004 bd4 ba2.7k sqft9602 Liberty Sound, Converse, TX 78109For Sale
 MLS ID #1995903, Matt Macho TREC #734711, Keller Williams Heritage. LERA MLS
 - $350,0004 bd3 ba2.8k sqft8731 Indian, Converse, TX 78109For Sale
 MLS ID #1954815, Sharice Smith TREC #758518, Barlowe Daly Realty. LERA MLS
 - $289,0003 bd3 ba2.5k sqft6618 Woodbell, Live Oak, TX 78233For Sale
 MLS ID #1991765, Annette Slater TREC #188982, Landlord Property Management. LERA MLS
 - $260,0004 bd3 ba2.1k sqft7706 Fallen Pine, Converse, TX 78109For SaleMLS ID #1990722, Lottie Moon TREC #750325, Texas Premier Realty. LERA MLS
- $304,9003 bd2 ba1.4k sqft10307 Owl Woods, Schertz, TX 78154For SaleMLS ID #2012594, Steven Koleno TREC #779766, Beycome Brokerage Realty LLC. LERA MLS
- $269,9004 bd3 ba2.6k sqft7611 Cedar Farm, San Antonio, TX 78239For SaleMLS ID #2015563, Alan Greulich TREC #676414, eXp Realty. LERA MLS
- $264,9004 bd3 ba2.7k sqft423 DONALAN DR, Converse, TX 78109For SaleMLS ID #1997243, Jeff Bradley TREC #592189, Patriot Realty. LERA MLS
- $274,9005 bd2 ba2k sqft10421 Macarthur, Converse, TX 78109For SaleMLS ID #1955411, Vilma Pineda TREC #736499, Real Broker, LLC. LERA MLS
- $320,0005 bd4 ba3.6k sqft3810 HATWIG FLDS, Converse, TX 78109For SaleMLS ID #2002683, Basil Franz TREC #610586, Buy Sell Rent Realty, LLC. LERA MLS
- $269,0003 bd2 ba1.5k sqft6706 ALPINE CRST, San Antonio, TX 78233For SaleMLS ID #1992498, Fawn Bevineau TREC #651122, Barlowe Daly Realty. LERA MLS
- $325,0004 bd3 ba2.4k sqft12009 Vignette, Out of Area, TX 78154For Sale
 MLS ID #177769, Mitchell Kent, Mitchell Kent & Associates. HLMLS as distributed by MLS GRID
 - $329,9004 bd3 ba3.2k sqft804 CROSS BRANCH DR, Schertz, TX 78154For SaleMLS ID #2015144, Darnell Handley TREC #489954, Handley and Associates Realty. LERA MLS
- $250,0003 bd3 ba1.8k sqft9414 Lookover Bay, Converse, TX 78109For SaleMLS ID #2017508, Stephanie Rodriguez TREC #701644, Fathom Realty. LERA MLS
- $317,5005 bd4 ba3.3k sqft6802 Foster Fields, Converse, TX 78109For SaleMLS ID #1948729, Bea Flores TREC #586655, Sovereign Real Estate Group. LERA MLS
- $285,0003 bd3 ba2.4k sqft117 RHEW PL, Cibolo, TX 78108For SaleMLS ID #1964004, Stephen Luman TREC #524602, Home Team of America. LERA MLS
- $259,9003 bd3 ba2k sqft16211 IKE LN, Selma, TX 78154For SaleMLS ID #2004554, Mandy Ramos TREC #626498, House Buyers Direct. LERA MLS
- $274,9004 bd2 ba1.7k sqft2864 SEASCAPE LN, New Braunfels, TX 78130For SaleMLS ID #2024624, Joel Benites TREC #739976, Alamo City Brokers, LLC. LERA MLS
- $267,5004 bd3 ba2.1k sqft4803 Aspen, San Antonio, TX 78217For SaleMLS ID #1919179, Leeroy Ramirez TREC #796782, TRU Real Estate Group. LERA MLS
- $314,9004 bd3 ba2.2k sqft6043 Akin Song, San Antonio, TX 78261For SaleMLS ID #2005459, Lynette Thomas TREC #635717, Entera Realty LLC. LERA MLS
