Assumable Loan with approval. 5.6 rate.
ALL NEW CARPET!!!
Beautiful 4-Bedroom Home on Corner Lot in Belmont Subdivision! Welcome to this well-maintained 4-bedroom, 2.5-bath home located on a desirable corner lot in the sought-after Belmont subdivision. Featuring an open-concept layout, this home offers a spacious and inviting living area that flows seamlessly into the kitchen and dining spaces, perfect for entertaining or everyday living. Enjoy outdoor living on the oversized back porch, ideal for relaxing evenings or weekend gatherings. The spare bedrooms have been freshly painted, and new carpet will be installed prior to closing, giving buyers added peace of mind. Major updates include NEW CARPET IN ALL ROOMS, a new roof in 2023 and a new HVAC system in 2020, a remodeled guest bathroom, a new microwave, dishwasher, gutters, and back fence, and MORE!!! SO MUCH BANG FOR YOUR BUCK! Conveniently located with easy access to the I-35 corridor, commuting is a breeze while still enjoying the charm of a welcoming neighborhood. Residents of Belmont enjoy fantastic amenities, including a community pool, playground, and scenic walking trails. This move-in-ready home combines comfort, convenience, and thoughtful updates-don't miss your opportunity to make it yours!
Active
Price cut: $20K (7/22)
$335,000
2748 War Admiral, Schertz, TX 78108
4beds
2,700sqft
:
Get pre-qualified$2,357/mo
Single Family Residence
Built in 2008
7,548 Square Feet Lot
$334,400 Zestimate®
$124/sqft
$13/mo HOA
What's special
New microwaveAll new carpetRemodeled guest bathroomCorner lotDesirable corner lotOpen-concept layoutOversized back porch
- 108 days |
- 221 |
- 12 |
Zillow last checked:
Listing updated:
Listed by:
Natasha Park (800)683-5651,
JPAR - New Braunfels
Source: Central Texas MLS,MLS#: 610389 Originating MLS: Four Rivers Association of REALTORS
Originating MLS: Four Rivers Association of REALTORSFacts & features
Interior
Bedrooms & bathrooms
- Bedrooms: 4
- Bathrooms: 3
- Full bathrooms: 2
- 1/2 bathrooms: 1
Heating
- Central, Electric
Cooling
- Central Air, Electric, 1 Unit
Appliances
- Included: Dishwasher, Electric Range, Disposal, Microwave, Water Heater, Some Electric Appliances, Range, Water Softener Owned
- Laundry: Washer Hookup, Electric Dryer Hookup, Laundry Room, Upper Level
Features
- All Bedrooms Up, Attic, Ceiling Fan(s), Double Vanity, Garden Tub/Roman Tub, His and Hers Closets, Living/Dining Room, Multiple Living Areas, Multiple Closets, Pull Down Attic Stairs, Soaking Tub, Separate Shower, Smart Thermostat, Tub Shower, Upper Level Primary, Walk-In Closet(s), Window Treatments, Breakfast Bar, Kitchen/Family Room Combo, Kitchen/Dining Combo, Pantry
- Flooring: Carpet, Ceramic Tile
- Windows: Window Treatments
- Attic: Pull Down Stairs,Partially Floored
- Has fireplace: No
- Fireplace features: None
Interior area
- Total interior livable area: 2,700 sqft
Video & virtual tour
Property
Parking
- Total spaces: 2
- Parking features: Attached, Garage Faces Front, Garage
- Attached garage spaces: 2
Features
- Levels: Two
- Stories: 2
- Patio & porch: Covered, Patio, Porch
- Exterior features: Covered Patio, Porch, Patio
- Pool features: Community, None
- Fencing: Back Yard,Privacy,Wood
- Has view: Yes
- View description: None
- Body of water: None
Lot
- Size: 7,548 Square Feet
Details
- Parcel number: 124540
Construction
Type & style
- Home type: SingleFamily
- Architectural style: Hill Country
- Property subtype: Single Family Residence
Materials
- Masonry, Stone Veneer
- Foundation: Slab
- Roof: Composition,Shingle
Condition
- Resale
- Year built: 2008
Utilities & green energy
- Water: Public
- Utilities for property: High Speed Internet Available, Phone Available, Trash Collection Private
Green energy
- Energy efficient items: Solar Screens
Community & HOA
Community
- Features: Playground, Park, Trails/Paths, Community Pool, Curbs, Sidewalks
- Security: Smoke Detector(s)
- Subdivision: Belmont Park
HOA
- Has HOA: Yes
- HOA fee: $38 quarterly
- HOA name: BELMONT PARK HOMEOWNERS ASSOCIATION
Location
- Region: Schertz
Financial & listing details
- Price per square foot: $124/sqft
- Tax assessed value: $316,334
- Annual tax amount: $4,545
- Date on market: 4/12/2026
- Cumulative days on market: 109 days
- Listing agreement: Exclusive Right To Sell
- Listing terms: Cash,Conventional,FHA,VA Loan
- Road surface type: Paved
Estimated market value
$334,400
$318,000 - $351,000
$2,407/mo
Price history
| Date | Event | Price |
|---|---|---|
| 7/22/2026 | Price change | $335,000-5.6%$124/sqft |
Source:  LERA MLS #1944208 Report a problem LERA MLS #1944208 Report a problem | ||
| 7/6/2026 | Price change | $355,000-3.3%$131/sqft |
Source: LERA MLS #1944208 Report a problem | ||
| 6/23/2026 | Listed for sale | $367,000$136/sqft |
Source: LERA MLS #1944208 Report a problem | ||
| 6/15/2026 | Contingent | $367,000$136/sqft |
Source: LERA MLS #1944208 Report a problem | ||
| 6/5/2026 | Price change | $367,000-3.2%$136/sqft |
Source: LERA MLS #1944208 Report a problem | ||
| 4/6/2026 | Price change | $379,000-2.8%$140/sqft |
Source: LERA MLS #1944208 Report a problem | ||
| 3/21/2026 | Price change | $390,000-1.3%$144/sqft |
Source: LERA MLS #1944208 Report a problem | ||
| 3/10/2026 | Price change | $395,000-1.3%$146/sqft |
Source: LERA MLS #1944208 Report a problem | ||
| 2/26/2026 | Listed for sale | $400,000+70.2%$148/sqft |
Source: LERA MLS #1944208 Report a problem | ||
| 5/4/2016 | Sold | -- |
Source:  Central Texas MLS #218934 Report a problem Central Texas MLS #218934 Report a problem | ||
| 3/2/2016 | Listed for sale | $235,000$87/sqft |
Source: ePropertyRealty #1163966 Report a problem | ||
Public tax history
| Year | Property taxes | Tax assessment |
|---|---|---|
| 2025 | $4,545 -18.7% | $316,334 -8.9% |
| 2024 | $5,594 -3.2% | $347,183 -2.4% |
| 2023 | $5,777 -19.3% | $355,667 -0.2% |
| 2022 | $7,159 +21.1% | $356,251 +25% |
| 2021 | $5,912 +7.4% | $284,960 +8.7% |
| 2020 | $5,504 | $262,145 +5.3% |
| 2019 | -- | $249,000 -1.9% |
| 2018 | $5,484 +5.7% | $253,751 +4.1% |
| 2017 | $5,187 -3.8% | $243,857 -1% |
| 2016 | $5,391 +8.3% | $246,342 +8.9% |
| 2015 | $4,978 | $226,243 +3.2% |
| 2014 | $4,978 | $219,323 +5.5% |
| 2013 | -- | $207,938 +4.3% |
| 2012 | -- | $199,380 -4.5% |
| 2011 | -- | $208,784 |
| 2010 | -- | $208,784 +5.2% |
| 2009 | -- | $198,551 +845.5% |
| 2008 | -- | $21,000 +33.3% |
| 2007 | -- | $15,750 |
Find assessor info on the county website
Monthly payment
Est. payment
Payment breakdown
Explore the cost of this home by adjusting the details. Changes won't be saved.Climate risks
Neighborhood: 78108
Nearby schools
GreatSchools rating
- 6/10John A Sippel Elementary SchoolGrades: PK-4Distance: 0.5 mi
- 6/10Dobie Junior High SchoolGrades: 7-8Distance: 3.5 mi
- 7/10Byron P Steele II High SchoolGrades: 9-12Distance: 3.5 mi
Schools provided by the listing agent
- Elementary: John A Sippel Elementary
- Middle: J Frank Dobie Junior High School
- High: Byron P Steele II High School
- District: Schertz-Cibolo Universal City ISD
Source: Central Texas MLS. This data may not be complete. We recommend contacting the local school district to confirm school assignments for this home.
- $270,8004 bd2 ba2.1k sqft2744 War Admiral, Schertz, TX 78108Off Market

- $293,1004 bd2 ba1.3k sqft2740 War Admiral, Schertz, TX 78108Off Market
- $304,2004 bd2 ba2.4k sqft2753 Sterling Way, Schertz, TX 78108Off Market

- $289,200-- bd-- ba1.3k sqft2749 Sterling Way, Schertz, TX 78108Off Market
- $290,1003 bd2 ba1.1k sqft115 American Flag, Schertz, TX 78108Off Market
- $--4 bd3 ba2.6k sqft119 American Flag, Schertz, TX 78108Sold
- $280,9003 bd2 ba2.1k sqft2736 War Admiral, Schertz, TX 78108Off Market
- $279,900-- bd-- ba1.2k sqft123 American Flag, Schertz, TX 78108Off Market
A local agent can set up tours, give advice and negotiate with sellers.
Similar homes
- $309,0003 bd3 ba2.1k sqft545 Celtic Ash, Schertz, TX 78108For Sale
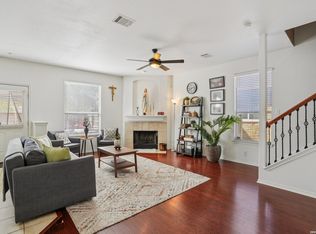
 MLS ID #1946976, Christina Carr TREC #670860, LPT Realty, LLC. LERA MLS
 - $375,0006 bd4 ba3.1k sqft611 Secretariat Dr, Schertz, TX 78108Active
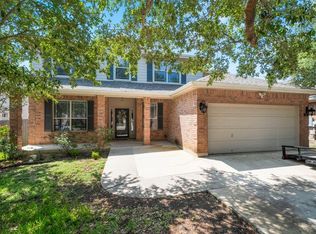
 MLS ID #8878913, Jessica Rodriguez, Empire Real Estate. Unlock MLS
 - $338,0004 bd3 ba2.4k sqft212 Bison Ln, Cibolo, TX 78108For Sale
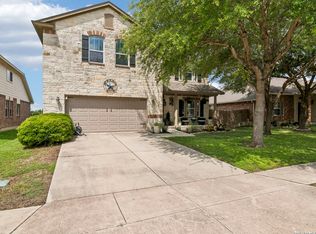 MLS ID #1990911, Jeramy Touchstone TREC #496675, Weichert, REALTORS - Select. LERA MLS
 - $350,0004 bd3 ba2.7k sqft209 Summit View, Cibolo, TX 78108For Sale
 MLS ID #1968476, Ernest Barner TREC #839569, 1st Choice West. LERA MLS
 - $419,0004 bd4 ba3k sqft2944 WINDING TRL, Schertz, TX 78108For SaleMLS ID #1970987, Brittney Waiters TREC #743298, Stride Real Estate. LERA MLS
- $365,0004 bd3 ba2.5k sqft201 Kensington, Cibolo, TX 78108For SaleMLS ID #1963355, Lisa Vaughn TREC #721726, Coldwell Banker D'Ann Harper. LERA MLS
- $359,9004 bd3 ba2.7k sqft309 HIGHLAND PL, Cibolo, TX 78108For SaleMLS ID #1992285, Marc Moore TREC #775144, Griffith Realty Group. LERA MLS
- $265,0003 bd2 ba1.8k sqft732 Hollow Ridge, Schertz, TX 78108For SaleMLS ID #1947121, Jennifer Cannon TREC #695820, JPAR San Antonio. LERA MLS
- $325,0004 bd3 ba2.4k sqft1529 Rainy Brk, Schertz, TX 78154For SaleMLS ID #1935842, Cristina Rivera TREC #761707, Keller Williams Legacy. LERA MLS
- $379,9005 bd4 ba3.1k sqft512 Saddle Pass, Cibolo, TX 78108For SaleMLS ID #1967228, Wynter Barnes TREC #762223, Phyllis Browning Company. LERA MLS
- $242,5003 bd2 ba1.5k sqft720 Hollow Ridge, Schertz, TX 78154For SaleMLS ID #1962017, Tamara Kruciak-Herrin TREC #594558, Herrin Realty. LERA MLS
- $308,7054 bd2 ba1.9k sqft133 BUCKSKIN WAY, Cibolo, TX 78108For SaleMLS ID #1972861, Sally Garza TREC #551025, Coldwell Banker D'Ann Harper. LERA MLS
- $365,0004 bd3 ba2.6k sqft1008 OAK RDG, Schertz, TX 78154For SaleMLS ID #1964910, Darlene Freeman Rosser TREC #774153, eXp Realty. LERA MLS
- $399,0004 bd3 ba2.5k sqft520 Saddle House, Cibolo, TX 78108For SaleMLS ID #1998750, Amy Boeve TREC #750221, Keller Williams Legacy. LERA MLS
- $310,0004 bd3 ba2.4k sqft636 SILO ST, Schertz, TX 78154For SaleMLS ID #1990887, Leigha Sutton TREC #747148, JB Goodwin, REALTORS. LERA MLS
- $379,0004 bd3 ba3.2k sqft1644 Jasmine Dr, Schertz, TX 78154Active
 MLS ID #618199, Julie Gezella, BHHS Don Johnson REALTORS - NB. Central Texas MLS
 - $419,9904 bd3 ba3.6k sqft6081 COVERS CV, Schertz, TX 78108For SaleMLS ID #1966838, Daniel Lambert TREC #696721, Epique Realty LLC. LERA MLS
- $339,0003 bd2 ba2.2k sqft3517 Enchanted Farm, Schertz, TX 78154For SaleMLS ID #1993352, Natalie McConnell TREC #763220, Option One Real Estate. LERA MLS
- $274,9504 bd3 ba2.4k sqft408 Gatewood CLf, Cibolo, TX 78108For SaleMLS ID #1944721, Christopher Dudley TREC #731381, Real Broker, LLC. LERA MLS
- $384,9005 bd4 ba3k sqft213 wildcat, Cibolo, TX 78108For SaleMLS ID #1937411, Darnell Ingram TREC #806465, LPT Realty, LLC. LERA MLS
