Welcome home to this stunning 4-bedroom, 2.5-bath residence offering over 3,000 sq ft of living space in the heart of Live Oak. Enjoy an updated kitchen and bathrooms, tile throughout the entire downstairs, and a spacious two-story layout perfect for families. The backyard delivers a private pool ready for Texas summers, ideal for entertaining or unwinding after a long day. Complete with a functional, flowing floor plan and move-in ready finishes, this home delivers space, style, and convenience.
Pending
Price cut: $10K (7/21)
$299,999
8326 Delphian Dr, Universal City, TX 78148
4beds
3,072sqft
:
Get pre-qualified$2,188/mo
Single Family Residence
Built in 1973
9,016 Square Feet Lot
$291,200 Zestimate®
$98/sqft
$29/mo HOA
What's special
Private poolMove-in ready finishesFunctional flowing floor planSpacious two-story layoutUpdated kitchen
- 50 days |
- 1,713 |
- 153 |
Zillow last checked:
Listing updated:
Listed by:
Scott Malouff TREC #658231 (210) 365-6192,
Keller Williams Heritage
Source: LERA MLS,MLS#: 1960591
Facts & features
Interior
Bedrooms & bathrooms
- Bedrooms: 4
- Bathrooms: 3
- Full bathrooms: 2
- 1/2 bathrooms: 1
Primary bedroom
- Features: Outside Access, Walk-In Closet(s), Multi-Closets, Ceiling Fan(s), Full Bath
- Area: 299
- Dimensions: 23 x 13
Bedroom 2
- Area: 165
- Dimensions: 15 x 11
Bedroom 3
- Area: 204
- Dimensions: 17 x 12
Bedroom 4
- Area: 240
- Dimensions: 15 x 16
Primary bathroom
- Features: Shower Only, Separate Vanity, Double Vanity
- Area: 156
- Dimensions: 13 x 12
Dining room
- Area: 156
- Dimensions: 13 x 12
Kitchen
- Area: 117
- Dimensions: 13 x 9
Living room
- Area: 408
- Dimensions: 24 x 17
Heating
- Central, Natural Gas
Cooling
- Central Air
Appliances
- Laundry: Washer Hookup, Dryer Connection
Features
- Two Living Area, Separate Dining Room, Eat-in Kitchen, Two Eating Areas, Breakfast Bar, Study/Library, Utility Room Inside, All Bedrooms Upstairs
- Flooring: Carpet, Ceramic Tile, Laminate
- Has basement: No
- Has fireplace: No
- Fireplace features: Not Applicable
Interior area
- Total interior livable area: 3,072 sqft
Property
Parking
- Total spaces: 2
- Parking features: Two Car Garage, Attached
- Attached garage spaces: 2
Features
- Levels: Two
- Stories: 2
- Has private pool: Yes
- Pool features: In Ground, Community
Lot
- Size: 9,016 Square Feet
Details
- Parcel number: 050477070070
Construction
Type & style
- Home type: SingleFamily
- Property subtype: Single Family Residence
Materials
- Brick, Wood Siding
- Foundation: Slab
- Roof: Composition
Condition
- Pre-Owned
- New construction: No
- Year built: 1973
Utilities & green energy
- Sewer: Sewer System
- Water: Water System
Community & HOA
Community
- Features: Tennis Court(s), Golf, Clubhouse, Playground
- Subdivision: Olympia
HOA
- Has HOA: Yes
- HOA fee: $350 annually
- HOA name: OLYMPIA NEIGHBORHOOD ASSOCIATION
Location
- Region: Universal City
Financial & listing details
- Price per square foot: $98/sqft
- Tax assessed value: $418,550
- Annual tax amount: $9,782
- Price range: $300K - $300K
- Date on market: 6/20/2026
- Cumulative days on market: 235 days
- Listing terms: Conventional,FHA,VA Loan,Cash
Estimated market value
$291,200
$277,000 - $306,000
$3,067/mo
Price history
| Date | Event | Price |
|---|---|---|
| 8/6/2026 | Pending sale | $299,999$98/sqft |
Source:  LERA MLS #1960591 Report a problem LERA MLS #1960591 Report a problem | ||
| 7/29/2026 | Contingent | $299,999$98/sqft |
Source: LERA MLS #1960591 Report a problem | ||
| 7/21/2026 | Price change | $299,999-3.2%$98/sqft |
Source: LERA MLS #1960591 Report a problem | ||
| 7/7/2026 | Listed for sale | $310,000$101/sqft |
Source: LERA MLS #1960591 Report a problem | ||
| 7/1/2026 | Contingent | $310,000$101/sqft |
Source: LERA MLS #1960591 Report a problem | ||
| 6/20/2026 | Listed for sale | $310,000-11.4%$101/sqft |
Source: LERA MLS #1960591 Report a problem | ||
| 4/29/2026 | Listing removed | $350,000$114/sqft |
Source: LERA MLS #1960591 Report a problem | ||
| 4/23/2026 | Listed for sale | $350,000-22.2%$114/sqft |
Source: LERA MLS #1960591 Report a problem | ||
| 3/12/2026 | Listing removed | $449,700$146/sqft |
Source: LERA MLS #1907577 Report a problem | ||
| 9/13/2025 | Listed for sale | $449,700+130.7%$146/sqft |
Source: LERA MLS #1907577 Report a problem | ||
| 4/12/2011 | Sold | -- |
Source: LERA MLS #800369 Report a problem | ||
| 1/31/2011 | Price change | $194,900-2.5%$63/sqft |
Source: NetWorth Realty of San Antonio #800369 Report a problem | ||
| 9/9/2010 | Listed for sale | $199,900$65/sqft |
Source: The Home Zone #800369 Report a problem | ||
| 6/5/2010 | Listing removed | $199,900$65/sqft |
Source: The Home Zone #800369 Report a problem | ||
| 12/29/2009 | Listed for sale | $199,900$65/sqft |
Source: The Home Zone #800369 Report a problem | ||
| 9/30/2008 | Sold | -- |
Source: LERA MLS #711404 Report a problem | ||
| 1/31/2008 | Sold | -- |
Source: Public Record Report a problem | ||
| 6/29/2006 | Sold | -- |
Source: LERA MLS #585453 Report a problem | ||
Public tax history
| Year | Property taxes | Tax assessment |
|---|---|---|
| 2025 | $3,875 -17.5% | $418,550 +4.8% |
| 2024 | $4,694 -1.6% | $399,300 +10% |
| 2023 | $4,771 -27% | $363,000 +10% |
| 2022 | $6,539 +0.8% | $330,000 +10% |
| 2021 | $6,487 | $300,000 +0.4% |
| 2020 | $6,487 +2.5% | $298,830 +8.3% |
| 2019 | $6,329 | $276,000 -0.1% |
| 2018 | $6,329 +4.8% | $276,342 +10% |
| 2017 | $6,038 +1% | $251,220 +3.3% |
| 2016 | $5,977 +10.2% | $243,110 +7.4% |
| 2015 | $5,425 | $226,370 +14.4% |
| 2014 | $5,425 | $197,800 +14.3% |
| 2013 | -- | $173,110 +1.2% |
| 2012 | -- | $171,080 -1.5% |
| 2011 | -- | $173,720 -2.4% |
| 2010 | -- | $177,960 -4.6% |
| 2009 | -- | $186,610 +1.4% |
| 2007 | -- | $184,090 +4.8% |
| 2006 | -- | $175,650 +10.8% |
| 2005 | -- | $158,490 |
| 2004 | -- | -- |
| 2003 | -- | -- |
| 2002 | -- | -- |
| 2001 | -- | -- |
| 2000 | -- | -- |
Find assessor info on the county website
Monthly payment
Est. payment
Payment breakdown
Explore the cost of this home by adjusting the details. Changes won't be saved.Climate risks
Neighborhood: 78148
Nearby schools
GreatSchools rating
- 6/10Olympia Elementary SchoolGrades: PK-5Distance: 0.3 mi
- 5/10Kitty Hawk Middle SchoolGrades: 6-8Distance: 1.6 mi
- 3/10Veterans Memorial High SchoolGrades: 9-12Distance: 3.1 mi
Schools provided by the listing agent
- Elementary: Olympia
- Middle: Kitty Hawk
- High: Veterans Memorial
- District: Judson
Source: LERA MLS. This data may not be complete. We recommend contacting the local school district to confirm school assignments for this home.
- $311,1003 bd2 ba2k sqft8330 Delphian Dr, Universal City, TX 78148Off Market

- $303,9003 bd2 ba2.1k sqft8322 Delphian Dr, Universal City, TX 78148Off Market

- $291,4004 bd2 ba2.1k sqft8334 Delphian Dr, Universal City, TX 78148Off Market
- $298,5004 bd2 ba2k sqft8327 Delphian Dr, Universal City, TX 78148Off Market
- $353,1004 bd2 ba2.3k sqft8318 Delphian Dr, Universal City, TX 78148Off Market
- $362,7004 bd2 ba2.5k sqft8331 Delphian Dr, Universal City, TX 78148Off Market
- $328,2003 bd2 ba2k sqft8323 Delphian Dr, Universal City, TX 78148Off Market
- $260,1003 bd2 ba1.7k sqft8335 Athenian Dr, Universal City, TX 78148Off Market
A local agent can set up tours, give advice and negotiate with sellers.
Similar homes
- $298,7004 bd3 ba2k sqft13358 Tusayan, Universal City, TX 78148For Sale
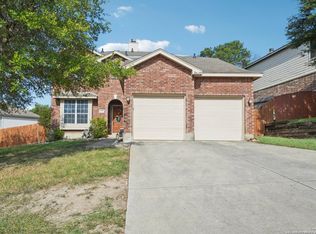
 MLS ID #1907042, Malinda Hernandez TREC #604002, Central Metro Realty. LERA MLS
 - $269,0002 bd2 ba1.7k sqft126 Golden Way, Universal City, TX 78148For Sale
 MLS ID #1957225, Marina Somogyi TREC #714023, Real Broker, LLC. LERA MLS
 - $295,0004 bd3 ba2.2k sqft3308 BALDWIN PARK, Schertz, TX 78154For Sale
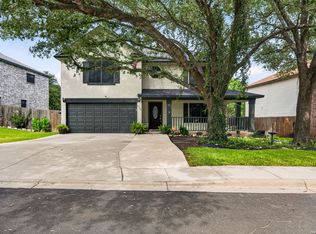 MLS ID #1964024, Christopher Sandahl TREC #556196, Steps Realty, LLC. LERA MLS
 - $299,9003 bd3 ba2.1k sqft7903 CORUM TRAIL DR, San Antonio, TX 78244For Sale
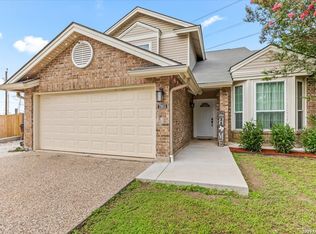 MLS ID #1990213, Mark Lemmons TREC #628107, eXp Realty. LERA MLS
 - $299,0003 bd2 ba1.9k sqft3338 ROSETTI DR, San Antonio, TX 78247For SaleMLS ID #2002082, Davon Tanniehill TREC #749238, Veterans Alliance Realty. LERA MLS
- $326,4004 bd2 ba2.1k sqft544 ROOSTER RUN, Schertz, TX 78154For SaleMLS ID #2002469, Pauline Heberling TREC #566042, RE/MAX North-San Antonio. LERA MLS
- $272,0003 bd3 ba2.5k sqft7207 Avery, Live Oak, TX 78233For SaleMLS ID #1993833, Victor Soler TREC #767355, Real Broker, LLC. LERA MLS
- $265,0003 bd3 ba1.8k sqft6915 RAINTREE FRST, San Antonio, TX 78233For SaleMLS ID #1997442, Analisa Gutierrez TREC #731759, Real Broker, LLC. LERA MLS
- $335,0003 bd2 ba1.7k sqft3107 ARTS CIR, San Antonio, TX 78247For SaleMLS ID #2005905, Deatrice Driffill TREC #509048, Coldwell Banker D'Ann Harper, REALTOR. LERA MLS
- $309,0004 bd2 ba2.1k sqft120 Evening Breeze, Cibolo, TX 78108For SaleMLS ID #1997722, Vincent Salas TREC #516943, Texas Home Realty. LERA MLS
- $325,0004 bd3 ba2.7k sqft128 RUNNING BRK, Cibolo, TX 78108For SaleMLS ID #2003432, Rhonda Chatham TREC #711159, Levi Rodgers Real Estate Group. LERA MLS
- $289,9904 bd3 ba2.7k sqft3445 WHISPER BLF, Schertz, TX 78108For SaleMLS ID #1962369, Scott Malouff TREC #658231, Keller Williams Heritage. LERA MLS
- $335,0004 bd3 ba3.2k sqft17174 Irongate Rail, San Antonio, TX 78247For SaleMLS ID #1964671, Laurie Brooks TREC #779873, eXp Realty. LERA MLS
- $372,0004 bd2 ba2.7k sqft614 MOORSIDE DR, Windcrest, TX 78239For SaleMLS ID #2005322, Joseph Rothrock TREC #674662, Red Wagon Properties. LERA MLS
- $354,9994 bd3 ba2.5k sqft101 Shadow Mt Drive, Cibolo, TX 78108For SaleMLS ID #2002964, Jill Porter TREC #703003, Fathom Realty. LERA MLS
- $314,0003 bd2 ba2.1k sqft240 CINNABAR TRL, Cibolo, TX 78108For SaleMLS ID #1992442, Cheryl Schmidt TREC #774611, White Line Realty LLC. LERA MLS
- $299,0003 bd3 ba1.8k sqft197 Tapwood Ln, Cibolo, TX 78108Active
 MLS ID #589035, Jan Boyle, Keller Williams Heritage. Central Texas MLS
 - $320,0004 bd3 ba2.3k sqft3311 Green Spg Dr, San Antonio, TX 78247For SaleMLS ID #1941470, Albert Alvarado TREC #526663, Keller Williams Heritage. LERA MLS
- $298,9994 bd2 ba1.9k sqft11935 Briarpath St, San Antonio, TX 78249For SaleMLS ID #1973004, Kristen Smith TREC #697938, LPT Realty, LLC. LERA MLS
- $310,0004 bd3 ba1.8k sqft15727 Knolldown, San Antonio, TX 78247For SaleMLS ID #1961906, Evalon Cantu TREC #571006, Nolavé Realty LLC. LERA MLS
