Nestled on a quiet, tree-lined, no-through street in the established Thistle Creek neighborhood, this move-in-ready, open-concept 3-bedroom, 2.5-bath home showcases modern updates and meticulous care. Inside, enjoy beautiful no-carpet flooring, fresh neutral paint, updated bathroom vanities, and contemporary fixtures throughout. Notable upgrades include a rain catchment system, solar screens, gutters, a reverse osmosis water system, and a full irrigation system. The spacious, private backyard features a large deck perfect for entertaining. Located in the desirable Schertz-Cibolo-Universal City ISD with quick access to FM 3009, I-35, shopping, dining, Randolph Brooks AFB, and Fort Sam Houston/Brooke Army Medical Center.
Active
Price cut: $16K (6/24)
$299,000
197 Tapwood Ln, Cibolo, TX 78108
3beds
1,852sqft
:
Get pre-qualified$2,115/mo
Single Family Residence
Built in 1995
6,882 Square Feet Lot
$-- Zestimate®
$161/sqft
$4/mo HOA
What's special
Modern updatesContemporary fixtures throughoutFresh neutral paintBeautiful no-carpet flooringQuiet tree-lined no-through streetSolar screensFull irrigation system
- 360 days |
- 95 |
- 5 |
Zillow last checked:
Listing updated:
Listed by:
Jan Boyle (210)493-3030,
Keller Williams Heritage
Source: Central Texas MLS,MLS#: 589035 Originating MLS: Four Rivers Association of REALTORS
Originating MLS: Four Rivers Association of REALTORSFacts & features
Interior
Bedrooms & bathrooms
- Bedrooms: 3
- Bathrooms: 3
- Full bathrooms: 2
- 1/2 bathrooms: 1
Primary bedroom
- Level: Upper
- Dimensions: 18x14
Bedroom 2
- Level: Upper
- Dimensions: 14x13
Bedroom 3
- Level: Upper
- Dimensions: 11x10
Primary bathroom
- Level: Upper
- Dimensions: 11x8
Dining room
- Level: Main
- Dimensions: 11x9
Kitchen
- Level: Main
- Dimensions: 14x14
Living room
- Level: Main
- Dimensions: 19x14
Heating
- Electric, Multiple Heating Units
Cooling
- Electric, 2 Units
Appliances
- Included: Dryer, Dishwasher, Electric Water Heater, Gas Cooktop, Disposal, Ice Maker, Microwave, PlumbedForIce Maker, Refrigerator, Range Hood, Water Heater, Washer, Some Electric Appliances, Cooktop, Water Softener Owned
- Laundry: Washer Hookup, Electric Dryer Hookup, Laundry Room, Upper Level
Features
- All Bedrooms Up, Ceiling Fan(s), Carbon Monoxide Detector, Dining Area, Separate/Formal Dining Room, Double Vanity, Garden Tub/Roman Tub, His and Hers Closets, Multiple Closets, Pull Down Attic Stairs, Separate Shower, Tub Shower, Upper Level Primary, Walk-In Closet(s), Breakfast Bar, Breakfast Area, Eat-in Kitchen, Granite Counters, Pantry
- Flooring: Tile, Vinyl
- Attic: Pull Down Stairs,Storage Only
- Number of fireplaces: 1
- Fireplace features: Living Room, Wood Burning Stove
Interior area
- Total interior livable area: 1,852 sqft
Video & virtual tour
Property
Parking
- Total spaces: 2
- Parking features: Attached, Garage Faces Front, Garage, Garage Door Opener
- Attached garage spaces: 2
Features
- Levels: Two
- Stories: 2
- Patio & porch: Deck
- Exterior features: Deck, Rain Gutters
- Pool features: None
- Fencing: Back Yard,Privacy,Wood
- Has view: Yes
- View description: None
- Body of water: None
Lot
- Size: 6,882 Square Feet
Details
- Parcel number: 43609
Construction
Type & style
- Home type: SingleFamily
- Architectural style: Traditional
- Property subtype: Single Family Residence
Materials
- HardiPlank Type, Masonry
- Foundation: Slab
- Roof: Composition,Shingle
Condition
- Resale
- Year built: 1995
Utilities & green energy
- Sewer: Public Sewer
- Water: Public
- Utilities for property: Cable Available, Electricity Available, High Speed Internet Available, Trash Collection Public
Green energy
- Energy efficient items: Solar Screens
Community & HOA
Community
- Features: None, Curbs
- Security: Smoke Detector(s)
- Subdivision: Thistle Creek #2
HOA
- Has HOA: Yes
- HOA fee: $50 annually
- HOA name: Thistle Creek
Location
- Region: Cibolo
Financial & listing details
- Price per square foot: $161/sqft
- Tax assessed value: $219,239
- Annual tax amount: $2,705
- Date on market: 8/11/2025
- Cumulative days on market: 336 days
- Listing agreement: Exclusive Right To Sell
- Listing terms: Cash,Conventional,FHA,VA Loan
- Electric utility on property: Yes
Estimated market value
Not available
Estimated sales range
Not available
Not available
Price history
| Date | Event | Price |
|---|---|---|
| 6/24/2026 | Price change | $299,000-5.1%$161/sqft |
Source:  LERA MLS #1891755 Report a problem LERA MLS #1891755 Report a problem | ||
| 3/24/2026 | Listed for sale | $315,000-1.3%$170/sqft |
Source: LERA MLS #1891755 Report a problem | ||
| 2/28/2026 | Listing removed | $319,000$172/sqft |
Source:  Central Texas MLS #589035 Report a problem Central Texas MLS #589035 Report a problem | ||
| 1/21/2026 | Price change | $319,000-1.8%$172/sqft |
Source: LERA MLS #1891755 Report a problem | ||
| 10/13/2025 | Price change | $325,000-3.8%$175/sqft |
Source: LERA MLS #1891755 Report a problem | ||
| 8/11/2025 | Listed for sale | $338,000+13%$183/sqft |
Source: Central Texas MLS #589035 Report a problem | ||
| 6/24/2022 | Sold | -- |
Source: LERA MLS #1611260 Report a problem | ||
| 6/15/2022 | Pending sale | $299,000$161/sqft |
Source: LERA MLS #1611260 Report a problem | ||
| 6/7/2022 | Contingent | $299,000$161/sqft |
Source: LERA MLS #1611260 Report a problem | ||
| 6/2/2022 | Listed for sale | $299,000+57.4%$161/sqft |
Source: LERA MLS #1611260 Report a problem | ||
| 9/7/2017 | Sold | -- |
Source: LERA MLS #1257889 Report a problem | ||
| 7/21/2017 | Listed for sale | $190,000+26.7%$103/sqft |
Source: The Realty Place #1257889 Report a problem | ||
| 12/17/2012 | Sold | -- |
Source: LERA MLS #942960 Report a problem | ||
| 9/20/2012 | Price change | $149,950-3.3%$81/sqft |
Source: SellSmart LoneStar Real Estate #942960 Report a problem | ||
| 4/28/2012 | Listed for sale | $155,000+9.2%$84/sqft |
Source: SellSmart LoneStar Real Estate #942960 Report a problem | ||
| 2/25/2011 | Listing removed | $1,250$1/sqft |
Source: SellSmart LoneStar Real Estate #875075 Report a problem | ||
| 2/17/2011 | Listed for rent | $1,250$1/sqft |
Source: SellSmart LoneStar Real Estate #875075 Report a problem | ||
| 2/13/2010 | Listing removed | $142,000$77/sqft |
Source: SellSmart LoneStar Real Estate #812849 Report a problem | ||
| 1/16/2010 | Price change | $142,000-2%$77/sqft |
Source: Sellsmart Lone Star Real Estate #812849 Report a problem | ||
| 10/24/2009 | Price change | $144,900-3.3%$78/sqft |
Source: Sellsmart LoneStar Real Estate #801300 Report a problem | ||
| 9/26/2009 | Listed for sale | $149,900$81/sqft |
Source: Sellsmart LoneStar Real Estate #801300 Report a problem | ||
Public tax history
| Year | Property taxes | Tax assessment |
|---|---|---|
| 2025 | $2,705 -28.3% | $219,239 -13.1% |
| 2024 | $3,772 -2.5% | $252,280 -3% |
| 2023 | $3,867 -14.9% | $260,000 +9.8% |
| 2022 | $4,546 +2% | $236,737 +9.7% |
| 2021 | $4,457 +0.2% | $215,843 +2.1% |
| 2020 | $4,446 | $211,427 +5.6% |
| 2019 | -- | $200,142 +8.2% |
| 2018 | $3,933 +0.1% | $184,917 +9.1% |
| 2017 | $3,927 +4.7% | $169,481 +4% |
| 2016 | $3,751 +21% | $162,924 +7.3% |
| 2015 | $3,101 | $151,813 +14% |
| 2014 | $3,101 | $133,123 +0.7% |
| 2013 | -- | $132,240 -8.5% |
| 2012 | -- | $144,579 +0.6% |
| 2011 | -- | $143,734 +0.9% |
| 2010 | -- | $142,400 +1% |
| 2009 | -- | $141,002 -4.6% |
| 2008 | -- | $147,739 +7% |
| 2007 | -- | $138,074 +6.2% |
| 2006 | -- | $129,968 +5.1% |
| 2005 | -- | $123,605 +0.7% |
| 2004 | -- | $122,727 +5.3% |
| 2003 | -- | $116,515 |
| 2002 | -- | -- |
| 2001 | -- | -- |
| 2000 | -- | -- |
Find assessor info on the county website
Monthly payment
Est. payment
Payment breakdown
Explore the cost of this home by adjusting the details. Changes won't be saved.Climate risks
Neighborhood: 78108
Nearby schools
GreatSchools rating
- 7/10Barbara Jordan Intermediate SchoolGrades: 5-6Distance: 0.2 mi
- 7/10Ray D Corbett Junior High SchoolGrades: 7-8Distance: 3 mi
- 5/10Samuel Clemens High SchoolGrades: 9-12Distance: 1.1 mi
Schools provided by the listing agent
- Elementary: Maxine & Lutrell Watts Elementary
- Middle: J Frank Dobie Junior High School
- High: Byron P Steele II High School
- District: Schertz-Cibolo Universal City ISD
Source: Central Texas MLS. This data may not be complete. We recommend contacting the local school district to confirm school assignments for this home.
- $263,700-- bd-- ba1.9k sqft201 Tapwood Ln, Cibolo, TX 78108Off Market
- $277,0004 bd2 ba1.9k sqft193 Tapwood Ln, Cibolo, TX 78108Off Market
- $289,8004 bd2 ba1.4k sqft198 Rosegate Dr, Cibolo, TX 78108Off Market
- $47,664-- bd-- ba1.6k sqft497 Fermin Ln, Seguin, TX 78155Off Market
- $269,900-- bd-- ba1.9k sqft205 Tapwood Ln, Cibolo, TX 78108Off Market
- $228,332-- bd-- ba2k sqft189 Tapwood Ln, Cibolo, TX 78108Off Market
- $279,8003 bd2 ba2k sqft202 Rosegate Dr, Cibolo, TX 78108Off Market
- $231,4003 bd2 ba907 sqft194 Rosegate Dr, Cibolo, TX 78108Off Market
A local agent can set up tours, give advice and negotiate with sellers.
Similar homes
- $315,0003 bd3 ba2.1k sqft141 Kipper Ave, Cibolo, TX 78108For Sale

 MLS ID #1960403, Scott Malouff TREC #658231, Keller Williams Heritage. LERA MLS
 - $300,0003 bd2 ba2.1k sqft450 Turnberry, Cibolo, TX 78108For Sale
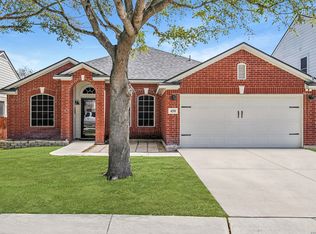 MLS ID #1950659, Kristen Smith TREC #697938, LPT Realty, LLC. LERA MLS
 - $310,0003 bd2 ba1.7k sqft1009 Sandy Ridge, Schertz, TX 78154For Sale
 MLS ID #2004520, Marcy McDonald TREC #704390, Texas Edge Realty. LERA MLS
 - $309,0004 bd2 ba2.1k sqft120 Evening Breeze, Cibolo, TX 78108For Sale
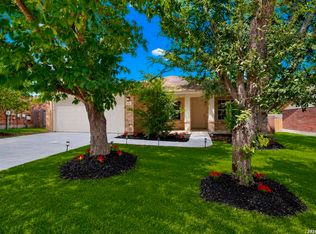 MLS ID #1997722, Vincent Salas TREC #516943, Texas Home Realty. LERA MLS
 - $339,9994 bd3 ba2.4k sqft229 Winter Frost, Cibolo, TX 78108For SaleMLS ID #1971226, Parisa Sanchez TREC #542889, Homecity Real Estate. LERA MLS
- $324,9004 bd3 ba2.3k sqft716 Hollow Rdg, Schertz, TX 78108Active
 MLS ID #621585, Tami Gatewood, RE/MAX GO - NB. Central Texas MLS
 - $265,0003 bd2 ba1.8k sqft732 Hollow Ridge, Schertz, TX 78108For SaleMLS ID #2005262, Sylvia Benavides TREC #787264, JPAR San Antonio. LERA MLS
- $360,0004 bd2 ba2k sqft130 Bentwood Ranch, Cibolo, TX 78108For SaleMLS ID #1998427, Kristen Daniell TREC #615920, RE/MAX Security Real Estate. LERA MLS
- $320,0004 bd3 ba2.7k sqft2748 War Admiral, Schertz, TX 78108ActiveMLS ID #610389, Natasha Park, JPAR - New Braunfels. Central Texas MLS
- $272,0003 bd2 ba1.4k sqft218 Holland Park, Cibolo, TX 78108For SaleMLS ID #131747, Craig Lowe, Big Country Realty. San Angelo AOR
- $339,9904 bd3 ba2.6k sqft425 LANDMARK FLS, Cibolo, TX 78108For SaleMLS ID #1964594, Stefanie McCarty TREC #688984, Keller Williams Heritage. LERA MLS
- $345,0004 bd3 ba2.4k sqft245 HANOVER PL, Cibolo, TX 78108For SaleMLS ID #1999170, Ariel Dunklin TREC #724810, Phyllis Browning Company. LERA MLS
- $239,9003 bd2 ba1.6k sqft216 Hereford Street, Cibolo, TX 78108For SaleMLS ID #1997493, Kendra Townsend TREC #661141, Jason Mitchell Real Estate Tex. LERA MLS
- $220,0004 bd3 ba1.9k sqft568 Slippery Rock, Cibolo, TX 78108For SaleMLS ID #1967942, Josh Boggs TREC #563487, Keller Williams Heritage. LERA MLS
- $325,0004 bd3 ba2.4k sqft1529 Rainy Brk, Schertz, TX 78154For SaleMLS ID #1935842, Cristina Rivera TREC #761707, Keller Williams Legacy. LERA MLS
- $237,4993 bd2 ba1.7k sqft4108 Whisper Point, Schertz, TX 78108For SaleMLS ID #1967001, Steven Comacho TREC #570214, Keller Williams Heritage. LERA MLS
- $345,9994 bd3 ba2.2k sqft320 Shelton Pass, Cibolo, TX 78108For SaleMLS ID #1938105, Veronica Montez TREC #768402, JB Goodwin, REALTORS. LERA MLS
- $265,0003 bd3 ba1.8k sqft6915 RAINTREE FRST, San Antonio, TX 78233For SaleMLS ID #1997442, Analisa Gutierrez TREC #731759, Real Broker, LLC. LERA MLS
- $259,0003 bd2 ba1.4k sqft4955 Nuthatch, San Antonio, TX 78217For SaleMLS ID #2005098, Steven Garza TREC #564531, eXp Realty. LERA MLS
- $279,9884 bd3 ba1.9k sqft10431 Mustang, Converse, TX 78109For SaleMLS ID #1950999, Omar Jackson TREC #600181, Coldwell Banker D'Ann Harper, REALTOR. LERA MLS
