Welcome to this stunning three-bedroom, two-bath ranch-style home offering nearly 2,000 square feet of thoughtfully updated living space, just minutes from Eden Duck Pond. The open-concept layout is filled with natural light and features a spacious family room with a fireplace, two living areas, and two dining areas-providing flexibility for everyday living and entertaining. Wood flooring flows throughout the home, with no carpet, while the updated kitchen showcases modern cabinetry, granite countertops, and gas range. High-quality triple-pane windows enhance comfort and efficiency, and French patio doors lead to a covered back porch and a large, privacy-fenced backyard. The generous primary bedroom is conveniently positioned near a dedicated study or home office, creating a flexible setup for today's lifestyle. This home blends the character of an established area with an impressive list of recent improvements, including a new HVAC system and water heater in 2024, a new water softener in 2025, a security system installed in 2024, a remodeled attic in 2024, and solar installed in 2025. If you have been searching for modern updates in an established location, this home is a must-see. Schedule your showing today!
For sale
Price cut: $16K (8/6)
$299,000
3338 ROSETTI DR, San Antonio, TX 78247
3beds
1,992sqft
Single Family Residence
Built in 1982
9,888 Square Feet Lot
$294,200 Zestimate®
$150/sqft
$-- HOA
What's special
Filled with natural lightHigh-quality triple-pane windowsGranite countertopsFrench patio doorsTwo dining areasGas rangeGenerous primary bedroom
- 29 days |
- 514 |
- 47 |
Likely to sell faster than
Zillow last checked:
Listing updated:
Listed by:
Davon Tanniehill TREC #749238 (210) 419-9294,
Veterans Alliance Realty
Source: LERA MLS,MLS#: 2002082
Facts & features
Interior
Bedrooms & bathrooms
- Bedrooms: 3
- Bathrooms: 2
- Full bathrooms: 2
Primary bedroom
- Features: Walk-In Closet(s), Ceiling Fan(s), Full Bath
- Area: 228
- Dimensions: 12 x 19
Bedroom 2
- Area: 154
- Dimensions: 11 x 14
Bedroom 3
- Area: 99
- Dimensions: 11 x 9
Primary bathroom
- Features: Shower Only, Single Vanity
- Area: 60
- Dimensions: 10 x 6
Dining room
- Area: 121
- Dimensions: 11 x 11
Family room
- Area: 294
- Dimensions: 21 x 14
Kitchen
- Area: 126
- Dimensions: 9 x 14
Living room
- Area: 121
- Dimensions: 11 x 11
Office
- Area: 99
- Dimensions: 11 x 9
Heating
- Central, Natural Gas
Cooling
- Ceiling Fan(s), Central Air
Appliances
- Included: Microwave, Range, Gas Cooktop, Refrigerator, Disposal, Dishwasher, Water Softener Owned, Vented Exhaust Fan, Gas Water Heater, Plumb for Water Softener, ENERGY STAR Qualified Appliances
- Laundry: Main Level, Washer Hookup, Dryer Connection
Features
- Two Living Area, Two Eating Areas, Breakfast Bar, Study/Library, Utility Room Inside, 1st Floor Lvl/No Steps, High Ceilings, Open Floorplan, High Speed Internet, All Bedrooms Downstairs, Walk-In Closet(s), Ceiling Fan(s), Chandelier, Solid Counter Tops, Programmable Thermostat
- Flooring: Wood, Vinyl
- Windows: Double Pane Windows, Low Emissivity Windows
- Has basement: No
- Attic: 12"+ Attic Insulation,Pull Down Storage,Finished
- Number of fireplaces: 1
- Fireplace features: One, Family Room, Gas
Interior area
- Total interior livable area: 1,992 sqft
Property
Parking
- Total spaces: 2
- Parking features: Two Car Garage, Attached, Garage Door Opener
- Attached garage spaces: 2
Accessibility
- Accessibility features: 2+ Access Exits, Int Door Opening 32"+, Accessible Entrance, Accessible Hallway(s), No Carpet, No Steps Down, Near Bus Line, Level Lot, Level Drive, No Stairs, First Floor Bath, Full Bath/Bed on 1st Flr, First Floor Bedroom
Features
- Levels: One
- Stories: 1
- Patio & porch: Patio, Covered, Deck
- Exterior features: Sprinkler System, Rain Gutters, Solar Panels
- Pool features: None
- Fencing: Privacy
Lot
- Size: 9,888 Square Feet
- Features: Curbs, Street Gutters, Sidewalks, Streetlights, Fire Hydrant w/in 500'
Details
- Parcel number: 167720050090
- Other equipment: Intercom
Construction
Type & style
- Home type: SingleFamily
- Architectural style: Ranch
- Property subtype: Single Family Residence
Materials
- Brick, Fiber Cement
- Foundation: Slab
- Roof: Composition
Condition
- Pre-Owned
- New construction: No
- Year built: 1982
Utilities & green energy
- Electric: CPS
- Gas: CPS
- Sewer: SAWS, Sewer System
- Water: SAWS
- Utilities for property: Cable Available, City Garbage service
Green energy
- Green verification: ENERGY STAR Certified Homes
Community & HOA
Community
- Features: Playground, Jogging Trails, Bike Trails, City Bus
- Security: Smoke Detector(s), Security System Owned, Prewired
- Subdivision: Eden
Location
- Region: San Antonio
Financial & listing details
- Price per square foot: $150/sqft
- Tax assessed value: $316,270
- Annual tax amount: $7,171
- Price range: $299K - $299K
- Date on market: 7/21/2026
- Cumulative days on market: 29 days
- Listing terms: Conventional,FHA,VA Loan,TX Vet,Cash
- Road surface type: Paved
Estimated market value
$294,200
$279,000 - $309,000
$1,984/mo
Price history
| Date | Event | Price |
|---|---|---|
| 8/6/2026 | Price change | $299,000-5.1%$150/sqft |
Source:  LERA MLS #2002082 Report a problem LERA MLS #2002082 Report a problem | ||
| 7/21/2026 | Listed for sale | $315,000$158/sqft |
Source: LERA MLS #2002082 Report a problem | ||
| 9/30/2024 | Sold | -- |
Source: LERA MLS #1782383 Report a problem | ||
| 9/5/2024 | Contingent | $315,000$158/sqft |
Source: LERA MLS #1782383 Report a problem | ||
| 8/15/2024 | Price change | $315,000-3.1%$158/sqft |
Source: LERA MLS #1782383 Report a problem | ||
| 7/14/2024 | Price change | $325,000-3.1%$163/sqft |
Source: LERA MLS #1782383 Report a problem | ||
| 6/26/2024 | Price change | $335,500-4%$168/sqft |
Source: LERA MLS #1782383 Report a problem | ||
| 6/7/2024 | Listed for sale | $349,500+134.6%$175/sqft |
Source: LERA MLS #1782383 Report a problem | ||
| 4/29/2019 | Sold | -- |
Source: LERA MLS #1342675 Report a problem | ||
| 5/19/2010 | Sold | -- |
Source: LERA MLS #829936 Report a problem | ||
| 4/7/2010 | Listed for sale | $149,000$75/sqft |
Source: Phyllis Browning Company #829936 Report a problem | ||
Public tax history
| Year | Property taxes | Tax assessment |
|---|---|---|
| 2025 | $3,597 -37.4% | $316,270 +2.3% |
| 2024 | $5,747 -24.6% | $309,230 -6.9% |
| 2023 | $7,624 +7.4% | $332,120 +15.4% |
| 2022 | $7,099 +21.1% | $287,710 +17.1% |
| 2021 | $5,863 | $245,610 +7.7% |
| 2020 | $5,863 +15.1% | $227,990 +8.6% |
| 2019 | $5,094 | $210,000 +6.6% |
| 2018 | $5,094 +7.7% | $197,000 +3.7% |
| 2017 | $4,731 +8.6% | $190,000 +4.4% |
| 2016 | $4,357 +4.2% | $182,000 +5.9% |
| 2015 | $4,180 | $171,820 +13.6% |
| 2014 | $4,180 | $151,250 +11.1% |
| 2013 | -- | $136,170 +3.4% |
| 2012 | -- | $131,690 -0.9% |
| 2011 | -- | $132,940 -0.9% |
| 2010 | -- | $134,180 -3.5% |
| 2009 | -- | $139,010 -3.4% |
| 2008 | -- | $143,880 +4.2% |
| 2007 | -- | $138,090 +8.7% |
| 2006 | -- | $127,040 +7.3% |
| 2005 | -- | $118,400 |
| 2004 | -- | -- |
| 2003 | -- | -- |
| 2002 | -- | -- |
| 2001 | -- | -- |
| 2000 | -- | -- |
Find assessor info on the county website
Monthly payment
Est. payment
Payment breakdown
Explore the cost of this home by adjusting the details. Changes won't be saved.Climate risks
Neighborhood: Eden
Nearby schools
GreatSchools rating
- 6/10Wetmore Elementary SchoolGrades: PK-5Distance: 0.4 mi
- 5/10Driscoll Middle SchoolGrades: 6-8Distance: 1.8 mi
- 4/10MacArthur High SchoolGrades: 9-12Distance: 2.8 mi
Schools provided by the listing agent
- Elementary: Wetmore Elementary
- Middle: Driscoll
- High: Macarthur
- District: North East I.S.D.
Source: LERA MLS. This data may not be complete. We recommend contacting the local school district to confirm school assignments for this home.
- $558,7003 bd2 ba3k sqft3343 Rosetti Dr, San Antonio, TX 78247Off Market
- $394,6004 bd3 ba2.9k sqft3342 Rosetti Dr, San Antonio, TX 78247Off Market
- $284,6004 bd2 ba1.9k sqft3347 Rosetti Dr, San Antonio, TX 78247Off Market
- $276,0004 bd2 ba2.1k sqft3339 Rosetti Dr, San Antonio, TX 78247Off Market
- $310,2004 bd2 ba2k sqft3334 Rosetti Dr, San Antonio, TX 78247Off Market
- $253,8004 bd2 ba2.2k sqft3346 Rosetti Dr, San Antonio, TX 78247Off Market
- $240,6003 bd2 ba1.9k sqft3351 Rosetti Dr, San Antonio, TX 78247Off Market
- $272,6003 bd2 ba1.9k sqft3350 Rosetti Dr, San Antonio, TX 78247Off Market
A local agent can set up tours, give advice and negotiate with sellers.
A local lender can help you make sure your offer is ready when you are.
Similar homes
- $310,0004 bd3 ba2k sqft3306 ROSETTI DR, San Antonio, TX 78247For Sale
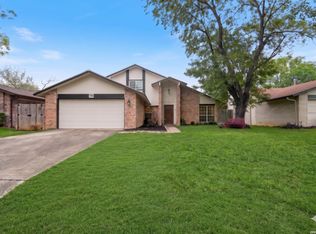
 MLS ID #2008695, Alberto Murillo TREC #615881, Exquisite Properties, LLC. LERA MLS
 - $295,0003 bd2 ba1.5k sqft2871 BURNING ROCK ST, San Antonio, TX 78247For Sale
 MLS ID #1999262, Steven Jalifi TREC #702116, Keller Williams Heritage. LERA MLS
 - $335,0003 bd2 ba1.7k sqft3107 ARTS CIR, San Antonio, TX 78247For Sale
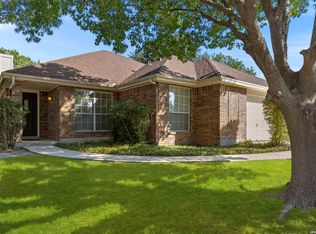 MLS ID #2005905, Deatrice Driffill TREC #509048, Coldwell Banker D'Ann Harper, REALTOR. LERA MLS
 - $350,0003 bd3 ba2.3k sqft15006 Preston Court, San Antonio, TX 78247For Sale
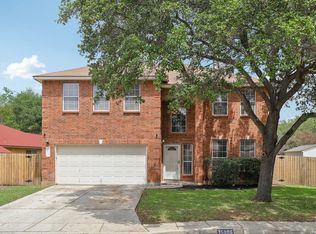 MLS ID #1968184, Steven Garza TREC #564531, eXp Realty. LERA MLS
 - $285,0003 bd2 ba2.2k sqft5007 DEL ORO CIR, San Antonio, TX 78233For SaleMLS ID #1990606, Patrick Vallejo TREC #663331, All City San Antonio Registered Series. LERA MLS
- $299,5003 bd3 ba1.4k sqft15019 MORNING TREE ST, San Antonio, TX 78232For SaleMLS ID #2002702, Vivienne Bathie TREC #708132, Phyllis Browning Company. LERA MLS
- $310,0004 bd3 ba1.8k sqft15727 Knolldown, San Antonio, TX 78247For SaleMLS ID #1961906, Evalon Cantu TREC #571006, Nolavé Realty LLC. LERA MLS
- $325,0003 bd2 ba2.5k sqft12322 LA ALBADA ST, San Antonio, TX 78233For SaleMLS ID #2007072, Ivan Terrazas TREC #530052, Keller Williams City-View. LERA MLS
- $310,9994 bd3 ba1.5k sqft13802 Laurel Hollow Dr, San Antonio, TX 78232For SaleMLS ID #1969127, Josue Gallardo TREC #624913, Keller Williams City-View. LERA MLS
- $245,0003 bd2 ba1.3k sqft5930 OAK RUN ST, San Antonio, TX 78247For SaleMLS ID #2007932, Robert Fedewa TREC #650858, Real Broker, LLC. LERA MLS
- $242,5004 bd2 ba1.7k sqft5730 SKY COUNTRY ST, San Antonio, TX 78247For SaleMLS ID #1994777, J.J. Rodriguez TREC #464088, J.J. Rodriguez Real Estate. LERA MLS
- $265,0004 bd2 ba1.6k sqft4143 BRETTON RDG, San Antonio, TX 78217For SaleMLS ID #2007150, Stephen Guzek TREC #533665, Lifestyles Realty Central Texas Inc. LERA MLS
- $339,9003 bd2 ba1.8k sqft17022 TURKEY POINT ST, San Antonio, TX 78232For SaleMLS ID #1965795, Stephen Galvan TREC #700027, Keller Williams Heritage. LERA MLS
- $350,0003 bd2 ba1.8k sqft14414 CHADBOURNE ST, San Antonio, TX 78232For SaleMLS ID #2003202, Dean Aitken TREC #633339, Keller Williams Heritage. LERA MLS
- $299,9003 bd3 ba2.1k sqft7903 CORUM TRAIL DR, San Antonio, TX 78244For SaleMLS ID #1990213, Mark Lemmons TREC #628107, eXp Realty. LERA MLS
- $255,0004 bd2 ba1.5k sqft16319 Falcon Hill St, San Antonio, TX 78247For SaleMLS ID #1991126, Valarie Adams TREC #776667, Phyllis Browning Company. LERA MLS
- $250,0003 bd2 ba1.5k sqft13023 LARKYORKE ST, San Antonio, TX 78233For SaleMLS ID #2008159, Brenda Mullen TREC #574299, RE/MAX Unity. LERA MLS
- $249,0003 bd2 ba1.4k sqft4955 Nuthatch, San Antonio, TX 78217For SaleMLS ID #2005098, Steven Garza TREC #564531, eXp Realty. LERA MLS
- $319,9994 bd3 ba2.6k sqft6314 Higbee Mill, San Antonio, TX 78247For SaleMLS ID #1917592, Kelsey Tucker TREC #837405, Real Broker, LLC. LERA MLS
- $319,0004 bd3 ba2.5k sqft6723 Millrock, Live Oak, TX 78233For SaleMLS ID #1998221, Richard Todd TREC #700317, Keller Williams Heritage. LERA MLS
