Welcome to this beautifully maintained and recently refreshed home, ideally located on the Northeast side with convenient access to major freeways for an easy commute. This charming single-story home combines comfortable living with thoughtful updates throughout. Step inside to an open, light-filled living room with excellent sight lines into the kitchen that is perfect for entertaining or keeping an eye on the little ones. The spacious kitchen and dining room combo offers views overlooking the backyard and features a cozy fireplace, ideal for relaxing on cool evenings. All three bedrooms are conveniently situated on the same side of the home, offering a smart, functional layout. The private primary suite includes its own en-suite bathroom, providing a peaceful retreat at the end of the day. Outside, you'll find an oversized backyard shaded by mature trees, plus a large patio which is a fantastic space for outdoor entertaining, weekend barbecues, or simply unwinding. Recently refreshed and move-in ready, this home is a must-see! Schedule your showing today.
For sale
Price cut: $10K (9/3)
$230,000
5930 OAK RUN ST, San Antonio, TX 78247
3beds
1,359sqft
Single Family Residence
Built in 1979
7,187 Square Feet Lot
$224,900 Zestimate®
$169/sqft
$-- HOA
What's special
Cozy fireplaceCharming single-story homeViews overlooking the backyard
- 26 days
- 306
- 28
Likely to sell faster than
Zillow last checked:
Listing updated:
Listed by:
Robert Fedewa TREC #650858 (210) 632-3922,
Real Broker, LLC
Source: LERA MLS,MLS#: 2007932
Facts & features
Interior
Bedrooms & bathrooms
- Bedrooms: 3
- Bathrooms: 2
- Full bathrooms: 2
Primary bedroom
- Features: Full Bath
- Area: 224
- Dimensions: 16 x 14
Bedroom 2
- Area: 130
- Dimensions: 13 x 10
Bedroom 3
- Area: 130
- Dimensions: 13 x 10
Primary bathroom
- Features: Shower Only
- Area: 35
- Dimensions: 7 x 5
Dining room
- Area: 208
- Dimensions: 16 x 13
Kitchen
- Area: 150
- Dimensions: 15 x 10
Living room
- Area: 360
- Dimensions: 24 x 15
Heating
- Central, Electric
Cooling
- Central Air
Appliances
- Laundry: Washer Hookup, Dryer Connection
Features
- One Living Area, Separate Dining Room, Eat-in Kitchen, 1st Floor Lvl/No Steps, Open Floorplan, Master Downstairs, Ceiling Fan(s)
- Flooring: Ceramic Tile, Laminate
- Has basement: No
- Number of fireplaces: 1
- Fireplace features: Living Room
Interior area
- Total interior livable area: 1,359 sqft
Property
Parking
- Total spaces: 2
- Parking features: Two Car Garage
- Garage spaces: 2
Features
- Levels: One
- Stories: 1
- Pool features: None
- Fencing: Privacy
Lot
- Size: 7,187 Square Feet
- Residential vegetation: Mature Trees
Details
- Parcel number: 177710270110
Construction
Type & style
- Home type: SingleFamily
- Property subtype: Single Family Residence
Materials
- Brick, Siding
- Foundation: Slab
- Roof: Composition
Condition
- Pre-Owned
- New construction: No
- Year built: 1979
Community & HOA
Community
- Features: None
- Subdivision: High Country
Location
- Region: San Antonio
Financial & listing details
- Price per square foot: $169/sqft
- Tax assessed value: $235,900
- Annual tax amount: $5,209
- Price range: $230K - $230K
- Date on market: 8/12/2026
- Cumulative days on market: 27 days
- Listing terms: Conventional,FHA,VA Loan,Cash
Estimated market value
$224,900
$214,000 - $236,000
$1,646/mo
Price history
| Date | Event | Price |
|---|---|---|
| 9/3/2026 | Price change | $230,000-4.2%$169/sqft |
Source:  LERA MLS #2007932 Report a problem LERA MLS #2007932 Report a problem | ||
| 8/27/2026 | Price change | $240,000-2%$177/sqft |
Source: LERA MLS #2007932 Report a problem | ||
| 8/12/2026 | Listed for sale | $245,000+19.8%$180/sqft |
Source: LERA MLS #2007932 Report a problem | ||
| 10/5/2021 | Sold | -- |
Source: LERA MLS #1558280 Report a problem | ||
| 9/17/2021 | Pending sale | $204,500+70.4%$150/sqft |
Source: LERA MLS #1558280 Report a problem | ||
| 8/14/2014 | Sold | -- |
Source: LERA MLS #1066050 Report a problem | ||
| 7/5/2014 | Listed for sale | $120,000$88/sqft |
Source: Realty Executives Of S.A. #1066050 Report a problem | ||
Public tax history
| Year | Property taxes | Tax assessment |
|---|---|---|
| 2025 | $3,437 -11.1% | $235,900 -0.3% |
| 2024 | $3,867 -33% | $236,560 -5.9% |
| 2023 | $5,768 +9.7% | $251,270 +17.9% |
| 2022 | $5,260 +26.9% | $213,170 +24.3% |
| 2021 | $4,147 | $171,520 +6.4% |
| 2020 | $4,147 +4.1% | $161,240 +5% |
| 2019 | $3,982 | $153,550 +4.7% |
| 2018 | $3,982 +10% | $146,670 +8.2% |
| 2017 | $3,621 +6.1% | $135,600 +7.1% |
| 2016 | $3,412 +27.4% | $126,600 +10.8% |
| 2015 | $2,679 | $114,310 +9.1% |
| 2014 | $2,679 | $104,810 +4.9% |
| 2013 | -- | $99,930 +3.8% |
| 2012 | -- | $96,260 -1.9% |
| 2011 | -- | $98,120 -1% |
| 2010 | -- | $99,080 -0.1% |
| 2009 | -- | $99,200 -0.1% |
| 2008 | -- | $99,270 +5% |
| 2007 | -- | $94,510 +4.9% |
| 2006 | -- | $90,070 +15.9% |
| 2005 | -- | $77,700 |
| 2004 | -- | -- |
| 2003 | -- | -- |
| 2002 | -- | -- |
| 2001 | -- | -- |
| 2000 | -- | -- |
Find assessor info on the county website
Monthly payment
Est. payment
Payment breakdown
Explore the cost of this home by adjusting the details. Changes won't be saved.Climate risks
Neighborhood: High Country
Nearby schools
Schools provided by the listing agent
- Elementary: Steubing Ranch
- Middle: Harris
- High: Madison
- District: North East I.S.D.
Source: LERA MLS. This data may not be complete. We recommend contacting the local school district to confirm school assignments for this home.

Similar homes
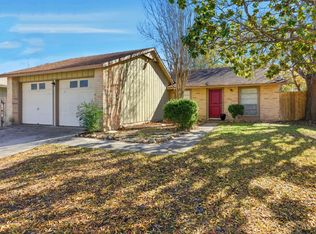
- $265,0003 bd3 ba1.5k sqft5335 Mountain Vista Dr, San Antonio, TX 78247For Sale
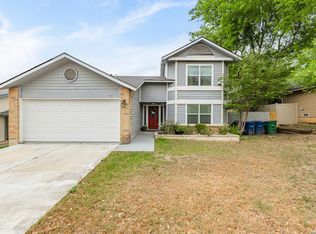
 MLS ID #1956143, Christine Peterson TREC #709109, Option One Real Estate. LERA MLS
 - $255,0003 bd2 ba1.8k sqft4619 Rock Nettle, San Antonio, TX 78247For Sale
 MLS ID #2002002, Alexandra Turner TREC #772972, Phyllis Browning Company. LERA MLS
 - $245,0003 bd2 ba1.4k sqft3915 Briarcrest St, San Antonio, TX 78247For Sale
 MLS ID #1992537, Doris Finch TREC #598208, Coldwell Banker D'Ann Harper. LERA MLS
 - $234,9903 bd2 ba1.3k sqft13620 Primwood, San Antonio, TX 78233For Sale
 MLS ID #2004867, Dayton Schrader TREC #312921, eXp Realty. LERA MLS
 - $239,0003 bd2 ba1.5k sqft5703 Creekwood Street, San Antonio, TX 78233For SaleMLS ID #2003376, Paul Borel TREC #741814, CARE Real Estate. LERA MLS
- $225,0003 bd2 ba1.5k sqft5502 Sunup, San Antonio, TX 78233For SaleMLS ID #1965108, Derrell Skillman TREC #639690, Redfin Corporation. LERA MLS
- $245,0004 bd2 ba1.5k sqft3815 WETMORE KNL, San Antonio, TX 78247For SaleMLS ID #1969890, R.J. Reyes TREC #550413, Keller Williams Heritage. LERA MLS
- $240,0003 bd2 ba1.3k sqft6126 HOPES FERRY ST, San Antonio, TX 78233For SaleMLS ID #1999650, Trudy Scott TREC #676737, Coldwell Banker D'Ann Harper. LERA MLS
- $200,0003 bd2 ba1.2k sqft3916 Chimney Springs, San Antonio, TX 78247For SaleMLS ID #1950635, Glenn Dempsey TREC #771855, Texas Edge Realty. LERA MLS
- $224,9004 bd2 ba1.7k sqft4915 NUTHATCH ST, San Antonio, TX 78217For SaleMLS ID #1969438, Matthew Johnson TREC #652139, Premier Realty Group Platinum. LERA MLS
- $219,9003 bd2 ba1.1k sqft11805 Rainey Meadow, Live Oak, TX 78233For SaleMLS ID #2003089, Jaime Marin TREC #562960, Keller Williams Heritage Marin Realty & Property M. LERA MLS
- $290,0003 bd2 ba1.7k sqft5423 Eternal, San Antonio, TX 78247For SaleMLS ID #2008325, Patrick Vallejo TREC #663331, All City San Antonio Registered Series. LERA MLS
- $239,9993 bd2 ba1.5k sqft12209 LUCKY OAKS ST, Live Oak, TX 78233For SaleMLS ID #1992754, Anika Schweiger TREC #705282, Connect Realty.com. LERA MLS
- $219,9993 bd2 ba1.2k sqft8790 RIDGE MILE DR, San Antonio, TX 78239For SaleMLS ID #1970974, Andre Dickerson TREC #737029, Levi Rodgers Real Estate Group. LERA MLS
- $205,0004 bd2 ba1.2k sqft4811 GUADALAJARA DR, San Antonio, TX 78233For SaleMLS ID #1992948, Diana Martinez TREC #785768, Keller Williams Heritage. LERA MLS
- $315,0003 bd2 ba1.6k sqft3215 MORNING CRK, San Antonio, TX 78247For SaleMLS ID #2011442, Vikas Manda TREC #709747, LPT Realty, LLC. LERA MLS
- $222,0003 bd2 ba1.1k sqft227 Balboa, Universal City, TX 78148For SaleMLS ID #2006718, Mary Eddy TREC #543005, Global Realty Group. LERA MLS
- $260,0003 bd2 ba1.3k sqft12902 Lone Shadow Trail, Live Oak, TX 78233For SaleMLS ID #1991981, Lara Nabers TREC #744209, JB Goodwin, REALTORS. LERA MLS
- $219,0002 bd2 ba1.4k sqft14915 Moss Arbor, San Antonio, TX 78232For SaleMLS ID #1994595, Nathaniel Dumas TREC #633896, Phyllis Browning Company. LERA MLS
- $335,0003 bd2 ba1.7k sqft3107 ARTS CIR, San Antonio, TX 78247For SaleMLS ID #2005905, Deatrice Driffill TREC #509048, Coldwell Banker D'Ann Harper, REALTOR. LERA MLS
