Wonderful single story home on a corner lot. Recent updates and upgrades galore! A freshly painted exterior, new blinds throughout, newly installed carpeting, and a brand new water heater are some of the many appreciated improvements. Step into a large living area and open floor plan with a gas burning fireplace. The updated kitchen and stainless steel appliances make it a beautiful place to cook and entertain. The oversized primary bedroom has plenty of space for a seating area to relax and step away from the rest of the house. Mature trees on property and throughout the neighborhood make this house feel like home!
For sale
$295,000
2871 BURNING ROCK ST, San Antonio, TX 78247
3beds
1,518sqft
Single Family Residence
Built in 1982
8,015 Square Feet Lot
$292,100 Zestimate®
$194/sqft
$-- HOA
What's special
Gas burning fireplaceOpen floor planNewly installed carpetingFreshly painted exteriorStainless steel appliancesNew blinds throughoutCorner lot
- 39 days |
- 408 |
- 41 |
Zillow last checked:
Listing updated:
Listed by:
Steven Jalifi TREC #702116 (210) 878-7572,
Keller Williams Heritage
Source: LERA MLS,MLS#: 1999262
Facts & features
Interior
Bedrooms & bathrooms
- Bedrooms: 3
- Bathrooms: 2
- Full bathrooms: 2
Primary bedroom
- Features: Walk-In Closet(s), Ceiling Fan(s), Full Bath
- Area: 242
- Dimensions: 22 x 11
Bedroom 2
- Area: 130
- Dimensions: 13 x 10
Bedroom 3
- Area: 100
- Dimensions: 10 x 10
Primary bathroom
- Features: Tub/Shower Combo, Single Vanity
- Area: 44
- Dimensions: 11 x 4
Dining room
- Area: 81
- Dimensions: 9 x 9
Kitchen
- Area: 81
- Dimensions: 9 x 9
Living room
- Area: 400
- Dimensions: 20 x 20
Heating
- Central, 1 Unit, Natural Gas
Cooling
- Ceiling Fan(s), Central Air
Appliances
- Included: Washer, Dryer, Range, Gas Cooktop, Refrigerator, Dishwasher, Gas Water Heater
- Laundry: Main Level, Washer Hookup, Dryer Connection
Features
- One Living Area, Liv/Din Combo, Two Eating Areas, Secondary Bedroom Down, 1st Floor Lvl/No Steps, High Ceilings, Open Floorplan, All Bedrooms Downstairs, Walk-In Closet(s), Ceiling Fan(s), Chandelier, Solid Counter Tops, Programmable Thermostat
- Flooring: Carpet, Ceramic Tile, Vinyl
- Windows: Double Pane Windows, Window Coverings
- Has basement: No
- Number of fireplaces: 1
- Fireplace features: One, Living Room, Gas
Interior area
- Total interior livable area: 1,518 sqft
Property
Parking
- Total spaces: 2
- Parking features: Two Car Garage, Attached
- Attached garage spaces: 2
Accessibility
- Accessibility features: Low Pile Carpet, Level Lot, First Floor Bath, Full Bath/Bed on 1st Flr, First Floor Bedroom
Features
- Levels: One
- Stories: 1
- Patio & porch: Patio
- Exterior features: Solar Panels
- Pool features: None
- Fencing: Privacy
Lot
- Size: 8,015 Square Feet
- Features: Corner Lot, Level, Curbs, Street Gutters, Sidewalks, Streetlights, Fire Hydrant w/in 500'
- Residential vegetation: Mature Trees, Mature Trees (ext feat)
Details
- Additional structures: Shed(s)
- Parcel number: 169470150190
Construction
Type & style
- Home type: SingleFamily
- Property subtype: Single Family Residence
Materials
- Stone, Wood Siding
- Foundation: Slab
- Roof: Composition
Condition
- Pre-Owned
- New construction: No
- Year built: 1982
Utilities & green energy
- Electric: CPS
- Gas: CPS
- Sewer: SAWS, Sewer System
- Water: SAWS, Water System
- Utilities for property: City Garbage service
Community & HOA
Community
- Features: None, School Bus
- Subdivision: Burning Wood
Location
- Region: San Antonio
Financial & listing details
- Price per square foot: $194/sqft
- Annual tax amount: $6,092
- Price range: $295K - $295K
- Date on market: 7/10/2026
- Cumulative days on market: 39 days
- Listing terms: Conventional,FHA,VA Loan,Cash
- Road surface type: Paved
Estimated market value
$292,100
$277,000 - $307,000
$1,759/mo
Price history
| Date | Event | Price |
|---|---|---|
| 8/13/2026 | Listed for sale | $295,000$194/sqft |
Source:  LERA MLS #1999262 Report a problem LERA MLS #1999262 Report a problem | ||
| 8/1/2026 | Contingent | $295,000$194/sqft |
Source: LERA MLS #1999262 Report a problem | ||
| 7/10/2026 | Listed for sale | $295,000+1.7%$194/sqft |
Source: LERA MLS #1999262 Report a problem | ||
| 4/9/2026 | Listing removed | $290,000$191/sqft |
Source: LERA MLS #1932024 Report a problem | ||
| 3/22/2026 | Price change | $290,000-1.7%$191/sqft |
Source: LERA MLS #1932024 Report a problem | ||
| 1/7/2026 | Listed for sale | $295,000$194/sqft |
Source: LERA MLS #1932024 Report a problem | ||
| 1/1/2026 | Listing removed | $295,000$194/sqft |
Source: LERA MLS #1855735 Report a problem | ||
| 10/31/2025 | Price change | $295,000-1.7%$194/sqft |
Source: LERA MLS #1855735 Report a problem | ||
| 7/25/2025 | Price change | $300,000-3.2%$198/sqft |
Source: LERA MLS #1855735 Report a problem | ||
| 7/15/2025 | Price change | $310,000-3.1%$204/sqft |
Source: LERA MLS #1855735 Report a problem | ||
| 7/7/2025 | Listed for sale | $320,000$211/sqft |
Source: LERA MLS #1855735 Report a problem | ||
Public tax history
Tax history is unavailable.
Monthly payment
Est. payment
Payment breakdown
Explore the cost of this home by adjusting the details. Changes won't be saved.Climate risks
Neighborhood: 78247
Nearby schools
GreatSchools rating
- 6/10Wetmore Elementary SchoolGrades: PK-5Distance: 0.7 mi
- 5/10Driscoll Middle SchoolGrades: 6-8Distance: 2.3 mi
- 4/10MacArthur High SchoolGrades: 9-12Distance: 2.4 mi
Schools provided by the listing agent
- Elementary: Wetmore Elementary
- Middle: Garner
- High: Macarthur
- District: North East I.S.D.
Source: LERA MLS. This data may not be complete. We recommend contacting the local school district to confirm school assignments for this home.
- $285,2603 bd2 ba1.5k sqft2871 Burning Rock St, San Antonio, TX 78247Off Market
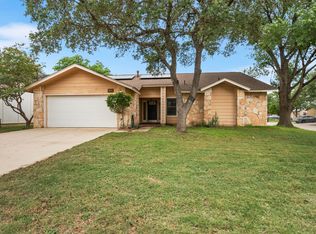
- $--3 bd2 ba1.5k sqft2867 Burning Rock St, San Antonio, TX 78247Sold
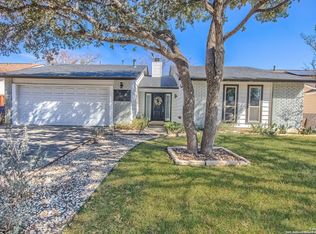
- $252,6003 bd2 ba1.4k sqft2863 Burning Rock St, San Antonio, TX 78247Off Market
- $260,4003 bd4 ba1.5k sqft13918 Tree Crossing St, San Antonio, TX 78247Off Market

- $303,5003 bd2 ba1.7k sqft2870 Burning Log St, San Antonio, TX 78247Off Market
- $257,2003 bd2 ba1.5k sqft2866 Burning Log St, San Antonio, TX 78247Off Market
- $256,5003 bd2 ba1.5k sqft13922 Tree Crossing St, San Antonio, TX 78247Off Market
- $323,1003 bd2 ba1.5k sqft2870 Burning Rock St, San Antonio, TX 78247Off Market
A local agent can set up tours, give advice and negotiate with sellers.
A local lender can help you make sure your offer is ready when you are.
Similar homes
- $293,0003 bd2 ba1.4k sqft14410 Briarberry, San Antonio, TX 78247For Sale

 MLS ID #2006446, Marianela Eichler TREC #709741, JB Goodwin, REALTORS. LERA MLS
 - $335,0003 bd2 ba1.7k sqft3107 ARTS CIR, San Antonio, TX 78247For Sale
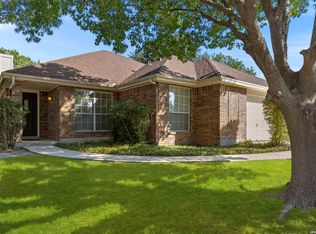 MLS ID #2005905, Deatrice Driffill TREC #509048, Coldwell Banker D'Ann Harper, REALTOR. LERA MLS
 - $327,8454 bd2 ba2.2k sqft2206 PEACH BLOSSOM ST, San Antonio, TX 78247For Sale
 MLS ID #1968558, Kristy Bradfield Petlin TREC #310032, Kuper Sotheby's Int'l Realty. LERA MLS
 - $310,0004 bd3 ba1.8k sqft15727 Knolldown, San Antonio, TX 78247For Sale
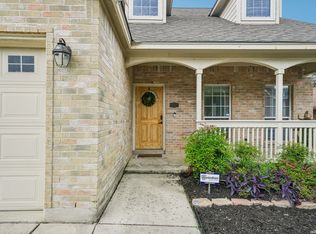 MLS ID #1961906, Evalon Cantu TREC #571006, Nolavé Realty LLC. LERA MLS
 - $310,9994 bd3 ba1.5k sqft13802 Laurel Hollow Dr, San Antonio, TX 78232For SaleMLS ID #1969127, Josue Gallardo TREC #624913, Keller Williams City-View. LERA MLS
- $321,0004 bd3 ba2k sqft15610 Knollhollow, San Antonio, TX 78247For SaleMLS ID #1960489, Dezmon Metze TREC #755414, eXp Realty. LERA MLS
- $229,0003 bd1 ba1k sqft3335 Stone Cave, San Antonio, TX 78247For SaleMLS ID #1968819, Nichole Eckmann TREC #636551, eXp Realty. LERA MLS
- $275,0003 bd2 ba1.5k sqft4527 Sherwood, San Antonio, TX 78217For SaleMLS ID #1995822, Jennifer Rodriguez TREC #640252, eXp Realty. LERA MLS
- $259,0003 bd2 ba1.4k sqft4955 Nuthatch, San Antonio, TX 78217For SaleMLS ID #2005098, Steven Garza TREC #564531, eXp Realty. LERA MLS
- $298,0003 bd3 ba1.5k sqft11206 WOODWATERS WAY, San Antonio, TX 78249For SaleMLS ID #2006771, Channon Lamb TREC #845838, BHHS Don Johnson Realtors - SA. LERA MLS
- $244,9503 bd2 ba1.4k sqft110 EASTLEY DR, San Antonio, TX 78217For SaleMLS ID #2004340, Tony Ruiz TREC #724287, All City San Antonio Registered Series. LERA MLS
- $300,0003 bd3 ba2.1k sqft12530 Redrock Oak, San Antonio, TX 78249For SaleMLS ID #2003363, Brian Murphy TREC #692600, Coldwell Banker D'Ann Harper. LERA MLS
- $310,0003 bd2 ba1.5k sqft11119 AULDINE DR, San Antonio, TX 78230For SaleMLS ID #1964655, John Rodriguez TREC #458289, Keller Williams Heritage. LERA MLS
- $308,0004 bd2 ba1.7k sqft11022 Burr Oak Drive, San Antonio, TX 78230For Sale
 MLS ID #178238, Casey Tibbs, Tibbs Realty Group LLC. HLMLS as distributed by MLS GRID
 - $315,0003 bd2 ba1.5k sqft211 BEVERLY DR, San Antonio, TX 78228For SaleMLS ID #2002492, Jaime Rowan TREC #9006910, Motif Boutique Brokerage. LERA MLS
- $299,9993 bd3 ba1.7k sqft9219 BIG BETHEL DR, San Antonio, TX 78240For SaleMLS ID #1963851, Pedro Marquez TREC #839661, Real Broker, LLC. LERA MLS
- $291,0003 bd3 ba1.8k sqft5426 Timbermont St, San Antonio, TX 78250For SaleMLS ID #1994975, Matthew Marsh TREC #812757, Exquisite Properties, LLC. LERA MLS
- $305,0003 bd3 ba1.6k sqft6219 Pecan Tree, San Antonio, TX 78240For SaleMLS ID #2003311, Anna Ghalumian TREC #748831, Real Broker, LLC. LERA MLS
- $259,9004 bd2 ba2k sqft6215 CALLEN GLEN ST, San Antonio, TX 78233For SaleMLS ID #1965969, Ruth Renteria TREC #798437, Compass RE Texas, LLC - SA. LERA MLS
- $289,9003 bd2 ba1.7k sqft8342 TIMBERWILDE ST, San Antonio, TX 78250For SaleMLS ID #1994226, Tracy Milam TREC #635634, 5th Stream Realty. LERA MLS
