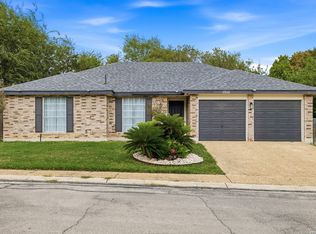
$5000 TOWARDS BUYERS CLOSING COSTS and PRICE REDUCED!! BRING ALL OFFERS! This beautifully maintained single-story home nestled in the desirable Stoneridge community of Northeast San Antonio blends comfort, charm, and functionality. The inviting 3-bedroom, 1-bath residence offers an open-concept layout with soaring vaulted ceilings, abundant natural light, and a warm, welcoming atmosphere throughout. From the moment you arrive, the mature trees, inviting front porch, and freshly landscaped curb appeal create a lasting first impression. Inside, the spacious living area is centered around a stunning floor-to-ceiling brick fireplace, creating the perfect focal point for cozy evenings and everyday living. The open flow between the living and dining spaces makes entertaining effortless, while oversized windows and sliding glass doors bring in natural light and provide seamless access to the outdoor living area. The kitchen offers generous cabinetry, ample prep space, open shelving, modern fixtures, and a functional layout designed for both convenience and style. The oversized primary bedroom provides a peaceful retreat with an expansive walk-in closet and tranquil backyard views. Secondary bedrooms are comfortably sized and versatile for guests, a home office, or additional living needs. The bathroom features timeless finishes and a clean, airy design that complements the home's overall character. Step outside to enjoy your private backyard oasis complete with mature trees, a spacious deck, privacy fencing, and plenty of room to relax, garden, or entertain. Whether enjoying morning coffee on the porch or hosting friends for an evening gathering, this outdoor space offers comfort and privacy year-round. Ideally located near Wurzbach Parkway, shopping, dining, parks, and major commuter routes, this home also falls within the highly regarded North East ISD. Combining inviting living spaces, charming architectural details, and an exceptional location, 3335 Stone Cave is a wonderful opportunity to enjoy comfortable San Antonio living in a walkable neighborhood that is near McAllister Park, with amenities including sand volleyball, tennis and basketball courts, and a newly built pavilion perfect for family celebrations and community gatherings! Schedule your private showing today!
For sale
Price cut: $1K (9/11)
$228,000
3335 Stone Cave, San Antonio, TX 78247
3beds
1,062sqft
Single Family Residence
Built in 1984
4,312 Square Feet Lot
$225,700 Zestimate®
$215/sqft
$21/mo HOA
What's special
Modern fixturesPrivacy fencingPrivate backyard oasisOversized windowsAbundant natural lightTranquil backyard viewsExpansive walk-in closet
- 157 days
- 207
- 20
Zillow last checked:
Listing updated:
Listed by:
Nichole Eckmann TREC #636551 (210) 563-2429,
eXp Realty
Source: LERA MLS,MLS#: 1968819
Facts & features
Interior
Bedrooms & bathrooms
- Bedrooms: 3
- Bathrooms: 1
- Full bathrooms: 1
Primary bedroom
- Features: Ceiling Fan(s)
- Area: 156
- Dimensions: 13 x 12
Bedroom 2
- Area: 100
- Dimensions: 10 x 10
Bedroom 3
- Area: 100
- Dimensions: 10 x 10
Kitchen
- Area: 112
- Dimensions: 14 x 8
Living room
- Area: 210
- Dimensions: 15 x 14
Heating
- Central, Electric
Cooling
- Ceiling Fan(s), Central Air
Appliances
- Included: Range, Water Softener Owned, Electric Water Heater
- Laundry: In Garage, Washer Hookup, Dryer Connection
Features
- One Living Area, Liv/Din Combo, 1st Floor Lvl/No Steps, Open Floorplan, High Speed Internet, Telephone, Master Downstairs, Ceiling Fan(s), Solid Counter Tops, Programmable Thermostat
- Flooring: Vinyl, Laminate
- Windows: Double Pane Windows, Window Coverings
- Has basement: No
- Number of fireplaces: 1
- Fireplace features: One, Living Room
Interior area
- Total interior livable area: 1,062 sqft
Video & virtual tour
Property
Parking
- Total spaces: 1
- Parking features: One Car Garage
- Garage spaces: 1
Features
- Levels: One
- Stories: 1
- Patio & porch: Deck
- Pool features: None, Community
- Fencing: Privacy
Lot
- Size: 4,312 Square Feet
- Features: Street Gutters
- Residential vegetation: Mature Trees
Details
- Parcel number: 175700200620
Construction
Type & style
- Home type: SingleFamily
- Property subtype: Single Family Residence
Materials
- Brick, Wood Siding, Siding
- Foundation: Slab
- Roof: Composition
Condition
- Pre-Owned
- New construction: No
- Year built: 1984
Utilities & green energy
- Electric: CPS
- Gas: N/A
- Sewer: SAWS, Sewer System
- Water: SAWS
- Utilities for property: Cable Available, City Garbage service
Community & HOA
Community
- Features: Tennis Court(s), Playground, Basketball Court
- Security: Smoke Detector(s), Prewired
- Subdivision: Stoneridge
HOA
- Has HOA: Yes
- HOA fee: $252 annually
- HOA name: TRIO HOMEOWNERS ASSOCIATION MANAGEMENT
Location
- Region: San Antonio
Financial & listing details
- Price per square foot: $215/sqft
- Tax assessed value: $214,680
- Annual tax amount: $4,867
- Price range: $228K - $228K
- Date on market: 5/21/2026
- Cumulative days on market: 158 days
- Listing terms: Conventional,FHA,VA Loan,Cash,Investors OK
- Road surface type: Paved
Estimated market value
$225,700
$214,000 - $237,000
$1,539/mo
Price history
| Date | Event | Price |
|---|---|---|
| 9/11/2026 | Price change | $228,000-0.4%$215/sqft |
Source:  LERA MLS #1968819 Report a problem LERA MLS #1968819 Report a problem | ||
| 7/7/2026 | Price change | $229,000-4.2%$216/sqft |
Source: LERA MLS #1968819 Report a problem | ||
| 6/16/2026 | Price change | $239,000-2.4%$225/sqft |
Source: LERA MLS #1968819 Report a problem | ||
| 5/21/2026 | Listed for sale | $245,000+11.4%$231/sqft |
Source: LERA MLS #1968819 Report a problem | ||
| 2/29/2024 | Listing removed | -- |
Source: LERA MLS #1753838 Report a problem | ||
| 2/23/2024 | Listed for rent | $1,680$2/sqft |
Source: LERA MLS #1753838 Report a problem | ||
| 9/22/2022 | Sold | -- |
Source: LERA MLS #44006_1621177 Report a problem | ||
| 9/2/2022 | Pending sale | $220,000$207/sqft |
Source: LERA MLS #1621177 Report a problem | ||
| 8/24/2022 | Contingent | $220,000$207/sqft |
Source: LERA MLS #1621177 Report a problem | ||
| 8/14/2022 | Listed for sale | $220,000-2.2%$207/sqft |
Source: LERA MLS #1621177 Report a problem | ||
| 8/9/2022 | Contingent | $225,000$212/sqft |
Source: LERA MLS #1621177 Report a problem | ||
| 7/30/2022 | Listed for sale | $225,000$212/sqft |
Source: LERA MLS #1621177 Report a problem | ||
| 7/14/2022 | Contingent | $225,000$212/sqft |
Source: LERA MLS #1621177 Report a problem | ||
| 7/8/2022 | Listed for sale | $225,000+50%$212/sqft |
Source: LERA MLS #1621177 Report a problem | ||
| 12/19/2019 | Sold | -- |
Source: Agent Provided Report a problem | ||
| 12/16/2019 | Pending sale | $150,000$141/sqft |
Source: Keller Williams Heritage #1423456 Report a problem | ||
| 11/11/2019 | Listed for sale | $150,000+66.7%$141/sqft |
Source: Keller Williams Heritage #1423456 Report a problem | ||
| 5/24/2017 | Sold | -- |
Source: LERA MLS #1232869 Report a problem | ||
| 3/29/2017 | Listed for sale | $90,000$85/sqft |
Source: Keller Williams City-View #1232869 Report a problem | ||
Public tax history
| Year | Property taxes | Tax assessment |
|---|---|---|
| 2025 | $2,731 -14.2% | $214,680 -0.9% |
| 2024 | $3,183 +0.1% | $216,660 +2.3% |
| 2023 | $3,178 -13.1% | $211,700 +20.1% |
| 2022 | $3,658 +1.6% | $176,330 +10% |
| 2021 | $3,601 | $160,300 +4.4% |
| 2020 | $3,601 +6.7% | $153,500 +6.8% |
| 2019 | $3,374 | $143,660 +3.5% |
| 2018 | $3,374 +13.7% | $138,800 +12% |
| 2017 | $2,968 +10.3% | $123,969 +10% |
| 2016 | $2,690 +14.1% | $112,699 +10% |
| 2015 | $2,356 | $102,454 +10% |
| 2014 | $2,356 | $93,140 +8.6% |
| 2013 | -- | $85,730 -4.6% |
| 2012 | -- | $89,820 -0.9% |
| 2011 | -- | $90,650 -0.9% |
| 2010 | -- | $91,490 -0.2% |
| 2009 | -- | $91,640 -3.8% |
| 2008 | -- | $95,230 +7.1% |
| 2007 | -- | $88,890 +12.3% |
| 2006 | -- | $79,180 +8.2% |
| 2005 | -- | $73,200 |
| 2004 | -- | -- |
| 2003 | -- | -- |
| 2002 | -- | -- |
| 2001 | -- | -- |
| 2000 | -- | -- |
Find assessor info on the county website
Monthly payment
Est. payment
Payment breakdown
Explore the cost of this home by adjusting the details. Changes won't be saved.Climate risks
Neighborhood: Ridgestone
Nearby schools
Schools provided by the listing agent
- Elementary: Wetmore Elementary
- Middle: Driscoll
- High: Macarthur
- District: North East I.S.D.
Source: LERA MLS. This data may not be complete. We recommend contacting the local school district to confirm school assignments for this home.

Similar homes
- $310,0003 bd3 ba1.3k sqft12111 Stoney Pond, San Antonio, TX 78247For Sale
 MLS ID #2024405, Aaron Fernandez TREC #757928, Keller Williams Heritage. LERA MLS
 - $239,9994 bd3 ba1.5k sqft5279 CHAROLAIS DR, San Antonio, TX 78247For Sale
 MLS ID #2014286, Savannah Taylor TREC #729924, 1st Choice Realty Group. LERA MLS
 - $289,9003 bd2 ba1.5k sqft2871 BURNING ROCK ST, San Antonio, TX 78247For Sale
 MLS ID #1999262, Steven Jalifi TREC #702116, Keller Williams Heritage. LERA MLS
 - $225,0003 bd2 ba1k sqft4726 Crested Grv, San Antonio, TX 78217For Sale
 MLS ID #2004823, Tyler Moore TREC #706682, eXp Realty. LERA MLS
 - $228,0002 bd2 ba1.2k sqft1406 Brook Run, San Antonio, TX 78232For SaleMLS ID #2008856, Denise Matthews TREC #637835, Corteca Realty, LLC. LERA MLS
- $209,5003 bd2 ba1.2k sqft4240 CHESTNUTHILL DR, San Antonio, TX 78218For SaleMLS ID #2024807, Rick Rodriguez TREC #616922, United Realty Group of Texas, LLC. LERA MLS
- $277,0003 bd2 ba1.4k sqft14410 Briarberry, San Antonio, TX 78247For SaleMLS ID #2006446, Marianela Eichler TREC #709741, JB Goodwin, REALTORS. LERA MLS
- $199,9903 bd2 ba1.5k sqft13415 LACEWOOD ST, San Antonio, TX 78233For SaleMLS ID #2020853, Christopher Pate TREC #804576, Levi Rodgers Real Estate Group. LERA MLS
- $214,5003 bd2 ba1.5k sqft6519 ITHACA FRST, San Antonio, TX 78239For SaleMLS ID #2022210, Gabriela Gonzalez TREC #0644158, Premier Realty Group Platinum. LERA MLS
- $240,0003 bd2 ba1.1k sqft7250 Rimwood St., Live Oak, TX 78233For SaleMLS ID #2017257, Tyler Willmann TREC #553857, Keller Williams City-View. LERA MLS
- $159,9992 bd3 ba893 sqft3441 RIDGE RNCH #0, San Antonio, TX 78247For SaleMLS ID #2002525, Brayan Gamez Castillo TREC #841609, Real Broker, LLC. LERA MLS
- $205,0003 bd2 ba1.3k sqft8082 PIONEER TRAIL DR, San Antonio, TX 78244For SaleMLS ID #1998823, Cristina Rivera TREC #761707, Keller Williams Legacy. LERA MLS
- $265,0002 bd1 ba884 sqft226 Belfast, San Antonio, TX 78209For SaleMLS ID #2024324, Codi Vives TREC #598623, Compass RE Texas, LLC. LERA MLS
- $239,9993 bd2 ba1.2k sqft7103 Gallery Rdg, San Antonio, TX 78250For SaleMLS ID #2024689, Andrew McDonald TREC #795292, Real Broker, LLC. LERA MLS
- $215,0003 bd2 ba1.2k sqft238 COOPER ST, San Antonio, TX 78210For SaleMLS ID #2019908, Maria Navarro TREC #509706, 3Sixty Real Estate Group. LERA MLS
- $220,0003 bd1 ba1.5k sqft623 Weizmann St, San Antonio, TX 78213For SaleMLS ID #2005088, Valeria Sisson TREC #751934, eXp Realty. LERA MLS
- $210,0003 bd1 ba1k sqft539 Lovera, San Antonio, TX 78212For SaleMLS ID #2001484, Vilma Pineda TREC #736499, Real Broker, LLC. LERA MLS
- $249,9993 bd3 ba1.5k sqft9315 Gillcross Way, San Antonio, TX 78250For SaleMLS ID #2024016, Kyle Gubernator TREC #386449, Gubernator Land Company. LERA MLS
- $229,9994 bd2 ba1.5k sqft606 PALM GRV, San Antonio, TX 78227For SaleMLS ID #2024398, Alberto Escamilla TREC #702880, White Line Realty LLC. LERA MLS
- $240,0003 bd2 ba1k sqft9010 Fromage, San Antonio, TX 78250For SaleMLS ID #1967024, Skye Carrillo TREC #834156, Levi Rodgers Real Estate Group. LERA MLS
