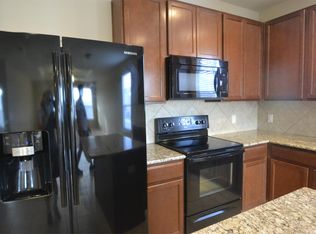
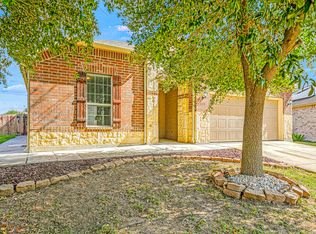
So many reasons to call this 5 Bed or 4 Bed + Office HOME "IMPRESSIVE". Let's start with the charming lush aquatic fountain & creek flowing through the front yard. Let's add the Solar Panels (paid off at closing), reducing your electric bill for many years to come. Did we mention the low property tax rate of just 1.6 pct or the backyard hot tub waiting for y'all to soak in? How about the Great Schools nearby? How about Location, Location, Location, close to tons of great shopping, dining & entertainment options. Lower taxes + Lower electricity + BIG Price reduction = LOWER monthly costs. WOW! Don't delay! Schedule your exclusive showing toiday!
For sale
Price cut: $15.1K (8/19)
$349,900
3711 PAINTED TRACKS, Selma, TX 78154
5beds
2,830sqft
Single Family Residence
Built in 2013
6,272 Square Feet Lot
$-- Zestimate®
$124/sqft
$15/mo HOA
What's special
Backyard hot tub
- 93 days
- 134
- 13
Zillow last checked:
Listing updated:
Listed by:
Michael Calta TREC #620755 (830) 358-8917,
BESTofTEX REAL ESTATE
Source: LERA MLS,MLS#: 1999985
Facts & features
Interior
Bedrooms & bathrooms
- Bedrooms: 5
- Bathrooms: 3
- Full bathrooms: 2
- 1/2 bathrooms: 1
Primary bedroom
- Features: Walk-In Closet(s), Ceiling Fan(s), Full Bath
- Area: 195
- Dimensions: 15 x 13
Bedroom 2
- Area: 180
- Dimensions: 15 x 12
Bedroom 3
- Area: 144
- Dimensions: 12 x 12
Bedroom 4
- Area: 132
- Dimensions: 12 x 11
Bedroom 5
- Area: 156
- Dimensions: 13 x 12
Primary bathroom
- Features: Tub/Shower Separate, Double Vanity, Soaking Tub
- Area: 80
- Dimensions: 10 x 8
Dining room
- Area: 154
- Dimensions: 14 x 11
Kitchen
- Area: 168
- Dimensions: 14 x 12
Living room
- Area: 266
- Dimensions: 19 x 14
Office
- Area: 156
- Dimensions: 13 x 12
Heating
- Central, Heat Pump, Electric
Cooling
- 13-15 SEER AX, Ceiling Fan(s), Central Air, Heat Pump
Appliances
- Included: Self Cleaning Oven, Microwave, Range, Disposal, Dishwasher, Plumbed For Ice Maker, Water Softener Owned, Electric Water Heater, Electric Cooktop, ENERGY STAR Qualified Appliances
- Laundry: Main Level, Lower Level, Laundry Room, Washer Hookup, Dryer Connection
Features
- Two Living Area, Separate Dining Room, Eat-in Kitchen, Two Eating Areas, Kitchen Island, Pantry, Study/Library, Game Room, Open Floorplan, High Speed Internet, Walk-In Closet(s), Master Downstairs, Ceiling Fan(s), Solid Counter Tops, Programmable Thermostat
- Flooring: Carpet, Ceramic Tile, Vinyl
- Windows: Double Pane Windows, Low Emissivity Windows, Storm Window(s), Window Coverings
- Has basement: No
- Attic: Access Only,Pull Down Stairs
- Has fireplace: No
- Fireplace features: Not Applicable
Interior area
- Total interior livable area: 2,830 sqft
Property
Parking
- Total spaces: 2
- Parking features: Two Car Garage, Open
- Garage spaces: 2
Accessibility
- Accessibility features: 2+ Access Exits, Int Door Opening 32"+, Accessible Entrance, Accessible Hallway(s), Doors-Swing-In, Entry Slope less than 1 foot, Low Pile Carpet, No Carpet, Level Lot
Features
- Levels: Two
- Stories: 2
- Patio & porch: Patio, Covered
- Has spa: Yes
- Spa features: Heated
Lot
- Size: 6,272 Square Feet
Details
- Parcel number: 1G3977210301400000
Construction
Type & style
- Home type: SingleFamily
- Architectural style: Contemporary
- Property subtype: Single Family Residence
Materials
- Brick, Fiber Cement, Radiant Barrier
- Foundation: Slab
- Roof: Heavy Composition
Condition
- Pre-Owned
- New construction: No
- Year built: 2013
Details
- Builder name: Pulte
- Warranty included: Yes
Utilities & green energy
- Electric: GVEC
- Sewer: Slema, Sewer System
- Water: Selma, Water System
Community & HOA
Community
- Features: Playground, Jogging Trails, Bike Trails, Other
- Security: Smoke Detector(s), Prewired
- Subdivision: Kensington Ranch Ii
HOA
- Has HOA: Yes
- HOA fee: $45 quarterly
- HOA name: ESTATES OF KENSINGTON RANCH HOA
Location
- Region: Selma
Financial & listing details
- Price per square foot: $124/sqft
- Tax assessed value: $333,100
- Annual tax amount: $5,424
- Price range: $349.9K - $349.9K
- Date on market: 7/13/2026
- Cumulative days on market: 94 days
- Listing terms: Conventional,FHA,VA Loan,Cash
Estimated market value
Not available
Estimated sales range
Not available
Not available
Price history
| Date | Event | Price |
|---|---|---|
| 8/19/2026 | Price change | $349,900-4.1%$124/sqft |
Source:  LERA MLS #1999985 Report a problem LERA MLS #1999985 Report a problem | ||
| 7/13/2026 | Listed for sale | $365,000+23.7%$129/sqft |
Source: LERA MLS #1999985 Report a problem | ||
| 5/3/2021 | Sold | -- |
Source: LERA MLS #44006_1516520 Report a problem | ||
| 3/28/2021 | Pending sale | $295,000$104/sqft |
Source: LERA MLS #1516520 Report a problem | ||
| 3/26/2021 | Listed for sale | $295,000+31.1%$104/sqft |
Source: LERA MLS #1516520 Report a problem | ||
| 10/27/2017 | Sold | -- |
Source: LERA MLS #1250678 Report a problem | ||
| 9/19/2017 | Price change | $225,000-2.2%$80/sqft |
Source: San Antonio City-View #1250678 Report a problem | ||
| 8/10/2017 | Price change | $230,000-3%$81/sqft |
Source: San Antonio City-View #1250678 Report a problem | ||
| 7/13/2017 | Price change | $237,000-1.3%$84/sqft |
Source: San Antonio City-View #1250678 Report a problem | ||
| 6/20/2017 | Listed for sale | $240,000$85/sqft |
Source: Keller Williams City-View #1250678 Report a problem | ||
Public tax history
| Year | Property taxes | Tax assessment |
|---|---|---|
| 2025 | $3,782 -14.1% | $333,100 -1.7% |
| 2024 | $4,401 +1.1% | $339,000 +1.3% |
| 2023 | $4,354 -31.6% | $334,540 -10.1% |
| 2022 | $6,364 +28.1% | $372,071 +29.9% |
| 2021 | $4,967 +0.5% | $286,380 +7.2% |
| 2020 | $4,943 | $267,248 +3.4% |
| 2019 | -- | $258,427 -1.2% |
| 2018 | $5,424 +10.5% | $261,601 +2% |
| 2017 | $4,911 +11.3% | $256,513 +9.8% |
| 2016 | $4,413 +7% | $233,724 +7.6% |
| 2015 | $4,123 | $217,159 +4.5% |
| 2014 | $4,123 | $207,879 |
Find assessor info on the county website
Monthly payment
Est. payment
Payment breakdown
Explore the cost of this home by adjusting the details. Changes won't be saved.Climate risks
Neighborhood: 78154
Nearby schools
Schools provided by the listing agent
- Elementary: Norma J Paschal
- Middle: Corbett
- High: Samuel Clemens
- District: Schertz-Cibolo-Universal City Isd
Source: LERA MLS. This data may not be complete. We recommend contacting the local school district to confirm school assignments for this home.

Similar homes
- $360,0004 bd2 ba2k sqft15612 ECHO LN, Selma, TX 78154For Sale
 MLS ID #2022859, Alex Manitzas TREC #483723, The Manitzas Group, LLC. LERA MLS
 - $300,0005 bd3 ba3k sqft3648 DIAMOND FALLS, Schertz, TX 78154For Sale
 MLS ID #2023343, Cheryl McClintock TREC #471303, Randolph Field Realty, Inc.. LERA MLS
 - $375,0004 bd3 ba2.7k sqft150 HIDDEN KNL, Selma, TX 78154For Sale
 MLS ID #2018132, Matthew Gurniak TREC #676302, Someday Realty & Property Mgmt. LERA MLS
 - $325,0004 bd3 ba2.5k sqft3504 TRIANGLE RNCH, Selma, TX 78154For Sale
 MLS ID #1993924, Patty Hamner TREC #695047, Kolt Properties, LLC. LERA MLS
 - $372,0005 bd3 ba3k sqft3692 Gamble St., Schertz, TX 78154For SaleMLS ID #2010483, Connie Bahrs TREC #769210, eXp Realty. LERA MLS
- $325,0003 bd3 ba2.5k sqft3420 Dartmouth Cv, Schertz, TX 78154For SaleMLS ID #1995039, Carolina Garcia TREC #582266, Keller Williams City-View. LERA MLS
- $349,9005 bd3 ba3.4k sqft2704 ASHLEY MDW, Schertz, TX 78154For SaleMLS ID #1960412, Ausha Cameron TREC #797701, Real Broker, LLC. LERA MLS
- $375,0004 bd3 ba3.6k sqft281 SAMANTHA DR, Schertz, TX 78154For SaleMLS ID #2017086, Daniel Lambert TREC #696721, Epique Realty LLC. LERA MLS
- $399,0004 bd3 ba2.6k sqft2473 James Agee Dr, Schertz, TX 78154For SaleMLS ID #2017716, Dillon Meek TREC #736842, Keller Williams Realty. LERA MLS
- $285,0003 bd2 ba2k sqft3742 Painted Tracks, Schertz, TX 78154For SaleMLS ID #2009240, Collin Corrington TREC #706046, White Line Realty LLC. LERA MLS
- $339,0004 bd2 ba1.7k sqft3045 Beringer Blvd, Schertz, TX 78154For SaleMLS ID #1967319, Tami Vaughn TREC #543137, Kingdom Living Realty, LLC. LERA MLS
- $329,9003 bd3 ba2k sqft9015 Valhalla, Selma, TX 78154For SaleMLS ID #2002768, John Grof TREC #651709, Option One Real Estate. LERA MLS
- $399,0004 bd3 ba2.2k sqft3049 Beringer Blvd, Schertz, TX 78154For SaleMLS ID #2006268, Roger Fuentes TREC #649792, Phyllis Browning Company. LERA MLS
- $265,0004 bd3 ba1.9k sqft3633 Double Diamond, Selma, TX 78154For SaleMLS ID #2008529, Cole Springer TREC #778357, Springer Realty. LERA MLS
- $340,0004 bd3 ba2.4k sqft624 Cotton Patch, Schertz, TX 78154Active
 MLS ID #617247, Laurie Jarrett, Keller Williams Heritage. Central Texas MLS
 - $250,0003 bd3 ba1.8k sqft3606 Friendly Acres, Selma, TX 78154For SaleMLS ID #2022176, Jose Torres Vazquez TREC #823119, Epique Realty LLC. LERA MLS
- $375,0004 bd3 ba3k sqft672 Planters Pass, Schertz, TX 78154For SaleMLS ID #2015561, Anthony Sharp TREC #734794, Real Broker, LLC. LERA MLS
- $270,0003 bd3 ba2k sqft3607 Friendly Acres, Schertz, TX 78154For SaleMLS ID #2012772, Veronica Ponce TREC #680295, Vortex Realty. LERA MLS
- $392,0004 bd3 ba2.2k sqft3012 Toscana Way, Schertz, TX 78154For SaleMLS ID #1930272, Rose Negrete Preece TREC #619860, Keller Williams Heritage. LERA MLS
