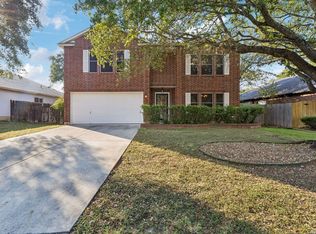
Welcome to this beautiful 5-bedroom, 3-bath home featuring an open floor plan, high ceilings, and versatile living spaces. The entry opens to a combination living and dining area, creating a welcoming first impression. The downstairs family room offers a cozy fireplace, while two separate dining areas provide flexibility for everyday meals and entertaining. The spacious kitchen features an island, granite countertops, an upgraded double oven, and a built-in microwave. A full bedroom and bathroom downstairs offer an ideal setup for guests or multigenerational living. Upstairs, enjoy a large game room perfect for entertaining, along with an oversized primary suite featuring a full bathroom. Three additional bedrooms and a full bathroom complete the second floor. Outside, the yard is shaded by mature trees and a covered patio, providing a lovely setting to relax and unwind. Located in a gated community with convenient access to Randolph AFB, shopping, restaurants, hospitals, and major highways, this home offers a wonderful combination of space, comfort, and convenience. Don't miss the opportunity to make this home yours! The home is priced for the new owners to come in and make their own improvements.
For sale
$300,000
3648 DIAMOND FALLS, Schertz, TX 78154
5beds
3,026sqft
Single Family Residence
Built in 1999
8,712 Square Feet Lot
$296,700 Zestimate®
$99/sqft
$40/mo HOA
What's special
Cozy fireplaceOpen floor planHigh ceilingsBuilt-in microwaveGranite countertopsVersatile living spacesCovered patio
- 1 day
- 134
- 20
Likely to sell faster than
Zillow last checked:
Listing updated:
Listed by:
Cheryl McClintock TREC #471303 (210) 273-8116,
Randolph Field Realty, Inc.
Source: LERA MLS,MLS#: 2023343
Facts & features
Interior
Bedrooms & bathrooms
- Bedrooms: 5
- Bathrooms: 3
- Full bathrooms: 3
Primary bedroom
- Features: Walk-In Closet(s)
- Level: Upper
- Area: 342
- Dimensions: 19 x 18
Bedroom 2
- Area: 169
- Dimensions: 13 x 13
Bedroom 3
- Area: 182
- Dimensions: 14 x 13
Bedroom 4
- Area: 143
- Dimensions: 13 x 11
Bedroom 5
- Area: 143
- Dimensions: 13 x 11
Primary bathroom
- Features: Tub/Shower Combo, Double Vanity, Soaking Tub
- Area: 100
- Dimensions: 10 x 10
Dining room
- Area: 130
- Dimensions: 10 x 13
Family room
- Area: 304
- Dimensions: 19 x 16
Kitchen
- Area: 144
- Dimensions: 12 x 12
Living room
- Area: 220
- Dimensions: 22 x 10
Heating
- Heat Pump, Electric
Cooling
- Two Central
Appliances
- Included: Washer, Dryer, Self Cleaning Oven, Microwave, Range, Refrigerator, Disposal, Dishwasher, Plumbed For Ice Maker, Vented Exhaust Fan, Electric Water Heater, Electric Cooktop
- Laundry: Lower Level, Washer Hookup, Dryer Connection
Features
- Two Living Area, Liv/Din Combo, Eat-in Kitchen, Two Eating Areas, Kitchen Island, Pantry, Game Room, Utility Room Inside, Secondary Bedroom Down, High Ceilings, Open Floorplan, High Speed Internet, Walk-In Closet(s), Ceiling Fan(s), Chandelier, Solid Counter Tops
- Flooring: Carpet, Saltillo Tile, Ceramic Tile, Linoleum
- Has basement: No
- Attic: Pull Down Storage
- Number of fireplaces: 1
- Fireplace features: One, Family Room
Interior area
- Total interior livable area: 3,026 sqft
Video & virtual tour
Property
Parking
- Total spaces: 2
- Parking features: Two Car Garage, Attached, Garage Door Opener
- Attached garage spaces: 2
Features
- Levels: Two
- Stories: 2
- Patio & porch: Patio
- Pool features: None
- Fencing: Privacy
Lot
- Size: 8,712 Square Feet
- Dimensions: 70x120
- Features: Curbs, Sidewalks, Streetlights
Details
- Parcel number: 1G0449501000700000
Construction
Type & style
- Home type: SingleFamily
- Property subtype: Single Family Residence
Materials
- Brick, 3 Sides Masonry, Fiber Cement
- Foundation: Slab
- Roof: Composition
Condition
- Pre-Owned
- New construction: No
- Year built: 1999
Details
- Builder name: DR HORTON
Utilities & green energy
- Electric: GVEC
- Sewer: CITY, Sewer System
- Water: CITY, Water System
- Utilities for property: Cable Available
Community & HOA
Community
- Security: Smoke Detector(s), Controlled Access
- Subdivision: Carolina Crossing 2/
HOA
- Has HOA: Yes
- HOA fee: $121 quarterly
- HOA name: CAROLINA CROSSING NORTH HOA
Location
- Region: Schertz
Financial & listing details
- Price per square foot: $99/sqft
- Tax assessed value: $311,889
- Annual tax amount: $7,370
- Price range: $300K - $300K
- Date on market: 10/13/2026
- Cumulative days on market: 3 days
- Listing terms: Conventional,FHA,VA Loan,TX Vet,Cash
- Road surface type: Paved
Estimated market value
$296,700
$282,000 - $312,000
$2,452/mo
Price history
| Date | Event | Price |
|---|---|---|
| 10/13/2026 | Listed for sale | $300,000$99/sqft |
Source:  LERA MLS #2023343 Report a problem LERA MLS #2023343 Report a problem | ||
| 9/30/2026 | Price change | $2,100-8.7%$1/sqft |
Source: Zillow Rentals Report a problem | ||
| 8/12/2026 | Price change | $2,300-6.1%$1/sqft |
Source: Zillow Rentals Report a problem | ||
| 6/1/2026 | Listed for rent | $2,450+11.4%$1/sqft |
Source: Zillow Rentals Report a problem | ||
| 2/1/2025 | Listing removed | $2,200$1/sqft |
Source: Zillow Rentals Report a problem | ||
| 12/11/2024 | Listed for rent | $2,200+10%$1/sqft |
Source: Zillow Rentals Report a problem | ||
| 12/8/2023 | Listing removed | -- |
Source: Zillow Rentals Report a problem | ||
| 11/9/2023 | Price change | $2,000-13%$1/sqft |
Source: Zillow Rentals Report a problem | ||
| 10/3/2023 | Price change | $2,300-4.2%$1/sqft |
Source: Zillow Rentals Report a problem | ||
| 6/29/2023 | Listed for rent | $2,400+41.6%$1/sqft |
Source: Zillow Rentals Report a problem | ||
| 1/19/2019 | Listing removed | $1,695$1/sqft |
Source: Randolph Field Realty, Inc. #1351125 Report a problem | ||
| 11/29/2018 | Price change | $1,695-5.6%$1/sqft |
Source: Randolph Field Realty, Inc. #1351125 Report a problem | ||
| 11/26/2018 | Listed for rent | $1,795$1/sqft |
Source: Randolph Field Realty, Inc. Report a problem | ||
Public tax history
| Year | Property taxes | Tax assessment |
|---|---|---|
| 2025 | $5,985 -17.2% | $311,889 -16.2% |
| 2024 | $7,232 -0.5% | $372,085 -0.2% |
| 2023 | $7,268 -11.9% | $372,838 -2.2% |
| 2022 | $8,248 +27.5% | $381,219 +33.3% |
| 2021 | $6,468 +2.7% | $285,986 +4.8% |
| 2020 | $6,296 | $272,767 +6.7% |
| 2019 | -- | $255,650 +3.1% |
| 2018 | $5,919 +3.1% | $248,020 +2% |
| 2017 | $5,739 +3.8% | $243,067 +3.1% |
| 2016 | $5,530 +10.4% | $235,711 +9.2% |
| 2015 | $5,007 | $215,926 +2.7% |
| 2014 | $5,007 | $210,251 +9.8% |
| 2013 | -- | $191,511 -1.2% |
| 2012 | -- | $193,927 +7.8% |
| 2011 | -- | $179,972 -1.9% |
| 2010 | -- | $183,460 -2.7% |
| 2009 | -- | $188,646 -4% |
| 2008 | -- | $196,454 +4.1% |
| 2007 | -- | $188,632 +9.6% |
| 2006 | -- | $172,104 +2.5% |
| 2005 | -- | $167,973 -7.5% |
| 2004 | -- | $181,552 +7.4% |
| 2003 | -- | $169,098 |
| 2002 | -- | -- |
| 2001 | -- | -- |
| 2000 | -- | -- |
Find assessor info on the county website
Monthly payment
Est. payment
Payment breakdown
Explore the cost of this home by adjusting the details. Changes won't be saved.Climate risks
Neighborhood: 78154
Nearby schools
Schools provided by the listing agent
- Elementary: Paschall
- Middle: Wilder
- High: Clemens
- District: Schertz-Cibolo-Universal City Isd
Source: LERA MLS. This data may not be complete. We recommend contacting the local school district to confirm school assignments for this home.
Similar homes
- $--4 bd3 ba2.7k sqft1496 Red Cedar Cv, Schertz, TX 78154Auction
 Auction.com 2
 - $300,0004 bd2 ba1.7k sqft2516 Grove Park, Schertz, TX 78154Active

 MLS ID #625266, Kristen Schramme, Keller Williams Legacy. Central Texas MLS
 - $299,8003 bd3 ba2.7k sqft240 SAMANTHA DR, Schertz, TX 78154For Sale
 MLS ID #2019046, Roslyn McCumber TREC #737235, Keller Williams Heritage. LERA MLS
 - $289,9004 bd3 ba2.3k sqft1076 Boxer Pass Dr, Schertz, TX 78154For Sale
 MLS ID #2015251, Lenora Cromer TREC #661532, Simmonds Real Estate Inc.. LERA MLS
 - $299,0004 bd2 ba1.7k sqft3616 William Scarbrough, Schertz, TX 78154For SaleMLS ID #2015288, Tracy Meek TREC #706562, Just Focus Real Estate. LERA MLS
- $299,9003 bd3 ba2.1k sqft3409 Abbeville, Schertz, TX 78154For SaleMLS ID #1957477, Susan Sheffield TREC #631163, Engel & Volkers Alamo Heights. LERA MLS
- $372,0005 bd3 ba3k sqft3692 Gamble St., Schertz, TX 78154For SaleMLS ID #2010483, Connie Bahrs TREC #769210, eXp Realty. LERA MLS
- $290,0004 bd3 ba2.2k sqft3308 BALDWIN PARK, Schertz, TX 78154For SaleMLS ID #1964024, Christopher Sandahl TREC #556196, Steps Realty, LLC. LERA MLS
- $309,0004 bd3 ba2.5k sqft633 Cotton Patch, Schertz, TX 78154For SaleMLS ID #2012619, Kerry Alexander TREC #635469, LPT Realty, LLC. LERA MLS
- $325,0003 bd3 ba2.5k sqft3420 Dartmouth Cv, Schertz, TX 78154For SaleMLS ID #1995039, Carolina Garcia TREC #582266, Keller Williams City-View. LERA MLS
- $360,0004 bd2 ba2k sqft15612 ECHO LN, Selma, TX 78154For SaleMLS ID #2022859, Alex Manitzas TREC #483723, The Manitzas Group, LLC. LERA MLS
- $324,9003 bd3 ba2.7k sqft261 SAMANTHA DR, Schertz, TX 78154For SaleMLS ID #1969686, Alan King TREC #491492, Alan King & Associates, LLC. LERA MLS
- $329,9003 bd3 ba2.7k sqft3904 Tattnall, Schertz, TX 78154For SaleMLS ID #1969219, Michael Glover TREC #595118, Keller Williams Heritage. LERA MLS
- $349,9005 bd3 ba3.4k sqft2704 ASHLEY MDW, Schertz, TX 78154For SaleMLS ID #1960412, Ausha Cameron TREC #797701, Real Broker, LLC. LERA MLS
- $375,0004 bd3 ba3.6k sqft281 SAMANTHA DR, Schertz, TX 78154For SaleMLS ID #2017086, Daniel Lambert TREC #696721, Epique Realty LLC. LERA MLS
- $329,9004 bd3 ba3.2k sqft804 CROSS BRANCH DR, Schertz, TX 78154For SaleMLS ID #2015144, Darnell Handley TREC #489954, Handley and Associates Realty. LERA MLS
- $375,0004 bd3 ba2.5k sqft1637 Rolling Brook Ln, Schertz, TX 78154For SaleMLS ID #2021183, Kayla Wilshire TREC #830889, Real Broker, LLC. LERA MLS
- $324,9003 bd2 ba2.1k sqft3524 Angora Trail, Schertz, TX 78154For SaleMLS ID #1995137, Lorenzo Garza TREC #443038, Home Team of America. LERA MLS
