Immaculate family home in the desirable Ashley Place community. Great curb appeal and just minutes from IH-35, Fort Sam Houston, Randolph AFB and shopping and dining. Gorgeous upgraded laminate flooring throughout the main living areas. Over-sized family room boasts beautiful french doors that open up bringing the outdoors in and creating a perfect space for entertaining. Spacious island kitchen features breakfast nook, a huge walk-pantry and stainless steel appliances. Living area upstairs makes for
For sale
Price increase: $500 (6/2)
$349,500
261 SAMANTHA DR, Schertz, TX 78154
3beds
2,712sqft
:
Get pre-qualified$2,463/mo
Single Family Residence
Built in 1995
8,276 Square Feet Lot
$343,600 Zestimate®
$129/sqft
$17/mo HOA
What's special
- 64 days |
- 42 |
- 1 |
Zillow last checked:
Listing updated:
Listed by:
Alan King TREC #491492 (210) 378-4681,
Alan King & Associates, LLC
Source: LERA MLS,MLS#: 1969686
Facts & features
Interior
Bedrooms & bathrooms
- Bedrooms: 3
- Bathrooms: 3
- Full bathrooms: 2
- 1/2 bathrooms: 1
Primary bedroom
- Features: Walk-In Closet(s), Ceiling Fan(s), Full Bath
- Level: Upper
- Area: 252
- Dimensions: 18 x 14
Bedroom 2
- Area: 150
- Dimensions: 15 x 10
Bedroom 3
- Area: 195
- Dimensions: 15 x 13
Primary bathroom
- Features: Tub/Shower Separate, Double Vanity
- Area: 108
- Dimensions: 12 x 9
Kitchen
- Area: 169
- Dimensions: 13 x 13
Living room
- Area: 323
- Dimensions: 19 x 17
Heating
- Central, Electric
Cooling
- Central Air
Appliances
- Included: Self Cleaning Oven, Microwave, Range, Refrigerator, Electric Water Heater
- Laundry: Washer Hookup, Dryer Connection
Features
- Two Living Area, Separate Dining Room, Eat-in Kitchen, Kitchen Island, Pantry, Game Room, Utility Room Inside, All Bedrooms Upstairs, Open Floorplan, Ceiling Fan(s)
- Flooring: Carpet, Wood
- Windows: Window Coverings
- Has basement: No
- Has fireplace: No
- Fireplace features: Not Applicable
Interior area
- Total interior livable area: 2,712 sqft
Property
Parking
- Total spaces: 2
- Parking features: Two Car Garage
- Garage spaces: 2
Features
- Levels: Two
- Stories: 2
- Patio & porch: Covered
- Exterior features: Sprinkler System
- Pool features: None
- Fencing: Privacy
Lot
- Size: 8,276 Square Feet
- Residential vegetation: Mature Trees
Details
- Parcel number: 1G0126100201000000
Construction
Type & style
- Home type: SingleFamily
- Property subtype: Single Family Residence
Materials
- Brick, Siding, Vinyl Siding, 1 Side Masonry
- Foundation: Slab
- Roof: Composition
Condition
- As-Is,Pre-Owned
- New construction: No
- Year built: 1995
Details
- Builder name: KB
Utilities & green energy
- Electric: GVEC
- Gas: NA
- Sewer: CITY, Sewer System
- Water: CITY
- Utilities for property: City Garbage service
Community & HOA
Community
- Features: Playground, Cluster Mail Box
- Subdivision: Ashley Place
HOA
- Has HOA: Yes
- HOA fee: $200 annually
- HOA name: ASHLEY PLACE
Location
- Region: Schertz
Financial & listing details
- Price per square foot: $129/sqft
- Tax assessed value: $297,458
- Annual tax amount: $6,062
- Price range: $349.5K - $349.5K
- Date on market: 5/25/2026
- Cumulative days on market: 65 days
- Listing terms: Conventional,FHA,VA Loan,TX Vet,Cash,Investors OK
Estimated market value
$343,600
$326,000 - $361,000
$2,042/mo
Price history
| Date | Event | Price |
|---|---|---|
| 6/2/2026 | Price change | $349,500+0.1%$129/sqft |
Source:  LERA MLS #1969686 Report a problem LERA MLS #1969686 Report a problem | ||
| 5/25/2026 | Listed for sale | $349,000+48.6%$129/sqft |
Source: LERA MLS #1969686 Report a problem | ||
| 10/10/2020 | Listing removed | $1,845$1/sqft |
Source: Alan King & Associates, LLC #1478180 Report a problem | ||
| 9/10/2020 | Price change | $1,845-2.6%$1/sqft |
Source: Alan King & Associates, LLC #1478180 Report a problem | ||
| 8/21/2020 | Listed for rent | $1,895$1/sqft |
Source: Alan King & Associates, LLC #1478180 Report a problem | ||
| 8/18/2020 | Sold | -- |
Source: LERA MLS #1473924 Report a problem | ||
| 8/11/2020 | Pending sale | $234,900$87/sqft |
Source: Exquisite Properties, LLC #1473924 Report a problem | ||
| 7/31/2020 | Listed for sale | $234,900+18%$87/sqft |
Source: Exquisite Properties, LLC #1473924 Report a problem | ||
| 4/27/2016 | Sold | -- |
Source:  Central Texas MLS #219149 Report a problem Central Texas MLS #219149 Report a problem | ||
| 3/12/2016 | Listed for sale | $199,000+32.8%$73/sqft |
Source: Coldwell Banker D'Ann Harper REALTORS� #219149 Report a problem | ||
| 4/18/2012 | Sold | -- |
Source: Agent Provided Report a problem | ||
| 2/27/2012 | Listed for sale | $149,800-3.3%$55/sqft |
Source: Keller Williams Legacy #933308 Report a problem | ||
| 12/29/2011 | Listing removed | $154,900$57/sqft |
Source: Drayton Realty, LLC #899723 Report a problem | ||
| 9/20/2011 | Price change | $154,900-6.1%$57/sqft |
Source: Drayton Realty, LLC #899723 Report a problem | ||
| 4/2/2011 | Price change | $165,000-5.4%$61/sqft |
Source: RE/MAX Elite #876349 Report a problem | ||
| 2/5/2011 | Listed for sale | $174,500$64/sqft |
Source: RE/MAX Elite #876349 Report a problem | ||
Public tax history
| Year | Property taxes | Tax assessment |
|---|---|---|
| 2025 | $5,709 -5.8% | $297,458 -4.6% |
| 2024 | $6,062 -1.9% | $311,911 -1.6% |
| 2023 | $6,180 -6.9% | $317,000 +3.3% |
| 2022 | $6,640 +22.2% | $306,900 +27.7% |
| 2021 | $5,434 +12.8% | $240,300 +6.8% |
| 2020 | $4,818 | $224,897 +3.3% |
| 2019 | -- | $217,647 +5.6% |
| 2018 | $4,525 -8.1% | $206,083 -1.2% |
| 2017 | $4,923 +25.8% | $208,520 +6.7% |
| 2016 | $3,913 +10.3% | $195,343 +6.6% |
| 2015 | $3,547 | $183,217 +7% |
| 2014 | $3,547 | $171,210 +6.9% |
| 2013 | -- | $160,106 +0.1% |
| 2012 | -- | $159,944 -1.3% |
| 2011 | -- | $162,095 -2.9% |
| 2010 | -- | $166,877 +5.5% |
| 2009 | -- | $158,181 -1% |
| 2008 | -- | $159,733 +1.1% |
| 2007 | -- | $158,045 +9.6% |
| 2006 | -- | $144,149 +4% |
| 2005 | -- | $138,654 +3.6% |
| 2004 | -- | $133,866 -1.3% |
| 2003 | -- | $135,686 |
| 2002 | -- | -- |
| 2001 | -- | -- |
| 2000 | -- | -- |
Find assessor info on the county website
Monthly payment
Est. payment
Payment breakdown
Explore the cost of this home by adjusting the details. Changes won't be saved.Climate risks
Neighborhood: 78154
Nearby schools
GreatSchools rating
- 7/10Norma J Paschal Elementary SchoolGrades: PK-4Distance: 0.1 mi
- 7/10Ray D Corbett Junior High SchoolGrades: 7-8Distance: 4.1 mi
- 5/10Samuel Clemens High SchoolGrades: 9-12Distance: 1.5 mi
Schools provided by the listing agent
- Elementary: Norma J Paschal
- Middle: Corbett
- High: Samuel Clemens
- District: Schertz-Cibolo-Universal City Isd
Source: LERA MLS. This data may not be complete. We recommend contacting the local school district to confirm school assignments for this home.
- $30,140-- bd-- ba-- sqftHope Ln, Schertz, TX 78154Off Market
- $268,8004 bd2 ba1.9k sqft265 Samantha Dr, Schertz, TX 78154Off Market
- $35,586-- bd-- ba-- sqftHope Ln, Schertz, TX 78154Off Market
- $354,1005 bd2 ba3.5k sqft257 Samantha Dr, Schertz, TX 78154Off Market
- $269,800-- bd-- ba1.1k sqft269 Samantha Dr, Schertz, TX 78154Off Market
- $37,463-- bd-- ba-- sqftHope Ln, Schertz, TX 78154Off Market
- $311,1003 bd2 ba2.6k sqft253 Samantha Dr, Schertz, TX 78154Off Market
- $39,464-- bd-- ba-- sqftBirch St, Schertz, TX 78154Off Market
A local agent can set up tours, give advice and negotiate with sellers.
Similar homes
- $357,0003 bd3 ba3.1k sqft3461 DARTMOUTH CV, Schertz, TX 78154For Sale

 MLS ID #1972213, Kimberly Habermehl TREC #449903, Premier Town & Country Realty. LERA MLS
 - $315,0004 bd3 ba2.5k sqft404 CIRCLE STAR RD, Schertz, TX 78154For Sale
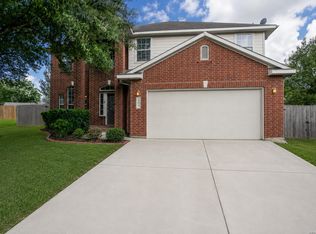 MLS ID #1994512, Marc Dominguez TREC #626804, Redberry Realty. LERA MLS
 - $349,9003 bd3 ba2k sqft7803 Alton Blvd, Selma, TX 78154For Sale
 MLS ID #1968092, Shane Neal TREC #608871, eXp Realty. LERA MLS
 - $314,0004 bd3 ba2.2k sqft1651 Mountain Brk, Schertz, TX 78154For Sale
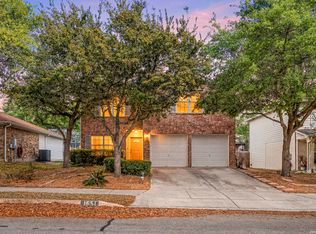 MLS ID #1954972, Eric Mulero TREC #622467, Redfin Corporation. LERA MLS
 - $324,9003 bd3 ba2.4k sqft128 GOLDENROD CV, Cibolo, TX 78108For SaleMLS ID #1971632, Sarah Garza TREC #739843, Cedar & Sky Realty. LERA MLS
- $362,0004 bd3 ba2.8k sqft6339 HIGBEE ML, San Antonio, TX 78247For SaleMLS ID #2001427, Josh Boggs TREC #563487, Keller Williams Heritage. LERA MLS
- $374,9994 bd3 ba2.8k sqft233 SPRINGTREE TRL, Cibolo, TX 78108For SaleMLS ID #1993249, Arturo Fernandez TREC #484006, eXp Realty. LERA MLS
- $323,9004 bd2 ba2.1k sqft14000 MASSENA PARK, Live Oak, TX 78233For SaleMLS ID #1993802, David Blackwell TREC #849656, eXp Realty. LERA MLS
- $340,0005 bd3 ba2.8k sqft16722 Mandolino, San Antonio, TX 78266For SaleMLS ID #1949293, Liza Reyes TREC #359279, Keller Williams Heritage. LERA MLS
- $310,0003 bd3 ba2.4k sqft117 RHEW PL, Cibolo, TX 78108For SaleMLS ID #1964004, Stephen Luman TREC #524602, Home Team of America. LERA MLS
- $340,9994 bd3 ba3.6k sqft10018 Fisherman Pier, San Antonio, TX 78239For SaleMLS ID #1997295, Leonel Lopez TREC #549833, JPAR San Antonio. LERA MLS
- $344,9005 bd3 ba2.6k sqft709 BALFOUR DR, Windcrest, TX 78239For SaleMLS ID #1996913, Fern Dallas TREC #639499, Keller Williams Legacy. LERA MLS
- $289,9004 bd3 ba2.7k sqft3424 WHISPER BLF, Schertz, TX 78108For SaleMLS ID #1995080, Daniel Cline TREC #729312, Keller Williams Realty. LERA MLS
- $355,0006 bd3 ba2.9k sqft9702 ceremony, San Antonio, TX 78239For SaleMLS ID #1922372, Kiara Davis TREC #712222, Levi Rodgers Real Estate Group. LERA MLS
- $285,0003 bd3 ba1.8k sqft17147 Granger Patch, San Antonio, TX 78247For SaleMLS ID #2002707, Mauro Morillo TREC #803147, Texas Ally Real Estate Group. LERA MLS
- $301,5004 bd3 ba2.6k sqft9006 Arabian King, Converse, TX 78109For SaleMLS ID #1966174, Antonette Curry TREC #821522, BK Real Estate. LERA MLS
- $338,0005 bd4 ba3.6k sqft3810 HATWIG FLDS, Converse, TX 78109For SaleMLS ID #2002683, Basil Franz TREC #610586, Buy Sell Rent Realty, LLC. LERA MLS
- $325,0004 bd3 ba2.4k sqft15822 Pleasant Well Drive, San Antonio, TX 78247For SaleMLS ID #1955584, Curt Harlan TREC #723220, C. R. Harlan, LLC. LERA MLS
- $280,0003 bd2 ba2.1k sqft16751 Basin Oak, San Antonio, TX 78247For SaleMLS ID #2000833, Maria Gomez TREC #848597, Levi Rodgers Real Estate Group. LERA MLS
- $379,9003 bd2 ba2.4k sqft3102 Mares Meadows, San Antonio, TX 78247For SaleMLS ID #1955336, Jacquelyn Pryor TREC #370124, Homefront Realty. LERA MLS
