Welcome home to this spacious, tastefully updated mid-century modern home offering nearly 3,000 square feet of flexible living space in the heart of Windcrest. Designed for both everyday comfort and effortless entertaining, this home features 5 bedrooms, 2.5 baths, 3 living areas, and 2 dining areas. In addition to the 2 living and dining areas, the main level also features a private primary bedroom with an ensuite bath, along with a secondary bedroom that also makes an ideal home office. Upstairs, you'll find three additional bedrooms, a full bathroom, and an expansive game room, offering flexible space for a gym, recreation, hobbies, or a media room. Storage is abundant throughout the home, with generous closets and an oversized laundry room, adjacent to the convenient half bath just off the kitchen. Large, energy-efficient, updated windows fill the home with natural light, enhancing its warm and welcoming atmosphere. The family room features a cozy gas-log fireplace, while double French doors open to a charming, covered patio overlooking a large, fenced backyard partially shaded by mature trees-perfect for relaxing, entertaining, or enjoying the outdoors in privacy. Ideally located with easy access to Randolph AFB, Fort Sam Houston, major hospitals, shopping, dining, and served by the highly regarded NEISD school district, this exceptional home offers the perfect blend of style, character, space, and location.
For sale
$344,900
709 BALFOUR DR, Windcrest, TX 78239
5beds
2,646sqft
:
Get pre-qualified$2,482/mo
Single Family Residence
Built in 1966
0.27 Acres Lot
$332,800 Zestimate®
$130/sqft
$-- HOA
What's special
Generous closetsWarm and welcoming atmosphereOversized laundry room
- 24 days |
- 737 |
- 100 |
Likely to sell faster than
Zillow last checked:
Listing updated:
Listed by:
Fern Dallas TREC #639499 (704) 579-1263,
Keller Williams Legacy
Source: LERA MLS,MLS#: 1996913
Facts & features
Interior
Bedrooms & bathrooms
- Bedrooms: 5
- Bathrooms: 3
- Full bathrooms: 2
- 1/2 bathrooms: 1
Primary bedroom
- Area: 204
- Dimensions: 17 x 12
Bedroom 2
- Area: 132
- Dimensions: 12 x 11
Bedroom 3
- Area: 168
- Dimensions: 14 x 12
Bedroom 4
- Area: 196
- Dimensions: 14 x 14
Bedroom 5
- Area: 196
- Dimensions: 14 x 14
Primary bathroom
- Features: Shower Only, Double Vanity
- Area: 96
- Dimensions: 12 x 8
Dining room
- Area: 144
- Dimensions: 12 x 12
Family room
- Area: 256
- Dimensions: 16 x 16
Kitchen
- Area: 140
- Dimensions: 14 x 10
Living room
- Area: 256
- Dimensions: 16 x 16
Heating
- Central, Natural Gas
Cooling
- Ceiling Fan(s), Central Air, Other
Appliances
- Included: Range, Refrigerator, Disposal, Dishwasher, Plumbed For Ice Maker, Vented Exhaust Fan, Gas Water Heater
- Laundry: Main Level, Laundry Room, Washer Hookup, Dryer Connection
Features
- Three Living Area, Separate Dining Room, Two Eating Areas, Study/Library, Game Room, Utility Room Inside, Secondary Bedroom Down, High Speed Internet, Walk-In Closet(s), Master Downstairs, Ceiling Fan(s), Wet Bar, Solid Counter Tops, Programmable Thermostat
- Flooring: Carpet, Ceramic Tile
- Windows: Double Pane Windows
- Has basement: No
- Attic: Partially Floored
- Number of fireplaces: 1
- Fireplace features: One, Family Room
Interior area
- Total interior livable area: 2,646 sqft
Property
Parking
- Total spaces: 2
- Parking features: Two Car Garage, Garage Door Opener
- Garage spaces: 2
Features
- Levels: Two
- Stories: 2
- Patio & porch: Patio
- Exterior features: Rain Gutters
- Pool features: None
- Fencing: Privacy
Lot
- Size: 0.27 Acres
- Features: 1/4 - 1/2 Acre, Level, Curbs, Streetlights, Fire Hydrant w/in 500'
- Residential vegetation: Mature Trees, Mature Trees (ext feat)
Details
- Additional structures: Shed(s)
- Parcel number: 054740310100
Construction
Type & style
- Home type: SingleFamily
- Architectural style: Traditional
- Property subtype: Single Family Residence
Materials
- Brick, 4 Sides Masonry, Wood Siding, Vinyl Siding
- Foundation: Slab
- Roof: Composition
Condition
- Pre-Owned
- New construction: No
- Year built: 1966
Utilities & green energy
- Electric: CPS
- Gas: CPS
- Sewer: Windcrest
- Water: WCID #10
- Utilities for property: Cable Available, City Garbage service
Community & HOA
Community
- Features: Tennis Court(s), Golf, Playground, Jogging Trails, Other
- Security: Smoke Detector(s), Security System Owned, Carbon Monoxide Detector(s)
- Subdivision: Windcrest
Location
- Region: Windcrest
Financial & listing details
- Price per square foot: $130/sqft
- Tax assessed value: $364,460
- Annual tax amount: $7,441
- Price range: $344.9K - $344.9K
- Date on market: 7/2/2026
- Cumulative days on market: 25 days
- Listing terms: Conventional,FHA,VA Loan,Cash
- Road surface type: Paved
Estimated market value
$332,800
$316,000 - $349,000
$2,833/mo
Price history
| Date | Event | Price |
|---|---|---|
| 7/26/2026 | Listed for sale | $344,900$130/sqft |
Source:  LERA MLS #1996913 Report a problem LERA MLS #1996913 Report a problem | ||
| 7/22/2026 | Contingent | $344,900$130/sqft |
Source: LERA MLS #1996913 Report a problem | ||
| 7/2/2026 | Listed for sale | $344,900+27.8%$130/sqft |
Source: LERA MLS #1996913 Report a problem | ||
| 3/17/2020 | Sold | -- |
Source: LERA MLS #1422024 Report a problem | ||
| 2/24/2020 | Pending sale | $269,900$102/sqft |
Source: MCH Realty Group #1422024 Report a problem | ||
| 1/21/2020 | Price change | $269,900-1.8%$102/sqft |
Source: MCH Realty Group #1422024 Report a problem | ||
| 1/7/2020 | Price change | $274,900-1.8%$104/sqft |
Source: MCH Realty Group #1422024 Report a problem | ||
| 12/17/2019 | Price change | $279,900-1.8%$106/sqft |
Source: MCH Realty Group #1422024 Report a problem | ||
| 12/3/2019 | Price change | $284,900-1.7%$108/sqft |
Source: MCH Realty Group #1422024 Report a problem | ||
| 11/4/2019 | Listed for sale | $289,900$110/sqft |
Source: MCH Realty Group #1422024 Report a problem | ||
Public tax history
| Year | Property taxes | Tax assessment |
|---|---|---|
| 2025 | -- | $364,460 -1.2% |
| 2024 | -- | $369,020 +10% |
| 2023 | $5,568 -7.7% | $335,473 +10% |
| 2022 | $6,034 -3.8% | $304,975 +10% |
| 2021 | $6,274 | $277,250 +7.1% |
| 2020 | $6,274 +0.9% | $258,940 +1.9% |
| 2019 | $6,220 | $254,020 +5.9% |
| 2018 | $6,220 +82.3% | $239,800 +10% |
| 2017 | $3,412 -0.7% | $218,000 -1.4% |
| 2016 | $3,437 -2% | $221,100 +2.8% |
| 2015 | $3,506 | $215,020 +9.3% |
| 2014 | $3,506 | $196,780 +5.1% |
| 2013 | -- | $187,150 +5.9% |
| 2012 | -- | $176,780 -1.3% |
| 2011 | -- | $179,140 +2.1% |
| 2010 | -- | $175,500 -3.1% |
| 2009 | -- | $181,180 +0.2% |
| 2008 | -- | $180,810 -1.5% |
| 2007 | -- | $183,570 +9.3% |
| 2006 | -- | $168,000 +6.5% |
| 2005 | -- | $157,780 |
| 2004 | -- | -- |
| 2003 | -- | -- |
| 2002 | -- | -- |
| 2001 | -- | -- |
| 2000 | -- | -- |
Find assessor info on the county website
Monthly payment
Est. payment
Payment breakdown
Explore the cost of this home by adjusting the details. Changes won't be saved.Climate risks
Neighborhood: 78239
Nearby schools
GreatSchools rating
- 3/10Windcrest Elementary SchoolGrades: PK-5Distance: 0.6 mi
- 4/10White Middle SchoolGrades: 6-8Distance: 0.8 mi
- 4/10Roosevelt High SchoolGrades: 9-12Distance: 1.2 mi
Schools provided by the listing agent
- Elementary: Windcrest
- Middle: White Ed
- High: Roosevelt
- District: North East I.S.D.
Source: LERA MLS. This data may not be complete. We recommend contacting the local school district to confirm school assignments for this home.
- $309,4004 bd2 ba2.1k sqft717 Balfour Dr #1, Windcrest, TX 78239Off Market
- $315,8003 bd2 ba2.3k sqft705 Balfour Dr, Windcrest, TX 78239Off Market
- $357,8003 bd2 ba2.3k sqft713 Balfour Dr, Windcrest, TX 78239Off Market

- $--3 bd2 ba1.9k sqft710 Candleglo, Windcrest, TX 78239Sold
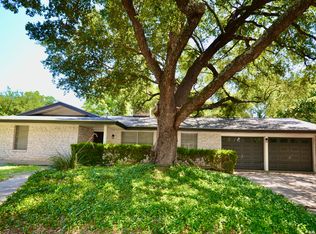
- $250,3003 bd3 ba2.4k sqft710 Balfour Dr, Windcrest, TX 78239Off Market
- $400,0003 bd2 ba2.5k sqft706 Candleglo, Windcrest, TX 78239Off Market
- $366,1004 bd3 ba2.5k sqft701 Balfour Dr, Windcrest, TX 78239Off Market
- $372,2004 bd2 ba3.6k sqft714 Candleglo, Windcrest, TX 78239Off Market
A local agent can set up tours, give advice and negotiate with sellers.
Similar homes
- $372,0004 bd2 ba2.7k sqft614 Moorside, Windcrest, TX 78239For Sale

 MLS ID #2002465, Joseph Rothrock TREC #674662, Red Wagon Properties. LERA MLS
 - $349,9004 bd2 ba2.2k sqft622 Sunhaven Dr, Windcrest, TX 78239For Sale
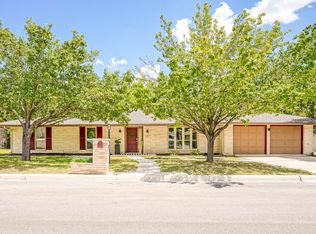 MLS ID #1999225, Rainbeau Presti TREC #550170, RE/MAX Preferred, REALTORS. LERA MLS
 - $325,0003 bd2 ba2.3k sqft513 WINFIELD BLVD, Windcrest, TX 78239For Sale
 MLS ID #2002747, Gerardo Aguirre TREC #681037, All City San Antonio Registered Series. LERA MLS
 - $349,9004 bd3 ba2.4k sqft4630 Barhill, San Antonio, TX 78217For Sale
 MLS ID #1995438, Sylvia Yvonne Garza TREC #796142, Redbird Realty LLC. LERA MLS
 - $330,0003 bd2 ba1.8k sqft6034 Royal Pt, San Antonio, TX 78239For SaleMLS ID #1910079, Diego Granillo TREC #753093, Realty United. LERA MLS
- $369,9004 bd3 ba2.2k sqft4631 BARHILL ST, San Antonio, TX 78217For SaleMLS ID #1994586, Judy Dalrymple TREC #402635, Phyllis Browning Company. LERA MLS
- $362,0004 bd3 ba2.8k sqft6339 HIGBEE ML, San Antonio, TX 78247For SaleMLS ID #2001427, Josh Boggs TREC #563487, Keller Williams Heritage. LERA MLS
- $329,0004 bd3 ba1.9k sqft15101 Encino Verde, San Antonio, TX 78232For SaleMLS ID #1996139, Edna Lockwood TREC #630815, Compass RE Texas, LLC. LERA MLS
- $300,0004 bd2 ba1.9k sqft5422 EL TEJANO ST, San Antonio, TX 78233For SaleMLS ID #1967048, Fernando Hernandez TREC #617179, JB Goodwin, REALTORS. LERA MLS
- $259,9003 bd2 ba1.3k sqft6731 CARTERS BLF, San Antonio, TX 78239For SaleMLS ID #1966310, Meghan Pelley TREC #527085, All City San Antonio Registered Series. LERA MLS
- $249,9003 bd3 ba2.1k sqft8942 Willmon Way, San Antonio, TX 78239For SaleMLS ID #1973036, Theresa Gomez TREC #590461, Keller Williams City-View. LERA MLS
- $325,0004 bd3 ba2.4k sqft15822 Pleasant Well Drive, San Antonio, TX 78247For SaleMLS ID #1955584, Curt Harlan TREC #723220, C. R. Harlan, LLC. LERA MLS
- $249,9004 bd2 ba1.3k sqft311 Haverford, San Antonio, TX 78217For SaleMLS ID #2003317, Kathia Viquez TREC #544845, Viquez Realty, LLC. LERA MLS
- $365,0004 bd4 ba2.8k sqft7426 Obbligato Ln, San Antonio, TX 78266For SaleMLS ID #1967843, Joseph Maxwell TREC #854215, Option One Real Estate. LERA MLS
- $370,0005 bd2 ba1.9k sqft910 Mount Kisco, San Antonio, TX 78213For SaleMLS ID #1875627, Ahimelech Doring TREC #829903, Realty One Group Emerald. LERA MLS
- $389,9994 bd2 ba1.8k sqft346 Shannon Lee, San Antonio, TX 78216For SaleMLS ID #1996320, Myra Ramirez TREC #641569, 1st Choice West. LERA MLS
- $380,0004 bd3 ba2.4k sqft17503 SAPPHIRE RIM DR, San Antonio, TX 78232For SaleMLS ID #1966327, Yolanda Barboza TREC #604182, Resi Realty, LLC. LERA MLS
- $339,9504 bd3 ba2.4k sqft1017 Silvertree, Schertz, TX 78154For SaleMLS ID #1937423, Eric Salinas TREC #664898, Real Broker, LLC. LERA MLS
- $418,9004 bd3 ba2.3k sqft15611 HEIMER RD, San Antonio, TX 78232For SaleMLS ID #1998466, Luana Samis Borba De Azeve TREC #842351, StepStone Realty LLC. LERA MLS
- $274,7004 bd2 ba2.1k sqft8915 Gathering Pass, Converse, TX 78109For SaleMLS ID #1995059, Malinda Hernandez TREC #604002, Central Metro Realty. LERA MLS
