**Seller Motivated** This charming two-story home offers 4 bedrooms, 2.5 bathrooms, and a two-car attached garage - all ready for you to make your own. The bright, open living area flows into a newly updated kitchen perfect for cooking and entertaining. Outside features a spacious deck and large backyard - ideal for gatherings and gardening. Upstairs, four spacious bedrooms provide the flexibility to grow, work from home, or host with ease. The primary suite is a true retreat and features a cozy fireplace, his-and-her vanities, and a private ensuite with plenty of space. Situated close to everything San Antonio has to offer, this home offers great flexibility for a family looking to make it theirs.
For sale
Price cut: $3K (8/22)
$317,000
15822 Pleasant Well Drive, San Antonio, TX 78247
4beds
2,400sqft
Single Family Residence
Built in 1994
8,276 Square Feet Lot
$314,200 Zestimate®
$132/sqft
$17/mo HOA
What's special
Cozy fireplaceTwo-car attached garageLarge backyardFour spacious bedroomsSpacious deckHis-and-her vanitiesNewly updated kitchen
- 138 days |
- 222 |
- 18 |
Zillow last checked:
Listing updated:
Listed by:
Curt Harlan TREC #723220 (210) 382-0701,
C. R. Harlan, LLC
Source: LERA MLS,MLS#: 1955584
Facts & features
Interior
Bedrooms & bathrooms
- Bedrooms: 4
- Bathrooms: 3
- Full bathrooms: 2
- 1/2 bathrooms: 1
Primary bedroom
- Level: Upper
- Area: 340
- Dimensions: 20 x 17
Bedroom 2
- Area: 132
- Dimensions: 11 x 12
Bedroom 3
- Area: 132
- Dimensions: 11 x 12
Bedroom 4
- Area: 144
- Dimensions: 12 x 12
Primary bathroom
- Features: Tub/Shower Separate, Separate Vanity
- Area: 100
- Dimensions: 10 x 10
Dining room
- Area: 110
- Dimensions: 11 x 10
Kitchen
- Area: 140
- Dimensions: 14 x 10
Living room
- Area: 320
- Dimensions: 16 x 20
Heating
- Central, Electric
Cooling
- Two Central
Appliances
- Included: Cooktop, Refrigerator
- Laundry: Laundry Closet, Main Level, Lower Level, Washer Hookup, Dryer Connection
Features
- One Living Area, Separate Dining Room, Eat-in Kitchen, Two Eating Areas, Kitchen Island, Pantry, All Bedrooms Upstairs, Open Floorplan, Walk-In Closet(s), Ceiling Fan(s)
- Flooring: Ceramic Tile, Laminate
- Has basement: No
- Number of fireplaces: 2
- Fireplace features: Two, Living Room
Interior area
- Total interior livable area: 2,400 sqft
Property
Parking
- Total spaces: 2
- Parking features: Two Car Garage, Attached
- Attached garage spaces: 2
Features
- Levels: Two
- Stories: 2
- Pool features: None
Lot
- Size: 8,276 Square Feet
- Features: Corner Lot
Details
- Parcel number: 177260140440
Construction
Type & style
- Home type: SingleFamily
- Property subtype: Single Family Residence
Materials
- Stone, Stucco
- Foundation: Slab
- Roof: Composition
Condition
- Pre-Owned
- New construction: No
- Year built: 1994
Details
- Builder name: KB Homes
Utilities & green energy
- Electric: CPS
- Sewer: SAWS, Sewer System
- Water: SAWS, Water System
Community & HOA
Community
- Features: None
- Subdivision: Longs Creek
HOA
- Has HOA: Yes
- HOA fee: $200 annually
- HOA name: LONGS CREEK HOA
Location
- Region: San Antonio
Financial & listing details
- Price per square foot: $132/sqft
- Tax assessed value: $342,570
- Annual tax amount: $7,767
- Price range: $317K - $317K
- Date on market: 4/7/2026
- Cumulative days on market: 153 days
- Listing terms: Conventional,FHA,VA Loan,Cash,Investors OK
Estimated market value
$314,200
$298,000 - $330,000
$2,199/mo
Price history
| Date | Event | Price |
|---|---|---|
| 8/22/2026 | Price change | $317,000-0.9%$132/sqft |
Source:  LERA MLS #1955584 Report a problem LERA MLS #1955584 Report a problem | ||
| 8/8/2026 | Price change | $320,000-1.5%$133/sqft |
Source: LERA MLS #1955584 Report a problem | ||
| 6/18/2026 | Price change | $325,000-3%$135/sqft |
Source: LERA MLS #1955584 Report a problem | ||
| 4/7/2026 | Listed for sale | $335,000+9.8%$140/sqft |
Source: LERA MLS #1955584 Report a problem | ||
| 2/9/2024 | Sold | -- |
Source: LERA MLS #1736720 Report a problem | ||
| 1/22/2024 | Pending sale | $305,000$127/sqft |
Source: LERA MLS #1736720 Report a problem | ||
| 1/12/2024 | Contingent | $305,000$127/sqft |
Source: LERA MLS #1736720 Report a problem | ||
| 12/1/2023 | Listed for sale | $305,000+101.7%$127/sqft |
Source: LERA MLS #1736720 Report a problem | ||
| 11/21/2023 | Listing removed | -- |
Source: Zillow Rentals Report a problem | ||
| 11/21/2023 | Price change | $2,215-0.7%$1/sqft |
Source: Zillow Rentals Report a problem | ||
| 9/18/2023 | Listed for rent | $2,230+11.8%$1/sqft |
Source: Zillow Rentals Report a problem | ||
| 8/31/2021 | Listing removed | -- |
Source: Zillow Rental Network Premium Report a problem | ||
| 8/26/2021 | Listed for rent | $1,995+20.9%$1/sqft |
Source: Zillow Rental Network Premium Report a problem | ||
| 1/30/2020 | Listing removed | $1,650$1/sqft |
Source: American Homes 4 Rent Report a problem | ||
| 1/24/2020 | Price change | $1,650-2.7%$1/sqft |
Source: American Homes 4 Rent Report a problem | ||
| 12/5/2019 | Listed for rent | $1,695$1/sqft |
Source: American Homes 4 Rent Report a problem | ||
| 6/28/2018 | Listing removed | $1,695$1/sqft |
Source: American Homes 4 Rent Report a problem | ||
| 6/13/2018 | Price change | $1,695-3.1%$1/sqft |
Source: American Homes 4 Rent Report a problem | ||
| 5/21/2018 | Price change | $1,750-2.5%$1/sqft |
Source: American Homes 4 Rent Report a problem | ||
| 2/16/2018 | Listed for rent | $1,795+17.7%$1/sqft |
Source: American Homes 4 Rent Report a problem | ||
| 7/21/2014 | Listing removed | $1,525$1/sqft |
Source: AH4R Management San Antonio Report a problem | ||
| 7/1/2014 | Listed for rent | $1,525+17.3%$1/sqft |
Source: AH4R Management San Antonio Report a problem | ||
| 3/10/2013 | Listing removed | $1,300$1/sqft |
Source: American Homes 4 Rent Management Report a problem | ||
| 2/21/2013 | Listed for rent | $1,300$1/sqft |
Source: HotPads for Rent Report a problem | ||
| 12/28/2012 | Sold | -- |
Source: Public Record Report a problem | ||
| 8/2/2012 | Listed for sale | $151,215$63/sqft |
Source: CENTURY 21 United-Davalos #953499 Report a problem | ||
Public tax history
| Year | Property taxes | Tax assessment |
|---|---|---|
| 2025 | $7,768 -0.8% | $342,570 |
| 2024 | $7,830 +5% | $342,570 +5.4% |
| 2023 | $7,460 -6.4% | $325,000 +0.6% |
| 2022 | $7,970 +39.6% | $323,000 +31.8% |
| 2021 | $5,709 | $245,000 +10.4% |
| 2020 | $5,709 +1.1% | $222,000 +1.9% |
| 2019 | $5,648 | $217,800 +6.2% |
| 2018 | $5,648 +7.9% | $205,000 +4.6% |
| 2017 | $5,233 +6.3% | $196,000 +7.3% |
| 2016 | $4,922 +31.9% | $182,640 +12% |
| 2015 | $3,731 | $163,000 +0.4% |
| 2014 | $3,731 | $162,360 +4.4% |
| 2013 | -- | $155,500 +5.9% |
| 2012 | -- | $146,900 -1% |
| 2011 | -- | $148,310 -0.9% |
| 2010 | -- | $149,730 -0.1% |
| 2009 | -- | $149,850 -6.6% |
| 2008 | -- | $160,400 +5.3% |
| 2007 | -- | $152,280 +9.4% |
| 2006 | -- | $139,200 +4.3% |
| 2005 | -- | $133,520 |
| 2004 | -- | -- |
| 2003 | -- | -- |
| 2002 | -- | -- |
| 2001 | -- | -- |
| 2000 | -- | -- |
Find assessor info on the county website
Monthly payment
Est. payment
Payment breakdown
Explore the cost of this home by adjusting the details. Changes won't be saved.Climate risks
Neighborhood: Longs Creek
Nearby schools
GreatSchools rating
- 9/10Longs Creek Elementary SchoolGrades: PK-5Distance: 0.6 mi
- 5/10Harris Middle SchoolGrades: 6-8Distance: 1.2 mi
- 5/10Madison High SchoolGrades: 9-12Distance: 0.9 mi
Schools provided by the listing agent
- Elementary: Longs Creek
- Middle: Harris
- High: Madison
- District: North East I.S.D.
Source: LERA MLS. This data may not be complete. We recommend contacting the local school district to confirm school assignments for this home.
- $260,9003 bd2 ba2.1k sqft15818 Pleasant Well Dr, San Antonio, TX 78247Off Market
- $--3 bd2 ba1.8k sqft4810 Limestone Well Dr, San Antonio, TX 78247Sold

- $267,7004 bd2 ba2.4k sqft15814 Pleasant Well Dr, San Antonio, TX 78247Off Market
- $235,8003 bd2 ba1.5k sqft4803 Limestone Well Dr, San Antonio, TX 78247Off Market

- $--4 bd3 ba2.3k sqft4807 Limestone Well Dr, San Antonio, TX 78247Sold
- $242,4003 bd2 ba1.5k sqft4814 Limestone Well Dr, San Antonio, TX 78247Off Market
- $252,3003 bd2 ba2.1k sqft4811 Limestone Well Dr, San Antonio, TX 78247Off Market
- $227,8003 bd2 ba2.3k sqft15810 Pleasant Well Dr, San Antonio, TX 78247Off Market
A local agent can set up tours, give advice and negotiate with sellers.
A local lender can help you make sure your offer is ready when you are.
Similar homes
- $360,0004 bd3 ba2.8k sqft4519 AMANDAS CV, San Antonio, TX 78247For Sale

 MLS ID #1993449, Craig Hall TREC #623353, Hall American Realty. LERA MLS
 - $349,0003 bd2 ba1.8k sqft3906 Knollcross, San Antonio, TX 78247For Sale
 MLS ID #2005027, Carmencita Buenrostro TREC #660011, Silverback Realty, LLC. LERA MLS
 - $300,0004 bd3 ba2.9k sqft15103 Kamary, San Antonio, TX 78247For Sale
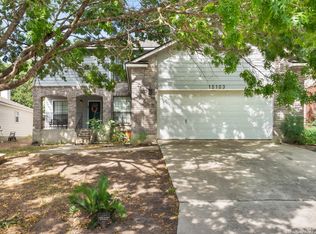 MLS ID #1924420, Daniel Lozano TREC #679458, eXp Realty. LERA MLS
 - $362,0004 bd3 ba2.8k sqft6339 HIGBEE ML, San Antonio, TX 78247For Sale
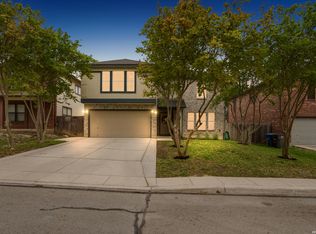 MLS ID #2001427, Josh Boggs TREC #563487, Keller Williams Heritage. LERA MLS
 - $260,0003 bd2 ba1.2k sqft4411 MORGANS RUN, San Antonio, TX 78247For SaleMLS ID #2003838, Josh Jenkins TREC #685884, Brookhaven Realty. LERA MLS
- $297,0003 bd2 ba2.2k sqft18327 Redriver Song, San Antonio, TX 78259For SaleMLS ID #2008170, Shaunae LaCombe TREC #490636, Phyllis Browning Company. LERA MLS
- $324,7194 bd2 ba1.9k sqft904 Dimrock, Schertz, TX 78154For SaleMLS ID #2010859, Sheila Knott TREC #611534, Better Homes and Gardens Winans. LERA MLS
- $419,0004 bd3 ba2.8k sqft3623 Horsemint, San Antonio, TX 78247For SaleMLS ID #1912220, Steven Jalifi TREC #702116, Keller Williams Heritage. LERA MLS
- $348,7005 bd3 ba2.5k sqft20310 Blue Trinity, San Antonio, TX 78259For SaleMLS ID #1956253, Yolanda Barboza TREC #604182, CASA LUMEN REAL ESTATE GROUP. LERA MLS
- $319,9994 bd3 ba2.6k sqft1702 Twilight, San Antonio, TX 78260For SaleMLS ID #1946122, Myra Ramirez TREC #641569, 1st Choice Realty Group. LERA MLS
- $350,0003 bd2 ba1.9k sqft4410 Nugget Peak, San Antonio, TX 78259For SaleMLS ID #2004645, Terri Schultz TREC #210979, Schultz-Ulmer R.E. Group. LERA MLS
- $350,0003 bd2 ba1.9k sqft5555 Southern Oaks, San Antonio, TX 78261For SaleMLS ID #1944838, Sandy Santese TREC #721298, Option One Real Estate. LERA MLS
- $337,7005 bd3 ba2.9k sqft14004 Roslin Frst, Live Oak, TX 78233Off Market
- $339,9004 bd2 ba2.2k sqft622 Sunhaven Dr, Windcrest, TX 78239For SaleMLS ID #1999225, Rainbeau Presti TREC #550170, RE/MAX Preferred, REALTORS. LERA MLS
- $275,0003 bd2 ba1.5k sqft12122 Cherry Blossom St, San Antonio, TX 78247For SaleMLS ID #1969681, Elisabel Balderrama TREC #732669, JWR REALTY, LLC. LERA MLS
- $300,0004 bd2 ba2k sqft243 MAPLEWOOD LN, San Antonio, TX 78216For SaleMLS ID #1956806, Rosantina Kelch-Delbosque TREC #394515, The Real Estate Team. LERA MLS
- $359,9003 bd3 ba2.5k sqft2658 Chestnut Bend, San Antonio, TX 78232For SaleMLS ID #1949744, David Reyna TREC #696738, Vortex Realty. LERA MLS
- $234,9993 bd2 ba1.3k sqft4647 HARPERS BND, San Antonio, TX 78217For SaleMLS ID #2006962, Ryan Gonzales TREC #625494, Becker Properties, LLC. LERA MLS
- $344,9005 bd3 ba2.6k sqft709 BALFOUR DR, Windcrest, TX 78239For SaleMLS ID #1996913, Fern Dallas TREC #639499, Keller Williams Legacy. LERA MLS
- $389,9004 bd2 ba2.2k sqft11519 WHISPER MOSS ST, San Antonio, TX 78230For SaleMLS ID #2009403, Melissa Stagers TREC #435856, M. Stagers Realty Partners. LERA MLS
