Need space without sacrificing style? This fully renovated Schertz home offers over 3,400 square feet, 5 true bedrooms, multiple expansive living spaces, and black-and-gold finishes that stand out from the typical beige builder home. BRAND NEW HVAC, FLOORING AND APPLIANCES! From the moment you walk in, you'll notice the intentional design throughout that elevates the home with a modern, luxury feel. The open living spaces create a seamless flow, perfect for both everyday living and entertaining. The generously sized bedrooms offer comfort and versatility, while the primary suite provides a private retreat. Step outside to a covered patio and spacious backyard, ideal for relaxing evenings or hosting guests. Situated in the desirable Ashley Place community, this home is conveniently located near shopping, dining, and major highways, with easy access to San Antonio. A rare combination of space, style, and modern living-schedule your showing today.
For sale
Price cut: $15K (8/31)
$369,900
2704 ASHLEY MDW, Schertz, TX 78154
5beds
3,411sqft
Single Family Residence
Built in 1998
7,187 Square Feet Lot
$366,400 Zestimate®
$108/sqft
$10/mo HOA
What's special
Intentional design throughoutModern luxury feelCovered patioMultiple expansive living spaces
- 137 days
- 551
- 65
Zillow last checked:
Listing updated:
Listed by:
Ausha Cameron TREC #797701 (256) 624-7475,
Real Broker, LLC
Source: LERA MLS,MLS#: 1960412
Facts & features
Interior
Bedrooms & bathrooms
- Bedrooms: 5
- Bathrooms: 3
- Full bathrooms: 2
- 1/2 bathrooms: 1
Primary bedroom
- Features: Walk-In Closet(s), Ceiling Fan(s), Full Bath
- Level: Upper
- Area: 270
- Dimensions: 18 x 15
Bedroom 2
- Area: 180
- Dimensions: 15 x 12
Bedroom 3
- Area: 180
- Dimensions: 15 x 12
Bedroom 4
- Area: 180
- Dimensions: 15 x 12
Bedroom 5
- Area: 144
- Dimensions: 12 x 12
Primary bathroom
- Features: Shower Only, Double Vanity
- Area: 120
- Dimensions: 12 x 10
Dining room
- Area: 144
- Dimensions: 12 x 12
Kitchen
- Area: 144
- Dimensions: 12 x 12
Living room
- Area: 300
- Dimensions: 20 x 15
Heating
- Central, Electric
Cooling
- Central Air
Appliances
- Included: Microwave, Range, Refrigerator, Dishwasher, Plumbed For Ice Maker
- Laundry: Lower Level, Washer Hookup, Dryer Connection
Features
- Two Living Area, Separate Dining Room, Eat-in Kitchen, Two Eating Areas, Kitchen Island, Pantry, Utility Room Inside, Open Floorplan, High Speed Internet, Walk-In Closet(s), Ceiling Fan(s)
- Flooring: Carpet, Ceramic Tile, Vinyl, Other
- Windows: Window Coverings
- Has basement: No
- Number of fireplaces: 1
- Fireplace features: One, Living Room
Interior area
- Total interior livable area: 3,411 sqft
Video & virtual tour
Property
Parking
- Parking features: Attached
- Has attached garage: Yes
Features
- Levels: Two
- Stories: 2
- Pool features: None
Lot
- Size: 7,187 Square Feet
Details
- Parcel number: 1G0126401206600000
Construction
Type & style
- Home type: SingleFamily
- Architectural style: Traditional
- Property subtype: Single Family Residence
Materials
- Brick, Fiber Cement
- Foundation: Slab
- Roof: Composition
Condition
- Pre-Owned
- New construction: No
- Year built: 1998
Utilities & green energy
- Water: Water System
Community & HOA
Community
- Features: Playground, Sports Court, Basketball Court
- Security: Smoke Detector(s)
- Subdivision: Ashley Place
HOA
- Has HOA: Yes
- HOA fee: $125 annually
- HOA name: ASHLEY PLACE HOA
Location
- Region: Schertz
Financial & listing details
- Price per square foot: $108/sqft
- Tax assessed value: $348,221
- Annual tax amount: $7,223
- Price range: $369.9K - $369.9K
- Date on market: 4/22/2026
- Cumulative days on market: 138 days
- Listing terms: Conventional,FHA,VA Loan,Cash
Estimated market value
$366,400
$348,000 - $385,000
$2,731/mo
Price history
| Date | Event | Price |
|---|---|---|
| 8/31/2026 | Price change | $369,900-3.9%$108/sqft |
Source:  LERA MLS #1960412 Report a problem LERA MLS #1960412 Report a problem | ||
| 7/3/2026 | Price change | $384,900-3.5%$113/sqft |
Source: LERA MLS #1960412 Report a problem | ||
| 5/15/2026 | Price change | $399,000-1.5%$117/sqft |
Source: LERA MLS #1960412 Report a problem | ||
| 4/22/2026 | Listed for sale | $405,000+76.9%$119/sqft |
Source: LERA MLS #1960412 Report a problem | ||
| 7/1/2025 | Sold | -- |
Source: LERA MLS #1830140 Report a problem | ||
| 5/12/2025 | Pending sale | $229,000$67/sqft |
Source: LERA MLS #1830140 Report a problem | ||
| 4/30/2025 | Price change | $229,000-13.9%$67/sqft |
Source: LERA MLS #1830140 Report a problem | ||
| 2/20/2025 | Price change | $266,000-5%$78/sqft |
Source: LERA MLS #1830140 Report a problem | ||
| 2/10/2025 | Price change | $280,000-8.8%$82/sqft |
Source: LERA MLS #1830140 Report a problem | ||
| 1/22/2025 | Price change | $306,850-5%$90/sqft |
Source: LERA MLS #1830140 Report a problem | ||
| 12/19/2024 | Listed for sale | $323,000$95/sqft |
Source: LERA MLS #1830140 Report a problem | ||
Public tax history
| Year | Property taxes | Tax assessment |
|---|---|---|
| 2025 | -- | $348,221 -6.3% |
| 2024 | $948 | $371,620 +6.2% |
| 2023 | -- | $349,826 +10% |
| 2022 | $2,020 | $318,024 +10% |
| 2021 | $2,020 | $289,113 +7.4% |
| 2020 | $2,020 | $269,286 +3.3% |
| 2019 | -- | $260,612 +4.7% |
| 2018 | -- | $249,021 -0.5% |
| 2017 | $2,020 | $250,263 +7.1% |
| 2016 | $2,020 -6.9% | $233,688 +3.3% |
| 2015 | $2,169 | $226,278 +6.5% |
| 2014 | $2,169 | $212,412 +10.1% |
| 2013 | -- | $192,907 +3.6% |
| 2012 | -- | $186,282 -6.5% |
| 2011 | -- | $199,185 -1.9% |
| 2010 | -- | $203,125 +4.1% |
| 2009 | -- | $195,075 +0.9% |
| 2008 | -- | $193,295 +10% |
| 2007 | -- | $175,723 +10% |
| 2006 | -- | $159,748 -0.8% |
| 2005 | -- | $160,960 +10% |
| 2004 | -- | $146,327 -0.3% |
| 2003 | -- | $146,763 |
| 2002 | -- | -- |
| 2001 | -- | -- |
| 2000 | -- | -- |
Find assessor info on the county website
Monthly payment
Est. payment
Payment breakdown
Explore the cost of this home by adjusting the details. Changes won't be saved.Climate risks
Neighborhood: 78154
Nearby schools
Schools provided by the listing agent
- Elementary: Paschall
- Middle: Corbett
- High: Clemens
- District: Schertz-Cibolo-Universal City Isd
Source: LERA MLS. This data may not be complete. We recommend contacting the local school district to confirm school assignments for this home.

Similar homes
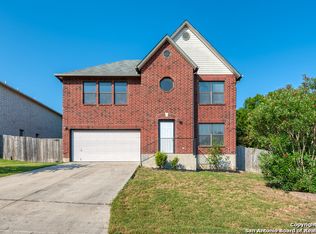
- $350,0004 bd3 ba2.5k sqft1687 Fir Cir, Schertz, TX 78154For Sale

 MLS ID #2001505, Janet Wingrove TREC #567041, Keller Williams Heritage. LERA MLS
 - $324,8954 bd2 ba2.1k sqft1017 SUMMER HAVEN LN, Schertz, TX 78154For Sale
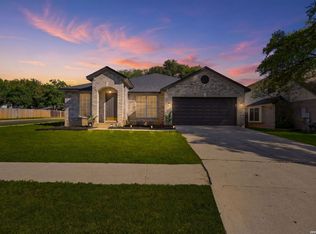 MLS ID #2010220, Courtney Modde TREC #806619, Courtney Realty. LERA MLS
 - $349,9995 bd4 ba2.6k sqft737 Fountain Gate, Cibolo, TX 78108For Sale
 MLS ID #2002521, Jill Sallis TREC #737325, PMI Navigate. LERA MLS
 - $309,0004 bd3 ba2.5k sqft7911 Hoosier Park, Selma, TX 78154For Sale
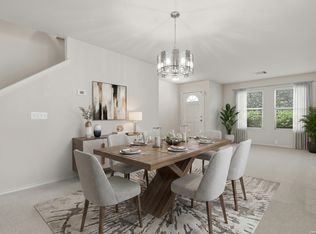 MLS ID #1999032, Magdalena Katz TREC #641414, Better Homes and Gardens Winans. LERA MLS
 - $329,9003 bd3 ba2k sqft9015 Valhalla, Selma, TX 78154For SaleMLS ID #2002768, John Grof TREC #651709, Option One Real Estate. LERA MLS
- $278,0003 bd2 ba1.8k sqft3953 BROOK HOLLOW DR, Schertz, TX 78154For SaleMLS ID #2009084, Alicia Vo TREC #685291, Real Broker, LLC. LERA MLS
- $349,9004 bd4 ba2.8k sqft7426 Obbligato Ln, San Antonio, TX 78266For SaleMLS ID #1967843, Joseph Maxwell TREC #854215, Option One Real Estate. LERA MLS
- $335,0004 bd3 ba3.2k sqft17174 Irongate Rail, San Antonio, TX 78247For SaleMLS ID #1964671, Laurie Brooks TREC #779873, eXp Realty. LERA MLS
- $379,9005 bd4 ba3.5k sqft20923 Cape Coral, San Antonio, TX 78259For SaleMLS ID #1996438, Maria Navarro TREC #509706, 3Sixty Real Estate Group. LERA MLS
- $320,0004 bd2 ba2k sqft5336 Storm King, Schertz, TX 78108For SaleMLS ID #1990682, Fabiola Vega TREC #830282, Redbird Realty LLC. LERA MLS
- $349,9004 bd3 ba2.3k sqft828 RIVER STA, Cibolo, TX 78108For SaleMLS ID #2006770, Glenibel Cueto TREC #807139, Keller Williams City-View. LERA MLS
- $419,0005 bd4 ba3.1k sqft402 TIDECREST DR, Windcrest, TX 78239For SaleMLS ID #2012563, Michelle Broderick TREC #696385, Reliance Residential Realty -. LERA MLS
- $284,9004 bd3 ba1.8k sqft333 SUNROSE LN, Cibolo, TX 78108For SaleMLS ID #1995231, Christopher Drayton TREC #755323, Levi Rodgers Real Estate Group. LERA MLS
- $290,0004 bd3 ba2.7k sqft3445 Whisper Blf, Schertz, TX 78108For SaleMLS ID #2007389, Scott Malouff TREC #658231, Keller Williams Heritage. LERA MLS
- $423,0005 bd3 ba3.2k sqft3364 Butterleigh, San Antonio, TX 78247For SaleMLS ID #1959400, David Munro TREC #419858, RE/MAX Preferred, REALTORS. LERA MLS
- $349,9003 bd2 ba2.3k sqft8346 Athenian, Universal City, TX 78148For SaleMLS ID #1995656, Jesus Meave TREC #701123, M Effect Realty. LERA MLS
- $348,5004 bd3 ba2.4k sqft4630 Barhill, San Antonio, TX 78217For SaleMLS ID #1995438, Sylvia Yvonne Garza TREC #796142, Redbird Realty LLC. LERA MLS
- $279,5004 bd3 ba2.5k sqft124 Angus Way, Cibolo, TX 78108For SaleMLS ID #2010828, J.J. Rodriguez TREC #464088, J.J. Rodriguez Real Estate. LERA MLS
- $385,0004 bd2 ba1.8k sqft4714 Shady Breeze, San Antonio, TX 78217For SaleMLS ID #2003153, Nathan Calvert TREC #847823, Rider Realty. LERA MLS
- $340,0004 bd2 ba1.8k sqft9534 Chelmsford, San Antonio, TX 78239For SaleMLS ID #1939327, Carlos Ledesma TREC #763120, NetWorth Realty of San Antonio. LERA MLS
