Skip main navigation
Closed
  • Price Unknown

    3612 Granite Fld, Schertz, TX 78154

    4beds
    2,882sqft
    Single Family Residence
    Built in 1999
    7,200.47 Square Feet Lot
    $441,500 Zestimate®
    $--/sqft
    $2,951 Estimated rent

    Home value

    $441,500

    $419,000 - $464,000

    $2,951/mo

    Zestimate® history
    Loading
    Loading...

    Owner options

    List your home for rent

    $2,951/mo

    Rent Zestimate®

    Find your next renter with Zillow Rental Manager. Plus, with online applications, you can quickly screen prospective tenants – for free.

    Learn more

    $2,951/mo

    Rent Zestimate®

    Refinance and save

    $99/mo

    Est. payment

    Refinancing to a lower rate could help reduce your monthly payments and save thousands over the life of the loan.

    See today's rates

    $99/mo

    Est. payment

    Explore your selling options

    Work with a Zillow partner agent

    Leverage their expertise and Zillow's premium Showcase listings to get your home seen by more buyers.

    Get started

    List with your own agent

    Get your home in front of millions of buyers by listing it on Zillow.

    Learn how to do it

    Sell it yourself

    Take full control of how buyers see your home on Zillow by listing For Sale by Owner (FSBO).

    List your home

    What's special

    Modern appliancesPrivate oasisStunning granite countertopsCovered patioGrand modern kitchen
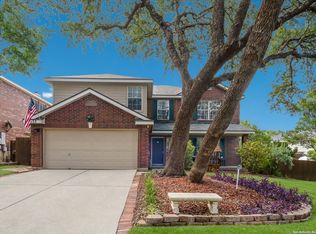
    Welcome to the epitome of comfortable living in this 4-bedroom, 2.5-bathroom gem nestled within the desirable Carolina Crossing neighborhood. A coveted location adds to the appeal of this home, providing easy access to an array of amenities. The spacious interior offers an abundance of room for gatherings and entertaining, making it a true social hub. Step outside to your private oasis, where an inviting in-ground pool beckons on warm days. Inside, the home boasts dual living areas that further enhance its potential for relaxation and entertainment. The grand modern kitchen features stunning granite countertops, complemented by modern appliances, ensuring a delightful cooking experience. Retreat to the primary bedroom, a cozy haven where you can unwind in comfort. The spa-like en suite bathroom adds a touch of luxury to your daily routine. The backyard transforms into a paradise with its covered patio and the sparkling in-ground pool, creating the perfect setting for outdoor relaxation. This exceptional property resides in the heart of Schertz, Texas, promising a lifestyle of convenience and comfort in a highly sought-after neighborhood.

    Zillow last checked:

    Listing updated:

    Listed by:

    Betty Trivette (830)608-5400,

    Coldwell Banker D'Ann Harper,

    Bought with:

    NON-MEMBER AGENT

    Non Member Office

    Source: Central Texas MLS,MLS#: 519914MLS LogoOriginating MLS: Four Rivers Association of REALTORS

    Facts & features

    Interior

    Bedrooms & bathrooms
    • Bedrooms: 4
    • Bathrooms: 3
    • Full bathrooms: 2
    • 1/2 bathrooms: 1
    Primary bedroom
    • Level: Upper
    • Dimensions: 14'x22'
    Bedroom 2
    • Level: Upper
    • Dimensions: 11'x15'
    Bedroom 3
    • Level: Upper
    • Dimensions: 14'x14'
    Bedroom 4
    • Level: Upper
    • Dimensions: 12'x11;
    Primary bathroom
    • Level: Upper
    • Dimensions: 9'x14'
    Breakfast room nook
    • Level: Main
    • Dimensions: 11'x11'
    Dining room
    • Level: Main
    • Dimensions: 15'x11'
    Entry foyer
    • Level: Main
    • Dimensions: 14'x10'
    Family room
    • Level: Main
    • Dimensions: 15'x14'
    Kitchen
    • Level: Main
    • Dimensions: 12'x10'
    Laundry
    • Level: Main
    • Dimensions: 6'x8'
    Living room
    • Level: Main
    • Dimensions: 16'x18'
    Heating
    • Central, Electric, Multiple Heating Units
    Cooling
    • Central Air, Electric, 2 Units, Attic Fan
    Appliances
    • Included: Dishwasher, Electric Range, Disposal, Plumbed For Ice Maker, Range Hood, Water Heater, Some Electric Appliances, Microwave, Range
    • Laundry: Washer Hookup, Electric Dryer Hookup, Laundry in Utility Room, Main Level, Laundry Room
    Features
    • All Bedrooms Up, Ceiling Fan(s), Separate/Formal Dining Room, Double Vanity, Entrance Foyer, Eat-in Kitchen, Multiple Living Areas, Multiple Dining Areas, Open Floorplan, Shower Only, Separate Shower, Tub Shower, Upper Level Primary, Walk-In Closet(s), Breakfast Bar, Breakfast Area, Granite Counters, Kitchen Island, Kitchen/Family Room Combo, Pantry, Walk-In Pantry
    • Flooring: Ceramic Tile, Vinyl
    • Windows: Double Pane Windows
    • Has fireplace: No
    • Fireplace features: None
    Interior area
    • Total interior livable area: 2,882 sqft

    Property

    Parking
    • Total spaces: 2
    • Parking features: Attached, Door-Single, Garage Faces Front, Garage, Garage Door Opener
    • Attached garage spaces: 2
    Features
    • Levels: Two
    • Stories: 2
    • Patio & porch: Covered, Patio, Porch
    • Exterior features: Covered Patio, Porch, Private Yard, Rain Gutters
    • Has private pool: Yes
    • Pool features: Gunite, In Ground, Outdoor Pool, Private
    • Fencing: Back Yard,Privacy,Wood
    • Has view: Yes
    • View description: None
    • Body of water: None
    Lot
    • Size: 7,200 sqft
    Details
    • Parcel number: 17784

    Construction

    Type & style
    • Home type: SingleFamily
    • Architectural style: Contemporary/Modern
    • Property subtype: Single Family Residence
    Materials
    • Brick, Vinyl Siding
    • Foundation: Slab
    • Roof: Composition,Shingle
    Condition
    • Resale
    • Year built: 1999

    Utilities & green energy

    • Sewer: Public Sewer
    • Water: Multiple Meters, Public
    • Utilities for property: Cable Available, Electricity Available, High Speed Internet Available, Trash Collection Public, Water Available

    Community & neighborhood

    Security
    • Security features: Gated Community, Controlled Access, Smoke Detector(s)
    Community
    • Community features: Curbs, Gated, Street Lights, Sidewalks
    Location
    • Region: Schertz
    • Subdivision: Carolina Crossing #5

    HOA & financial

    HOA
    • Has HOA: Yes
    • HOA fee: $99 quarterly
    • Services included: Other, See Remarks
    • Association name: Carolina Crossing North Homeowners Association
    • Association phone: 210-829-7202

    Other

    Other facts
    • Listing agreement: Exclusive Right To Sell
    • Listing terms: Cash,Conventional,FHA,VA Loan
    • Road surface type: Paved

    Price history

    DateEventPrice
    10/27/2023Sold--
    Source: Central Texas MLS #519914 Report a problem
    10/6/2023Pending sale$447,500$155/sqft
    Source: LERA MLS #1715904 Report a problem
    9/29/2023Contingent$447,500$155/sqft
    Source: LERA MLS #1715904 Report a problem
    9/1/2023Listed for sale$447,500+108.1%$155/sqft
    Source: LERA MLS #1715904 Report a problem
    5/18/2008Listing removed$215,000$75/sqft
    Source: Homes & Land Report a problem
    1/7/2008Listed for sale$215,000$75/sqft
    Source: Homes & Land Report a problem

    Public tax history

    YearProperty taxesTax assessment
    2025$8,994 +17.8%$468,651 +19.3%
    2024$7,638 +35.1%$392,987 +12.5%
    2023$5,655 -10.6%$349,432 +10%
    2022$6,324 -3.2%$317,665 +10%
    2021$6,531 +2.3%$288,786 +4.5%
    2020$6,381 $276,468 +6.5%
    2019-- $259,549 +2.8%
    2018$6,025 +4.9%$252,464 +3.8%
    2017$5,742 +4%$243,230 +3.3%
    2016$5,522 +10.5%$235,379 +9%
    2015$4,996 $215,901 +2.9%
    2014$4,996 $209,802 +9.7%
    2013-- $191,175 +0.6%
    2012-- $189,967 +7.7%
    2011-- $176,323 -1.9%
    2010-- $179,734 -2.8%
    2009-- $184,832 -4.9%
    2008-- $194,313 +3.9%
    2007-- $187,046 +9.6%
    2006-- $170,702 +2.5%
    2005-- $166,596 +2.7%
    2004-- $162,251 +3.3%
    2003-- $157,038
    2002-- --
    2001-- --
    2000-- --

    Find assessor info on the county website

    Neighborhood: 78154

    Nearby schools

    GreatSchools rating
    Schools provided by the listing agent
    • Elementary: Norma J Paschal Elementary
    • Middle: Laura Ingalls Wilder Intermediate School
    • High: Samuel Clemens High School
    • District: Schertz-Cibolo Universal City ISD

    Source: Central Texas MLS. This data may not be complete. We recommend contacting the local school district to confirm school assignments for this home.

    Get a cash offer in 3 minutes
    Find out how much your home could sell for in as little as 3 minutes with a no-obligation cash offer.
    Estimated market value
    $441,500
    Get a cash offer in 3 minutes
    Find out how much your home could sell for in as little as 3 minutes with a no-obligation cash offer.
    Estimated market value
    $441,500