Meticulously cared for by the original owners since day one, with over $90,000 invested in this home since 2022 - plus an $8,000 seller credit at closing to make it yours. Move-in ready doesn't begin to cover it. You're not fixing a thing - but if you want to change the paint, swap the carpet, buy your rate down, or put it toward closing costs, the sellers are handing you $8,000 to do it your way. Main-floor primary suite, a 500 sq ft family room addition, and three bathrooms remodeled this year, all right off Schertz Parkway. Start with what's already handled. Roof replaced in 2022. Brand new carpet. Fresh paint inside and out. New appliances, new irrigation. All three bathrooms rebuilt in 2026 with new fixtures, lighting, mirrors, and cabinetry - including Wi-Fi and Bluetooth smart mirrors upstairs. Unpack your boxes and you're done. 2,491 sq ft plus a roughly 500 sq ft family room addition. Four bedrooms with the primary on the main floor, so you get single-level convenience without giving up space. Private suite downstairs with full bath and walk-in closet. Upstairs holds three generous bedrooms, a full bath, and a 20x18 game room that works as a media room, home office, or flex space. The family room addition runs the full width of the back of the home - opening through arched entries into the main living area, with windows on three sides, a stone-front bar, its own HVAC, and sliders out to the fully tiled patio. Second living space, home gym, office, whatever you need it to be. The rest of the downstairs is open and functional: formal dining room, spacious living area, and a kitchen built for gathering with white cabinetry, granite counters, stainless appliances, and a bright breakfast nook. Wood-look flooring on the main level, new carpet in the bedrooms and game room, tile in the kitchen. One owner. One family. Not a flip, not a rental turnaround. Location is the win here. You're off Schertz Parkway, walking distance to the police station, YMCA, and Civic Center. Minutes to Randolph AFB, IH-35, and everything on the Schertz retail corridor. PCS'ing to JBSA on a tight timeline? This is the one you close on and move into - no projects, no contractors, no surprises. Covered front porch, two-car garage. $8,000 seller credit with an acceptable offer. Schedule your private showing today.
For sale
Price cut: $14.9K (10/3)
$375,000
672 Planters Pass, Schertz, TX 78154
4beds
3,000sqft
Single Family Residence
Built in 2013
6,098 Square Feet Lot
$370,600 Zestimate®
$125/sqft
$24/mo HOA
What's special
New appliancesTwo-car garageFormal dining roomBrand new carpetCovered front porchNew irrigationMain-floor primary suite
- 30 days
- 275
- 7
Likely to sell faster than
Zillow last checked:
Listing updated:
Listed by:
Anthony Sharp TREC #734794 (210) 997-0763,
Real Broker, LLC
Source: LERA MLS,MLS#: 2015561
Facts & features
Interior
Bedrooms & bathrooms
- Bedrooms: 4
- Bathrooms: 3
- Full bathrooms: 2
- 1/2 bathrooms: 1
Primary bedroom
- Area: 182
- Dimensions: 14 x 13
Bedroom 2
- Area: 130
- Dimensions: 13 x 10
Bedroom 3
- Area: 110
- Dimensions: 11 x 10
Bedroom 4
- Area: 143
- Dimensions: 11 x 13
Primary bathroom
- Features: Tub/Shower Separate
- Area: 121
- Dimensions: 11 x 11
Dining room
- Area: 121
- Dimensions: 11 x 11
Family room
- Area: 340
- Dimensions: 20 x 17
Kitchen
- Area: 126
- Dimensions: 9 x 14
Living room
- Area: 221
- Dimensions: 13 x 17
Heating
- Central, Electric
Cooling
- Central Air
Appliances
- Included: Microwave, Range, Dishwasher, Electric Cooktop
- Laundry: Main Level, Laundry Room
Features
- Two Living Area, Separate Dining Room, Two Eating Areas, Breakfast Bar, Game Room, Open Floorplan, Walk-In Closet(s), Master Downstairs, Ceiling Fan(s), Chandelier, Solid Counter Tops
- Flooring: Carpet, Ceramic Tile
- Windows: Window Coverings
- Has basement: No
- Has fireplace: No
- Fireplace features: Not Applicable
Interior area
- Total interior livable area: 3,000 sqft
Video & virtual tour
Property
Parking
- Total spaces: 2
- Parking features: Two Car Garage
- Garage spaces: 2
Features
- Levels: Two
- Stories: 2
- Pool features: None
Lot
- Size: 6,098 Square Feet
- Dimensions: 55 x 110
Details
- Parcel number: 1G1664100101800000
Construction
Type & style
- Home type: SingleFamily
- Architectural style: Traditional
- Property subtype: Single Family Residence
Materials
- Brick, Siding
- Foundation: Slab
- Roof: Composition
Condition
- Pre-Owned
- New construction: No
- Year built: 2013
Details
- Builder name: Pulte Homes
Utilities & green energy
- Sewer: Sewer System
- Water: Water System
Community & HOA
Community
- Features: Playground
- Subdivision: Kramer Farm
HOA
- Has HOA: Yes
- HOA fee: $72 quarterly
- HOA name: KRAMER FARM HOMEOWNERS ASSOCIATION
Location
- Region: Schertz
Financial & listing details
- Price per square foot: $125/sqft
- Tax assessed value: $332,454
- Annual tax amount: $6,093
- Price range: $375K - $375K
- Date on market: 9/10/2026
- Cumulative days on market: 31 days
- Listing terms: Conventional,FHA,VA Loan,Cash
Estimated market value
$370,600
$352,000 - $389,000
$2,407/mo
Price history
| Date | Event | Price |
|---|---|---|
| 10/3/2026 | Price change | $375,000-3.8%$125/sqft |
Source:  LERA MLS #2015561 Report a problem LERA MLS #2015561 Report a problem | ||
| 9/18/2026 | Price change | $389,900-4.9%$130/sqft |
Source: LERA MLS #2015561 Report a problem | ||
| 9/10/2026 | Listed for sale | $410,000$137/sqft |
Source: LERA MLS #2015561 Report a problem | ||
Public tax history
| Year | Property taxes | Tax assessment |
|---|---|---|
| 2025 | $4,662 -4.5% | $332,454 +3.7% |
| 2024 | $4,882 -1.4% | $320,569 -0.9% |
| 2023 | $4,952 -11.5% | $323,371 +10% |
| 2022 | $5,595 +2.6% | $293,974 +10% |
| 2021 | $5,455 +3.9% | $267,249 +5.4% |
| 2020 | $5,248 | $253,548 +3.4% |
| 2019 | -- | $245,163 +2.9% |
| 2018 | $5,054 -1.8% | $238,250 +1.5% |
| 2017 | $5,147 +0.3% | $234,665 -0.3% |
| 2016 | $5,133 +6.8% | $235,345 +1.4% |
| 2015 | $4,807 | $232,021 +9.4% |
| 2014 | $4,807 | $212,139 +778.4% |
| 2012 | -- | $24,150 +27.8% |
| 2010 | -- | $18,900 |
| 2009 | -- | $18,900 +20% |
| 2008 | -- | $15,750 |
| 2007 | -- | $15,750 |
| 2006 | -- | $15,750 |
Find assessor info on the county website
Monthly payment
Est. payment
Payment breakdown
Explore the cost of this home by adjusting the details. Changes won't be saved.Climate risks
Neighborhood: 78154
Nearby schools
Schools provided by the listing agent
- Elementary: Schertz
- Middle: Corbett
- High: Clemens
- District: Schertz-Cibolo-Universal City Isd
Source: LERA MLS. This data may not be complete. We recommend contacting the local school district to confirm school assignments for this home.


Similar homes
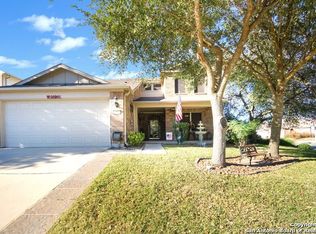
- $324,9003 bd3 ba2.1k sqft145 WILL ROGERS DR, Schertz, TX 78154For Sale
 MLS ID #2015898, Dean Aitken TREC #633339, Keller Williams Heritage. LERA MLS
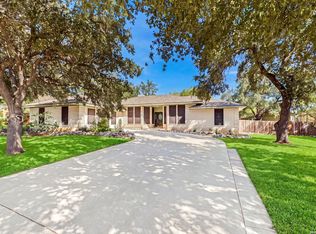
 - $248,0003 bd2 ba1.9k sqft825 MARILYN DR, Schertz, TX 78154For Sale
 MLS ID #2013679, David Nosal TREC #646433, Keller Williams Legacy. LERA MLS
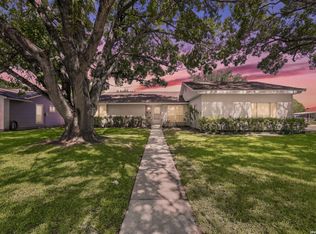
 - $375,0003 bd2 ba2.4k sqft211 FORREST TRL, Universal City, TX 78148For Sale
 MLS ID #2007141, Melinda Holbrook TREC #707337, Keller Williams Heritage. LERA MLS
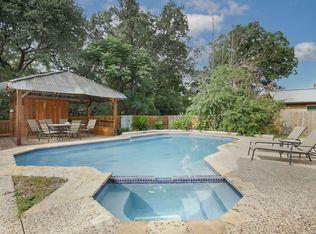
 - $485,0005 bd3 ba3k sqft3601 Sumter Glade, Schertz, TX 78154For Sale
 MLS ID #1997305, Christopher Pate TREC #804576, Levi Rodgers Real Estate Group. LERA MLS
 - $325,0003 bd3 ba2.3k sqft8003 SARATOGA KNL, Selma, TX 78154For SaleMLS ID #2008320, Glenda Cook TREC #708824, eXp Realty. LERA MLS
- $339,9005 bd4 ba2.6k sqft737 Fountain Gate, Cibolo, TX 78108For SaleMLS ID #2002521, Jill Sallis TREC #737325, PMI Navigate. LERA MLS
- $384,9004 bd3 ba3.4k sqft6521 Ashby Pt, Live Oak, TX 78233For SaleMLS ID #2002305, Kelly Guerrero TREC #700845, Coldwell Banker D'Ann Harper. LERA MLS
- $269,9993 bd2 ba1.8k sqft3548 Piedmont Pl, Schertz, TX 78154For SaleMLS ID #1972606, David Abrahams TREC #719953, Phyllis Browning Company. LERA MLS
- $299,0004 bd3 ba3k sqft16818 Mandolino, San Antonio, TX 78266For SaleMLS ID #2020037, Lucas Lu TREC #793479, eXp Realty. LERA MLS
- $269,9003 bd2 ba1.8k sqft3953 BROOK HOLLOW DR, Schertz, TX 78154For SaleMLS ID #2009084, Alicia Vo TREC #685291, Real Broker, LLC. LERA MLS
- $314,9004 bd3 ba2.7k sqft606 SEA HEADRIG DR, Cibolo, TX 78108For SaleMLS ID #1994148, J.J. Rodriguez TREC #464088, J.J. Rodriguez Real Estate. LERA MLS
- $398,0004 bd3 ba2.7k sqft5245 Nature Path, Marion, TX 78124For SaleMLS ID #1955908, Brittney Schenk TREC #721979, LPT Realty, LLC. LERA MLS
- $338,0005 bd3 ba2.3k sqft606 Cordoba Dr, Universal City, TX 78148For SaleMLS ID #2006154, Mary Eddy TREC #543005, Global Realty Group. LERA MLS
- $395,0004 bd3 ba3k sqft17238 Eldon Rock, San Antonio, TX 78247For SaleMLS ID #2012571, Bertha Wicker TREC #633220, Phyllis Browning Company. LERA MLS
- $299,9995 bd3 ba2.3k sqft630 Balboa Drive, Universal City, TX 78148For SaleMLS ID #2018953, Tyler Moore TREC #706682, eXp Realty. LERA MLS
- $314,9994 bd3 ba3.1k sqft409 Hinge Loop, Cibolo, TX 78108For SaleMLS ID #1994930, Ilia Cookie Gehring TREC #457927, Keller Williams Heritage. LERA MLS
- $335,0003 bd3 ba2.1k sqft8494 Ulysses, Universal City, TX 78148For SaleMLS ID #1996964, Arlene Chalkley TREC #585873, ERA Brokers Consolidated. LERA MLS
- $350,0004 bd4 ba2.6k sqft17323 Molino, San Antonio, TX 78247For SaleMLS ID #1945357, Dawn Ball TREC #825024, Magnolia Realty. LERA MLS
- $348,5004 bd3 ba2.4k sqft4630 Barhill, San Antonio, TX 78217For SaleMLS ID #1995438, Sylvia Yvonne Garza TREC #796142, Redbird Realty LLC. LERA MLS
- $299,9003 bd3 ba2k sqft16247 Rocky Creek, San Antonio, TX 78247For SaleMLS ID #2022723, William Rosenthal TREC #617524, Branded Realty, LLC. LERA MLS
