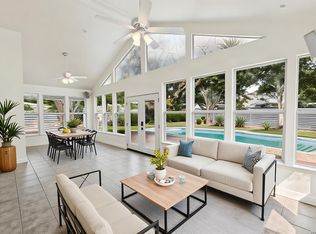
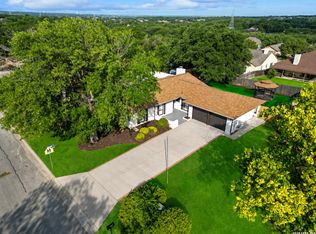
Welcome to a beautifully maintained and thoughtfully updated home in desirable Red Horse Manor, where inviting living spaces, a spacious lot, and an incredible backyard come together to create a home you'll love coming back to. From the moment you arrive, the generous front yard and beautiful curb appeal set the tone for what awaits inside. Step through the front door and you'll immediately notice the real wood floors, beautifully refinished in a rich dark walnut finish that gives the home a fresh, modern feel while showcasing the character of the original flooring. The wood floors flow throughout the two main living areas, creating a warm and connected feel. Just beyond, the bright and welcoming sunroom is the perfect spot to enjoy your morning coffee or unwind at the end of the day, featuring new windows, a mini-split system, and freshly stained flooring. The renovated kitchen is both stylish and functional, featuring granite countertops, a matching granite island, and custom cabinetry with glass-front inserts that add a touch of character and charm. The primary suite offers a comfortable retreat, complete with new carpet and a beautifully renovated bathroom featuring a walk-in shower, updated countertops, and new flooring for a clean, modern finish. But the real magic happens outside. Step onto the new deck and covered patio overlooking the sparkling pool, creating an inviting backyard oasis made for summer afternoons, weekend gatherings, or simply relaxing at home. With wiring already in place for a future outdoor kitchen, the space is ready to grow with your vision. And because the property backs to a wooded greenbelt, you'll enjoy an added sense of privacy and a peaceful backdrop to your outdoor living. Location adds even more appeal. You're just minutes from Randolph AFB and only about a mile from Veteran Park, with its 8-acre walking and biking trails, as well as Cibolo Creek Nature Trails and a disc golf course. With its beautifully refinished real wood floors, thoughtful updates, resort-like backyard, greenbelt setting, and convenient location, this is more than a well-maintained home-it's a place designed for comfortable living, entertaining, and making memories. Don't miss the opportunity to make it yours!
For sale
Price cut: $20K (9/8)
$375,000
211 FORREST TRL, Universal City, TX 78148
3beds
2,490sqft
Single Family Residence
Built in 1970
8,058 Square Feet Lot
$369,700 Zestimate®
$151/sqft
$-- HOA
What's special
Sparkling poolIncredible backyardSpacious lotResort-like backyardInviting living spacesGenerous front yardInviting backyard oasis
- 61 days
- 673
- 70
Zillow last checked:
Listing updated:
Listed by:
Melinda Holbrook TREC #707337 (210) 710-4288,
Keller Williams Heritage
Source: LERA MLS,MLS#: 2007141
Facts & features
Interior
Bedrooms & bathrooms
- Bedrooms: 3
- Bathrooms: 2
- Full bathrooms: 2
Primary bedroom
- Features: Walk-In Closet(s), Ceiling Fan(s), Full Bath
- Area: 289
- Dimensions: 17 x 17
Bedroom 2
- Area: 195
- Dimensions: 15 x 13
Bedroom 3
- Area: 143
- Dimensions: 13 x 11
Primary bathroom
- Features: Shower Only, Single Vanity
- Area: 108
- Dimensions: 12 x 9
Dining room
- Area: 270
- Dimensions: 15 x 18
Family room
- Area: 117
- Dimensions: 9 x 13
Kitchen
- Area: 80
- Dimensions: 10 x 8
Heating
- Central, Natural Gas
Cooling
- Central Air, Other
Appliances
- Included: Built-In Oven, Microwave, Gas Cooktop, Disposal, Dishwasher, Water Softener Owned, Gas Water Heater
- Laundry: Washer Hookup, Dryer Connection
Features
- Two Living Area, Three Living Area, Separate Dining Room, Master Downstairs, Ceiling Fan(s), Chandelier, Solid Counter Tops
- Flooring: Carpet, Wood, Painted/Stained
- Windows: Window Coverings
- Has basement: No
- Number of fireplaces: 1
- Fireplace features: One
Interior area
- Total interior livable area: 2,490 sqft
Property
Parking
- Total spaces: 2
- Parking features: Two Car Garage, Attached
- Attached garage spaces: 2
Features
- Levels: One
- Stories: 1
- Patio & porch: Patio, Covered, Deck
- Exterior features: Rain Gutters
- Has private pool: Yes
- Pool features: In Ground, Heated
- Has spa: Yes
- Spa features: Heated
- Fencing: Privacy
Lot
- Size: 8,058 Square Feet
- Features: Curbs, Streetlights, Fire Hydrant w/in 500'
- Residential vegetation: Mature Trees
Details
- Parcel number: 050540550230
Construction
Type & style
- Home type: SingleFamily
- Property subtype: Single Family Residence
Materials
- 3 Sides Masonry, Siding
- Foundation: Slab
- Roof: Composition
Condition
- Pre-Owned
- New construction: No
- Year built: 1970
Utilities & green energy
- Water: Universal Ci, Water System
- Utilities for property: City Garbage service
Community & HOA
Community
- Features: None
- Security: Security System Owned
- Subdivision: Red Horse Manor
Location
- Region: Universal City
Financial & listing details
- Price per square foot: $151/sqft
- Tax assessed value: $298,480
- Annual tax amount: $7,016
- Price range: $375K - $375K
- Date on market: 8/9/2026
- Cumulative days on market: 133 days
- Listing terms: Conventional,FHA,VA Loan,Cash
- Road surface type: Paved
Estimated market value
$369,700
$351,000 - $388,000
$2,180/mo
Price history
| Date | Event | Price |
|---|---|---|
| 9/8/2026 | Price change | $375,000-5.1%$151/sqft |
Source:  LERA MLS #2007141 Report a problem LERA MLS #2007141 Report a problem | ||
| 8/9/2026 | Listed for sale | $395,000-1.1%$159/sqft |
Source: LERA MLS #2007141 Report a problem | ||
| 8/6/2026 | Listing removed | $399,500$160/sqft |
Source: LERA MLS #1996196 Report a problem | ||
| 6/30/2026 | Listed for sale | $399,500$160/sqft |
Source: LERA MLS #1996196 Report a problem | ||
| 6/16/2026 | Listing removed | $399,500$160/sqft |
Source: LERA MLS #1959398 Report a problem | ||
| 5/23/2026 | Pending sale | $399,500$160/sqft |
Source: LERA MLS #1959398 Report a problem | ||
| 5/18/2026 | Contingent | $399,500$160/sqft |
Source: LERA MLS #1959398 Report a problem | ||
| 4/30/2026 | Price change | $399,500-6.9%$160/sqft |
Source: LERA MLS #1959398 Report a problem | ||
| 4/19/2026 | Listed for sale | $429,000$172/sqft |
Source: LERA MLS #1959398 Report a problem | ||
| 7/15/2016 | Sold | -- |
Source: LERA MLS #1177958 Report a problem | ||
Public tax history
| Year | Property taxes | Tax assessment |
|---|---|---|
| 2025 | $3,421 +2% | $298,480 +0.6% |
| 2024 | $3,353 +2% | $296,700 +1.8% |
| 2023 | $3,288 +2.4% | $291,320 +9.6% |
| 2022 | $3,210 | $265,837 +10% |
| 2021 | -- | $241,670 +7.1% |
| 2020 | -- | $225,610 +4.1% |
| 2019 | $5,608 | $216,700 +6.3% |
| 2018 | $5,608 +5.8% | $203,860 |
| 2017 | $5,303 +51.7% | $203,860 +5.4% |
| 2016 | $3,496 +1.8% | $193,336 +10% |
| 2015 | $3,434 | $175,760 +4.8% |
| 2014 | $3,434 | $167,700 +9.6% |
| 2013 | -- | $153,020 +4.1% |
| 2012 | -- | $147,050 -1.1% |
| 2011 | -- | $148,690 -1.4% |
| 2010 | -- | $150,750 +8.4% |
| 2009 | -- | $139,030 -2.7% |
| 2008 | -- | $142,940 -1.9% |
| 2007 | -- | $145,693 +10.5% |
| 2006 | -- | $131,832 +4.8% |
| 2005 | -- | $125,773 |
| 2004 | -- | -- |
| 2003 | -- | -- |
| 2002 | -- | -- |
| 2001 | -- | -- |
| 2000 | -- | -- |
Find assessor info on the county website
Monthly payment
Est. payment
Payment breakdown
Explore the cost of this home by adjusting the details. Changes won't be saved.Climate risks
Neighborhood: 78148
Nearby schools
Schools provided by the listing agent
- Elementary: Rose Garden
- Middle: Corbett
- High: Samuel Clemens
- District: Schertz-Cibolo-Universal City Isd
Source: LERA MLS. This data may not be complete. We recommend contacting the local school district to confirm school assignments for this home.
- $265,6004 bd2 ba2k sqft215 Forrest Trl, Universal City, TX 78148Off Market

- $256,3003 bd2 ba1.9k sqft207 Forrest Trl, Universal City, TX 78148Off Market
- $311,1004 bd2 ba2.1k sqft203 Forrest Trl, Universal City, TX 78148Off Market

- $244,2003 bd2 ba1.7k sqft219 Forrest Trl, Universal City, TX 78148Off Market
Similar homes
- $369,9003 bd2 ba1.9k sqft8519 Athenian, Universal City, TX 78148For Sale
 MLS ID #2005032, Marisa Jackson TREC #662936, Compass RE Texas, LLC - SA. LERA MLS
 - $344,9003 bd2 ba2.3k sqft8346 Athenian, Universal City, TX 78148For Sale
 MLS ID #2017707, Jesus Meave TREC #701123, M Effect Realty. LERA MLS
 - $335,0003 bd3 ba2.1k sqft8494 Ulysses, Universal City, TX 78148For Sale
 MLS ID #1996964, Arlene Chalkley TREC #585873, ERA Brokers Consolidated. LERA MLS
 - $285,0003 bd2 ba1.5k sqft13103 STONEY CREEK DR, Universal City, TX 78148For Sale
 MLS ID #2012151, Patricia Broyles TREC #423746, Select Properties. LERA MLS
 - $324,9003 bd3 ba2.1k sqft145 WILL ROGERS DR, Schertz, TX 78154For SaleMLS ID #2015898, Dean Aitken TREC #633339, Keller Williams Heritage. LERA MLS
- $299,9003 bd3 ba2k sqft16247 Rocky Creek, San Antonio, TX 78247For SaleMLS ID #2022723, William Rosenthal TREC #617524, Branded Realty, LLC. LERA MLS
- $325,0003 bd3 ba2.5k sqft3420 Dartmouth Cv, Schertz, TX 78154For SaleMLS ID #1995039, Carolina Garcia TREC #582266, Keller Williams City-View. LERA MLS
- $325,0003 bd3 ba2.3k sqft8003 SARATOGA KNL, Selma, TX 78154For SaleMLS ID #2008320, Glenda Cook TREC #708824, eXp Realty. LERA MLS
- $345,0003 bd3 ba2.4k sqft5806 WINTERHAVEN DR, Windcrest, TX 78239For SaleMLS ID #2017631, Lakeisha Davis TREC #696928, LPT Realty, LLC. LERA MLS
- $330,0004 bd3 ba2k sqft4903 LA POSADA ST, San Antonio, TX 78233For SaleMLS ID #1965615, David Bowman TREC #342217, Morningstar Realty. LERA MLS
- $348,5004 bd3 ba2.4k sqft4630 Barhill, San Antonio, TX 78217For SaleMLS ID #1995438, Sylvia Yvonne Garza TREC #796142, Redbird Realty LLC. LERA MLS
- $315,0003 bd2 ba2.5k sqft12322 LA ALBADA ST, San Antonio, TX 78233For SaleMLS ID #2007072, Ivan Terrazas TREC #530052, Keller Williams City-View. LERA MLS
- $250,0003 bd3 ba2.8k sqft8047 CANTURA MLS, Converse, TX 78109For SaleMLS ID #2021791, James Bolding TREC #722028, Dalton Wade, Inc. LERA MLS
- $395,0004 bd3 ba2.4k sqft15402 Forest Mist, San Antonio, TX 78232For SaleMLS ID #2013346, Kristen Saglimbeni TREC #727171, Red Door Realty. LERA MLS
- $328,0003 bd2 ba1.8k sqft1631 Jasmine, Schertz, TX 78154For SaleMLS ID #1998440, Melinda Holbrook TREC #707337, Keller Williams Heritage. LERA MLS
- $375,0003 bd2 ba1.7k sqft1710 MERRIFORD LN, San Antonio, TX 78209For SaleMLS ID #2015167, Michelle Plazek TREC #604864, Realty Advantage. LERA MLS
- $419,0005 bd4 ba3.1k sqft402 TIDECREST DR, Windcrest, TX 78239For SaleMLS ID #2012563, Michelle Broderick TREC #696385, Reliance Residential Realty -. LERA MLS
- $395,0004 bd3 ba3k sqft17238 Eldon Rock, San Antonio, TX 78247For SaleMLS ID #2012571, Bertha Wicker TREC #633220, Phyllis Browning Company. LERA MLS
- $199,9502 bd2 ba1.5k sqft659 MEADOW ARBOR LN, Universal City, TX 78148For SaleMLS ID #1945888, Roslyn McCumber TREC #737235, Keller Williams Heritage. LERA MLS
- $388,0004 bd3 ba3.4k sqft4522 Pinehurst Mesa, San Antonio, TX 78247For SaleMLS ID #1998194, Patricia Walker TREC #331703, Kuper Sotheby's Int'l Realty. LERA MLS
