LOCATION & CURB APPEAL! Welcome to this inviting one story home in Schertz offering a flexible floor plan with 3-4 bedrooms and 2 full baths. The open concept welcomes you as soon as you walk in the front door. The formal living and dining rooms flow right into the heart of the home. The large kitchen and breakfast area have been fully renovated with white cabinets and quartz countertops. The oversized custom butcher block island has storage on both sides for the perfect chef's kitchen! All Appliances are included.
The large family room is ideal for family gatherings and has a beautiful corner fireplace. The optional fourth bedroom features a closet and can easily serve as a private home office. The primary bath has been renovated with an oversized shower and double sinks. The primary bedroom is large enough for a sitting area and the walk in closet has extra storage shelving and hanging space. This home includes the washer and dryer. Come see this beautifully maintained home!
Coming soon
$375,000
2835 Pond Apple, Schertz, TX 78154
4beds
2,216sqft
Single Family Residence
Built in 1997
7,322 Square Feet Lot
$324,900 Zestimate®
$169/sqft
$17/mo HOA
What's special
- 1 day
- 60
- 3
Zillow last checked:
Listing updated:
Listed by:
Darcy Bass TREC #0806177 713-582-5217,
Compass RE Texas, LLC - The Woodlands
Source: HAR,MLS#: 86384454
Facts & features
Interior
Bedrooms & bathrooms
- Bedrooms: 4
- Bathrooms: 2
- Full bathrooms: 2
Rooms
- Room types: Family Room, Utility Room
Primary bedroom
- Level: First
- Area: 238
- Dimensions: 17x14
Bedroom
- Level: First
- Area: 109.25
- Dimensions: 11.5x9.5
Bedroom
- Level: First
- Area: 115
- Dimensions: 11.5x10
Bedroom
- Level: First
- Area: 115
- Dimensions: 11.5x10
Dining room
- Level: First
- Area: 105
- Dimensions: 10.5x10
Family room
- Level: First
- Area: 289
- Dimensions: 17x17
Kitchen
- Level: First
- Area: 252
- Dimensions: 21x12
Living room
- Level: First
- Area: 168
- Dimensions: 16x10.5
Heating
- Natural Gas
Cooling
- Ceiling Fan(s), Electric
Appliances
- Included: Disposal, Dryer, Refrigerator, Washer, Water Softener, Electric Oven, Oven, Microwave, Electric Range, Dishwasher
- Laundry: Electric Dryer Hookup, Gas Dryer Hookup, Washer Hookup
Features
- Crown Molding, Formal Entry/Foyer, High Ceilings, Prewired for Alarm System, All Bedrooms Down, Primary Bed - 1st Floor, Walk-In Closet(s)
- Flooring: Laminate, Tile, Vinyl
- Windows: Window Coverings
- Number of fireplaces: 1
- Fireplace features: Gas
Interior area
- Total structure area: 2,216
- Total interior livable area: 2,216 sqft
Property
Parking
- Total spaces: 2
- Parking features: Attached
- Attached garage spaces: 2
Features
- Stories: 1
- Patio & porch: Patio/Deck, Porch
- Exterior features: Sprinkler System
- Fencing: Back Yard,Full
Lot
- Size: 7,322 Square Feet
- Features: Back Yard, Build Line Restricted, Subdivided, 0 Up To 1/4 Acre
Details
- Additional structures: Shed(s)
- Parcel number: 25565
Construction
Type & style
- Home type: SingleFamily
- Architectural style: Traditional
- Property subtype: Single Family Residence
Materials
- Batts Insulation, Brick, Cement Siding
- Foundation: Slab
- Roof: Composition
Condition
- New construction: No
- Year built: 1997
Utilities & green energy
- Sewer: Public Sewer
- Water: Public
Green energy
- Energy efficient items: Attic Vents
Community & HOA
Community
- Security: Prewired for Alarm System
- Subdivision: Greenshire #4
HOA
- Has HOA: Yes
- HOA fee: $205 annually
Location
- Region: Schertz
Financial & listing details
- Price per square foot: $169/sqft
- Tax assessed value: $350,708
- Annual tax amount: $6,369
- Date on market: 9/18/2026
- Listing terms: Cash,Conventional,FHA,VA Loan
- Ownership: Full Ownership
Estimated market value
$324,900
$302,000 - $348,000
$1,983/mo
Price history
Price history is unavailable.
Public tax history
| Year | Property taxes | Tax assessment |
|---|---|---|
| 2025 | $1,363 -16.6% | $350,708 -2.5% |
| 2024 | $1,634 -35.2% | $359,609 +10% |
| 2023 | $2,523 -25.9% | $326,917 +10% |
| 2022 | $3,405 | $297,197 +10% |
| 2021 | $3,405 | $270,179 +10% |
| 2020 | $3,405 | $245,617 +3.3% |
| 2019 | -- | $237,772 -5.9% |
| 2018 | $3,405 | $252,660 +10% |
| 2017 | $3,405 | $229,691 +3.3% |
| 2016 | $3,405 -3.6% | $222,379 +16.5% |
| 2015 | $3,532 | $190,887 -0.7% |
| 2014 | $3,532 | $192,304 +5.9% |
| 2013 | -- | $181,523 -7.5% |
| 2012 | -- | $196,139 -4.8% |
| 2011 | -- | $205,986 +2% |
| 2010 | -- | $201,986 +1.8% |
| 2009 | -- | $198,343 +8.9% |
| 2008 | -- | $182,154 +0% |
| 2007 | -- | $182,073 +5.1% |
| 2006 | -- | $173,200 +0.5% |
| 2005 | -- | $172,284 +4.5% |
| 2004 | -- | $164,874 +5.4% |
| 2003 | -- | $156,443 |
| 2002 | -- | -- |
| 2001 | -- | -- |
| 2000 | -- | -- |
Find assessor info on the county website
Monthly payment
Est. payment
Payment breakdown
Explore the cost of this home by adjusting the details. Changes won't be saved.Climate risks
Neighborhood: 78154
Nearby schools
Schools provided by the listing agent
- Elementary: Green Valley Elementary School (Schertz-Cibolo-U City)
- Middle: Ray D. Corbett Junior High School
- High: Samuel Clemens High School
Source: HAR. This data may not be complete. We recommend contacting the local school district to confirm school assignments for this home.
Similar homes
- $420,0004 bd2 ba2.6k sqft264 BRUSH TRAIL BND, Cibolo, TX 78108For Sale
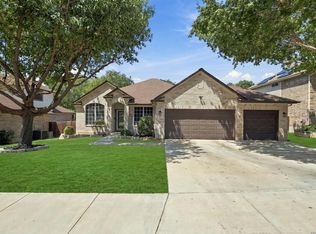
 MLS ID #2017149, Susanne Gentry TREC #425548, Realty Advantage. LERA MLS
 - $365,0004 bd3 ba3.2k sqft1644 Jasmine Dr, Schertz, TX 78154Active
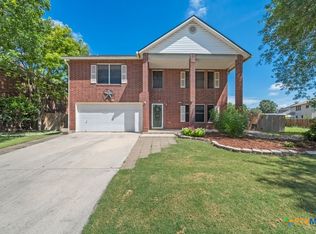
 MLS ID #618199, Julie Gezella, BHHS Don Johnson REALTORS - NB. Central Texas MLS
 - $345,0004 bd3 ba2.5k sqft1687 Fir Cir, Schertz, TX 78154For Sale
 MLS ID #2001505, Janet Wingrove TREC #567041, Keller Williams Heritage. LERA MLS
 - $345,0004 bd3 ba2.3k sqft254 MAIDSTONE CV, Cibolo, TX 78108For Sale
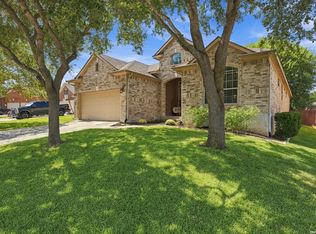 MLS ID #2017636, Gina Fontenot TREC #615605, Hayden Investments, LLC. LERA MLS
 - $370,0003 bd3 ba2.6k sqft2854 BENT TREE DR, Schertz, TX 78154For SaleMLS ID #1996138, Summer McAuley TREC #823402, Keller Williams Heritage. LERA MLS
- $335,0004 bd2 ba2.4k sqft144 PHANTOM CRK, Cibolo, TX 78108For SaleMLS ID #2017268, Eva Betsill TREC #824267, Texas Edge Realty. LERA MLS
- $349,9004 bd3 ba3.2k sqft804 CROSS BRANCH DR, Schertz, TX 78154For SaleMLS ID #2015144, Darnell Handley TREC #489954, Handley and Associates Realty. LERA MLS
- $339,9004 bd3 ba2.6k sqft1600 Osage, Schertz, TX 78154For SaleMLS ID #1942481, Brandy Saucer TREC #812458, Wealth Partners Realty Group, LLC. LERA MLS
- $335,0003 bd3 ba2.1k sqft145 WILL ROGERS DR, Schertz, TX 78154For SaleMLS ID #2015898, Dean Aitken TREC #633339, Keller Williams Heritage. LERA MLS
- $425,0003 bd2 ba2.1k sqft1033 E Live Oak, Schertz, TX 78154For SaleMLS ID #2014074, Dean Ponseti TREC #813596, eXp Realty. LERA MLS
- $328,0003 bd2 ba1.8k sqft1631 Jasmine, Schertz, TX 78154For SaleMLS ID #1998440, Melinda Holbrook TREC #707337, Keller Williams Heritage. LERA MLS
- $385,9993 bd3 ba2.4k sqft4301 Golden Oak, Schertz, TX 78154For SaleMLS ID #1973688, Shane Neal TREC #608871, eXp Realty. LERA MLS
- $299,9004 bd3 ba2.3k sqft1076 Boxer Pass Dr, Schertz, TX 78154For SaleMLS ID #2015251, Lenora Cromer TREC #661532, Simmonds Real Estate Inc.. LERA MLS
- $302,0004 bd2 ba1.7k sqft3616 William Scarbrough, Schertz, TX 78154For SaleMLS ID #2015288, Tracy Meek TREC #706562, Just Focus Real Estate. LERA MLS
- $330,0005 bd3 ba2.9k sqft129 CARMEL DR, Cibolo, TX 78108For SaleMLS ID #2016945, Amber Broadway TREC #618409, Opendoor Brokerage, LLC. LERA MLS
- $385,0004 bd3 ba2.5k sqft216 CORSICA DR, Cibolo, TX 78108For SaleMLS ID #2005257, Jason Deats TREC #683742, Jason Deats, Broker. LERA MLS
- $349,0004 bd3 ba2.5k sqft101 Shadow Mt Drive, Cibolo, TX 78108For SaleMLS ID #2002964, Jill Porter TREC #703003, Fathom Realty. LERA MLS
- $315,0003 bd3 ba1.8k sqft2509 Hidden Grove Ln, Schertz, TX 78154For SaleMLS ID #2015530, Shane Neal TREC #608871, eXp Realty. LERA MLS
- $314,8754 bd2 ba2.1k sqft1017 SUMMER HAVEN LN, Schertz, TX 78154For SaleMLS ID #2010220, Courtney Modde TREC #806619, Courtney Realty. LERA MLS
