VA assumable loan. $30k just spent for TWO brand new HVAC units! One story home with no steps situated on a greenbelt for ultimate privacy and escape from the city. Thoughtful custom details are showcased throughout, including an exquisite wood front door, designer lighting, updated kitchen countertops and cabinetry, a striking fireplace with stucco mantle, vaulted ceilings, and a skylight that fills the home with natural light. The well-designed layout creates a seamless flow between entertaining and private living spaces. The kitchen is equipped with KitchenAid stainless steel appliances, including a warming drawer, making it as functional as it is inviting. The oversized primary suite features a versatile flex space perfect for a sitting area, home office, fitness space, or reading nook. Outside, the covered patio overlooks the serene greenbelt, offering a quiet retreat with refreshing breezes and beautiful natural surroundings. The front yard showcases attractive, low-maintenance xeriscape landscaping, adding curb appeal while minimizing upkeep. Lovingly cared for and move-in ready, this one-of-a-kind home is ready to welcome its next owner.
For sale
Price cut: $10K (10/8)
$360,000
2854 BENT TREE DR, Schertz, TX 78154
3beds
2,666sqft
Single Family Residence
Built in 1996
10,280 Square Feet Lot
$357,000 Zestimate®
$135/sqft
$21/mo HOA
What's special
Vaulted ceilingsDesigner lightingWarming drawerOversized primary suiteKitchenaid stainless steel appliances
- 106 days
- 654
- 40
Zillow last checked:
Listing updated:
Listed by:
Summer McAuley TREC #823402 (210) 705-2232,
Keller Williams Heritage
Source: LERA MLS,MLS#: 1996138
Facts & features
Interior
Bedrooms & bathrooms
- Bedrooms: 3
- Bathrooms: 3
- Full bathrooms: 2
- 1/2 bathrooms: 1
Primary bedroom
- Features: Outside Access, Sitting Room, Walk-In Closet(s), Ceiling Fan(s), Full Bath
- Area: 897
- Dimensions: 39 x 23
Bedroom 2
- Area: 150
- Dimensions: 10 x 15
Bedroom 3
- Area: 180
- Dimensions: 10 x 18
Primary bathroom
- Features: Tub/Shower Separate, Separate Vanity
- Area: 150
- Dimensions: 15 x 10
Dining room
- Area: 165
- Dimensions: 11 x 15
Kitchen
- Area: 120
- Dimensions: 10 x 12
Living room
- Area: 323
- Dimensions: 19 x 17
Office
- Area: 160
- Dimensions: 16 x 10
Heating
- Central, Electric
Cooling
- Ceiling Fan(s), Central Air
Appliances
- Included: Cooktop, Built-In Oven, Self Cleaning Oven, Microwave, Refrigerator, Disposal, Dishwasher, Trash Compactor, Electric Cooktop
- Laundry: Main Level, Laundry Room, Washer Hookup, Dryer Connection
Features
- Two Living Area, Separate Dining Room, Eat-in Kitchen, Kitchen Island, Study/Library, Utility Room Inside, 1st Floor Lvl/No Steps, High Ceilings, Open Floorplan, High Speed Internet, All Bedrooms Downstairs, Walk-In Closet(s), Master Downstairs, Ceiling Fan(s), Chandelier, Solid Counter Tops, Custom Cabinets, Programmable Thermostat
- Flooring: Carpet, Ceramic Tile
- Doors: Storm Door(s)
- Windows: Window Coverings, Skylight(s)
- Has basement: No
- Number of fireplaces: 1
- Fireplace features: One, Living Room, Wood Burning
Interior area
- Total interior livable area: 2,666 sqft
Video & virtual tour
Property
Parking
- Total spaces: 2
- Parking features: Two Car Garage, Garage Door Opener
- Garage spaces: 2
Accessibility
- Accessibility features: Int Door Opening 32"+, Accessible Hallway(s), Doors-Pocket, Grab Bars in Bathroom(s), Level Lot, No Stairs, First Floor Bath, Full Bath/Bed on 1st Flr, First Floor Bedroom, Stall Shower, Thresholds less than 5/8 of an inch
Features
- Levels: One
- Stories: 1
- Exterior features: Solar Panels
- Pool features: None
- Has spa: Yes
- Spa features: Bath
- Has view: Yes
- View description: County VIew
Lot
- Size: 10,280 Square Feet
- Features: Greenbelt, Curbs, Sidewalks, Fire Hydrant w/in 500'
- Residential vegetation: Mature Trees (ext feat)
Details
- Parcel number: 1G1243300300300000
Construction
Type & style
- Home type: SingleFamily
- Property subtype: Single Family Residence
Materials
- Stucco
- Foundation: Slab
- Roof: Composition
Condition
- Pre-Owned
- New construction: No
- Year built: 1996
Utilities & green energy
- Utilities for property: Cable Available, City Garbage service
Green energy
- Green verification: ENERGY STAR Certified Homes
- Water conservation: Water-Smart Landscaping, Xeriscaped
Community & HOA
Community
- Features: Playground
- Security: Smoke Detector(s)
- Subdivision: Greenshire
HOA
- Has HOA: Yes
- HOA fee: $250 annually
- HOA name: GREENSHIRE HOMEOWNERS ASSOCIATION
Location
- Region: Schertz
Financial & listing details
- Price per square foot: $135/sqft
- Tax assessed value: $405,980
- Annual tax amount: $9,206
- Price range: $360K - $360K
- Date on market: 6/29/2026
- Cumulative days on market: 107 days
- Listing terms: Conventional,FHA,VA Loan,Cash
- Road surface type: Paved
Estimated market value
$357,000
$339,000 - $375,000
$2,452/mo
Price history
| Date | Event | Price |
|---|---|---|
| 10/8/2026 | Price change | $360,000-2.7%$135/sqft |
Source:  LERA MLS #1996138 Report a problem LERA MLS #1996138 Report a problem | ||
| 9/9/2026 | Price change | $370,000-3.9%$139/sqft |
Source: LERA MLS #1996138 Report a problem | ||
| 6/29/2026 | Listed for sale | $385,000$144/sqft |
Source: LERA MLS #1996138 Report a problem | ||
| 6/24/2005 | Sold | -- |
Source: Public Record Report a problem | ||
Public tax history
| Year | Property taxes | Tax assessment |
|---|---|---|
| 2025 | -- | $405,980 +0% |
| 2024 | -- | $405,836 +10% |
| 2023 | -- | $368,942 +10% |
| 2022 | -- | $335,402 +10% |
| 2021 | -- | $304,911 -2.5% |
| 2020 | -- | $312,584 +6.7% |
| 2019 | -- | $293,052 -1.5% |
| 2018 | -- | $297,376 +4.9% |
| 2017 | -- | $283,596 -9.2% |
| 2016 | -- | $312,194 +5.7% |
| 2015 | -- | $295,439 +9.3% |
| 2014 | -- | $270,398 +3.1% |
| 2013 | -- | $262,351 -2.6% |
| 2012 | -- | $269,362 +5.4% |
| 2011 | -- | $255,617 +1.8% |
| 2010 | -- | $251,057 +1.7% |
| 2009 | -- | $246,869 -1.7% |
| 2008 | -- | $251,075 +0.1% |
| 2007 | -- | $250,949 +4.2% |
| 2006 | -- | $240,842 +0.5% |
| 2005 | -- | $239,664 +7.3% |
| 2004 | -- | $223,413 +4.9% |
| 2003 | -- | $212,972 |
| 2002 | -- | -- |
| 2001 | -- | -- |
| 2000 | -- | -- |
Find assessor info on the county website
Monthly payment
Est. payment
Payment breakdown
Explore the cost of this home by adjusting the details. Changes won't be saved.Climate risks
Neighborhood: 78154
Nearby schools
Schools provided by the listing agent
- Elementary: Green Valley
- Middle: Corbett
- High: Clemens
- District: Schertz-Cibolo-Universal City Isd
Source: LERA MLS. This data may not be complete. We recommend contacting the local school district to confirm school assignments for this home.

Similar homes
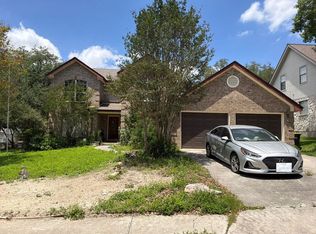
- $375,0004 bd3 ba3k sqft672 Planters Pass, Schertz, TX 78154For Sale
 MLS ID #2015561, Anthony Sharp TREC #734794, Real Broker, LLC. LERA MLS
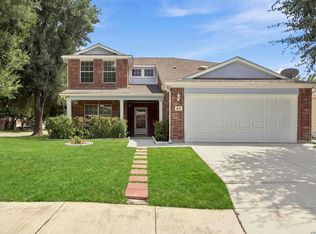
 - $420,0005 bd3 ba3k sqft3804 Arroyo Seco, Schertz, TX 78154For Sale
 MLS ID #1943230, Sally Garza TREC #551025, Coldwell Banker D'Ann Harper. LERA MLS
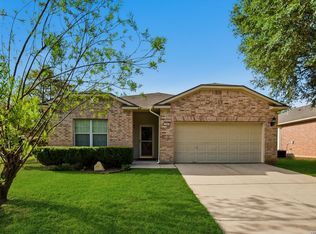
 - $319,7954 bd2 ba2.1k sqft544 ROOSTER RUN, Schertz, TX 78154For Sale
 MLS ID #2002469, Pauline Heberling TREC #566042, RE/MAX North-San Antonio. LERA MLS
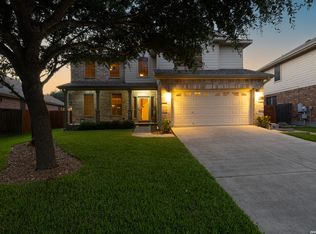
 - $349,0003 bd3 ba2.9k sqft2541 Crusader Bend, Schertz, TX 78108For Sale
 MLS ID #2002669, James Chappel TREC #654139, Keller Williams Heritage. LERA MLS
 - $340,0004 bd4 ba2.4k sqft177 GLEN EAGLES DR, Cibolo, TX 78108For SaleMLS ID #2020259, Tenisha Smith TREC #830237, Real Broker, LLC. LERA MLS
- $329,5004 bd3 ba2.7k sqft209 Summit View, Cibolo, TX 78108For SaleMLS ID #1968476, Ernest Barner TREC #839569, AXIS Brokerage. LERA MLS
- $469,9994 bd4 ba3k sqft4501 RIDGE PEAK DR, Schertz, TX 78154For SaleMLS ID #1973395, Kelly Johnson TREC #703469, Phyllis Browning Company. LERA MLS
- $339,9003 bd3 ba2k sqft8730 Iliad, Universal City, TX 78148For SaleMLS ID #2010924, Fernanda Marina TREC #687958, JPAR San Antonio. LERA MLS
- $369,9003 bd2 ba1.9k sqft8519 Athenian, Universal City, TX 78148For SaleMLS ID #2005032, Marisa Jackson TREC #662936, Compass RE Texas, LLC - SA. LERA MLS
- $335,0003 bd3 ba2.1k sqft8494 Ulysses, Universal City, TX 78148For SaleMLS ID #1996964, Arlene Chalkley TREC #585873, ERA Brokers Consolidated. LERA MLS
- $319,9004 bd4 ba2.5k sqft544 Foxford Run, Schertz, TX 78108For SaleMLS ID #1998501, James Chappel TREC #654139, Keller Williams Heritage. LERA MLS
- $375,0003 bd2 ba2.4k sqft211 FORREST TRL, Universal City, TX 78148For SaleMLS ID #2007141, Melinda Holbrook TREC #707337, Keller Williams Heritage. LERA MLS
- $439,0004 bd2 ba2.4k sqft10315 Owl Woods, Schertz, TX 78154For SaleMLS ID #1967442, Vanessa Flowers TREC #685180, Regal Realty. LERA MLS
- $499,9994 bd3 ba2.9k sqft7027 LAURA HTS, Schertz, TX 78154For SaleMLS ID #2003955, Eric Salinas TREC #664898, Real Broker, LLC. LERA MLS
- $369,0005 bd4 ba3.1k sqft512 Saddle Pass, Cibolo, TX 78108For SaleMLS ID #1967228, Wynter Barnes TREC #762223, Phyllis Browning Company. LERA MLS
- $249,9993 bd2 ba2.1k sqft121 Springtree Pkwy, Cibolo, TX 78108For SaleMLS ID #2004661, Zachariah Castillo TREC #620516, Keller Williams City-View. LERA MLS
- $314,9994 bd3 ba3.1k sqft409 Hinge Loop, Cibolo, TX 78108For SaleMLS ID #1994930, Ilia Cookie Gehring TREC #457927, Keller Williams Heritage. LERA MLS
- $330,0003 bd3 ba1.8k sqft13403 Thessaly, Universal City, TX 78148For SaleMLS ID #1966715, Angelica Rios TREC #722575, Levi Rodgers Real Estate Group. LERA MLS
- $319,0004 bd2 ba2k sqft3800 Columbia, Cibolo, TX 78108For SaleMLS ID #1991482, Tiffany Stevens TREC #544138, Real Broker, LLC. LERA MLS
- $360,0003 bd2 ba2.1k sqft421 Windcrest Dr., Windcrest, TX 78239For SaleMLS ID #1994758, Annette Skalomenos TREC #534989, Coldwell Banker D'Ann Harper. LERA MLS
