Backing directly to a tranquil greenbelt in Olympia Hills, this exceptionally well-maintained cul-de-sac home offers an incredible sense of privacy and serene views. Frame-worthy mature trees shade the oversized lot, creating a peaceful backyard retreat. Inside, the light-filled 3-bedroom, 2.5-bath two-story layout is designed for both relaxing routines and effortless hosting, featuring comfortable living spaces, fresh carpet, and smart energy-efficient upgrades like solar panels and solar screens. Life in Olympia Hills offers a built-in staycation: spend your weekends on the golf course, grab lunch at the clubhouse, challenge friends to a match on the tennis or pickleball courts, or unwind at the community swimming pool. Conveniently located just minutes from nearby military bases, daily shopping, and popular dining spots-this property delivers the ultimate blend of secluded tranquility and everyday accessibility. Welcome home!
For sale
$350,000
8730 Iliad, Universal City, TX 78148
3beds
2,084sqft
Single Family Residence
Built in 1993
0.37 Acres Lot
$343,200 Zestimate®
$168/sqft
$29/mo HOA
What's special
Exceptionally well-maintained cul-de-sac homeFresh carpetComfortable living spacesSerene viewsPeaceful backyard retreat
- 15 days
- 522
- 33
Likely to sell faster than
Zillow last checked:
Listing updated:
Listed by:
Fernanda Marina TREC #687958 (210) 570-7774,
JPAR San Antonio
Source: LERA MLS,MLS#: 2010924
Facts & features
Interior
Bedrooms & bathrooms
- Bedrooms: 3
- Bathrooms: 3
- Full bathrooms: 2
- 1/2 bathrooms: 1
Primary bedroom
- Features: Walk-In Closet(s), Ceiling Fan(s), Full Bath
- Level: Upper
- Area: 280
- Dimensions: 20 x 14
Bedroom 2
- Area: 165
- Dimensions: 15 x 11
Bedroom 3
- Area: 165
- Dimensions: 15 x 11
Primary bathroom
- Features: Tub/Shower Separate, Double Vanity, Soaking Tub
- Area: 130
- Dimensions: 13 x 10
Dining room
- Area: 140
- Dimensions: 14 x 10
Family room
- Area: 342
- Dimensions: 19 x 18
Kitchen
- Area: 240
- Dimensions: 16 x 15
Heating
- Central, Electric
Cooling
- Central Air
Appliances
- Included: Cooktop, Built-In Oven, Microwave, Disposal, Dishwasher, Plumbed For Ice Maker, Electric Water Heater, Double Oven
- Laundry: Main Level, Washer Hookup, Dryer Connection
Features
- One Living Area, Eat-in Kitchen, Kitchen Island, Utility Room Inside, All Bedrooms Upstairs, High Ceilings, Walk-In Closet(s), Ceiling Fan(s), Chandelier, Solid Counter Tops
- Flooring: Carpet, Ceramic Tile, Wood
- Windows: Double Pane Windows, Solar Screens
- Has basement: No
- Number of fireplaces: 1
- Fireplace features: One, Living Room, Gas
Interior area
- Total interior livable area: 2,084 sqft
Video & virtual tour
Property
Parking
- Total spaces: 2
- Parking features: Two Car Garage, Garage Door Opener
- Garage spaces: 2
Features
- Levels: Two
- Stories: 2
- Patio & porch: Patio, Deck
- Exterior features: Sprinkler System, Rain Gutters
- Pool features: None, Community
- Fencing: Privacy
Lot
- Size: 0.37 Acres
- Features: Cul-De-Sac, Greenbelt, 1/4 - 1/2 Acre, Curbs, Street Gutters, Sidewalks, Streetlights, Fire Hydrant w/in 500'
- Residential vegetation: Mature Trees
Details
- Additional structures: Shed(s)
- Parcel number: 050470630600
Construction
Type & style
- Home type: SingleFamily
- Architectural style: Traditional
- Property subtype: Single Family Residence
Materials
- 3 Sides Masonry
- Foundation: Slab
- Roof: Composition
Condition
- Pre-Owned
- New construction: No
- Year built: 1993
Utilities & green energy
- Electric: CPS
- Gas: CPS
- Sewer: SAWS, Sewer System
- Water: SAWS, Water System
- Utilities for property: City Garbage service
Community & HOA
Community
- Features: Tennis Court(s), Golf, Clubhouse, Playground, Jogging Trails, Bike Trails
- Security: Smoke Detector(s)
- Subdivision: Olympia
HOA
- Has HOA: Yes
- HOA fee: $350 annually
- HOA name: OLYMPIA NEIGHBORHOOD ASSOCIATION
Location
- Region: Universal City
Financial & listing details
- Price per square foot: $168/sqft
- Tax assessed value: $385,000
- Annual tax amount: $8,675
- Price range: $350K - $350K
- Date on market: 8/22/2026
- Cumulative days on market: 119 days
- Listing terms: Conventional,FHA,VA Loan,Cash,Investors OK
- Road surface type: Paved
Estimated market value
$343,200
$326,000 - $360,000
$2,212/mo
Price history
| Date | Event | Price |
|---|---|---|
| 8/22/2026 | Listed for sale | $350,000-2.8%$168/sqft |
Source:  LERA MLS #2010924 Report a problem LERA MLS #2010924 Report a problem | ||
| 7/23/2026 | Listing removed | $359,900$173/sqft |
Source: LERA MLS #1957029 Report a problem | ||
| 7/21/2026 | Contingent | $359,900$173/sqft |
Source: LERA MLS #1957029 Report a problem | ||
| 7/4/2026 | Price change | $359,900-4%$173/sqft |
Source: LERA MLS #1957029 Report a problem | ||
| 6/13/2026 | Price change | $374,900-1.3%$180/sqft |
Source: LERA MLS #1957029 Report a problem | ||
| 5/24/2026 | Price change | $379,900-1%$182/sqft |
Source: LERA MLS #1957029 Report a problem | ||
| 5/12/2026 | Price change | $383,900-0.3%$184/sqft |
Source: LERA MLS #1957029 Report a problem | ||
| 4/10/2026 | Listed for sale | $385,000+36.5%$185/sqft |
Source: LERA MLS #1957029 Report a problem | ||
| 8/2/2019 | Sold | -- |
Source: LERA MLS #1370068 Report a problem | ||
| 5/26/2019 | Pending sale | $282,000$135/sqft |
Source: Opendoor Brokerage LLC #1370068 Report a problem | ||
| 5/9/2019 | Price change | $282,000-1.1%$135/sqft |
Source: Opendoor #1370068 Report a problem | ||
| 5/2/2019 | Listed for sale | $285,000$137/sqft |
Source: Opendoor Brokerage LLC #1370068 Report a problem | ||
| 3/29/2019 | Pending sale | $285,000$137/sqft |
Source: Opendoor Texas Brokerage LLC #1370068 Report a problem | ||
| 3/14/2019 | Listed for sale | $285,000+46.2%$137/sqft |
Source: Opendoor Texas Brokerage LLC #1370068 Report a problem | ||
| 9/21/2012 | Sold | -- |
Source: LERA MLS #924322 Report a problem | ||
| 6/6/2012 | Price change | $195,000-2.5%$94/sqft |
Source: Coldwell Banker D'Ann Harper #924322 Report a problem | ||
| 1/3/2012 | Price change | $199,999-2.4%$96/sqft |
Source: Coldwell Banker D'Ann Harper Realtors #924322 Report a problem | ||
| 12/15/2011 | Listed for sale | $205,000$98/sqft |
Source: Coldwell Banker D'Ann Harper #924322 Report a problem | ||
Public tax history
| Year | Property taxes | Tax assessment |
|---|---|---|
| 2025 | $6,823 -2.7% | $385,000 +3.5% |
| 2024 | $7,009 +9.4% | $371,868 +10% |
| 2023 | $6,407 -8.1% | $338,062 +10% |
| 2022 | $6,973 -2.3% | $307,329 +10% |
| 2021 | $7,133 | $279,390 +2% |
| 2020 | $7,133 +32% | $273,830 +6.4% |
| 2019 | $5,404 | $257,260 +3.2% |
| 2018 | $5,404 | $249,330 +2.2% |
| 2017 | -- | $244,010 +4.7% |
| 2016 | -- | $233,013 +10% |
| 2015 | $3,208 | $211,830 +7.8% |
| 2014 | $3,208 | $196,558 +3.5% |
| 2013 | -- | $190,000 -3.3% |
| 2012 | -- | $196,420 -0.9% |
| 2011 | -- | $198,130 -0.8% |
| 2010 | -- | $199,820 -0.9% |
| 2009 | -- | $201,540 -4.1% |
| 2008 | -- | $210,254 +10% |
| 2007 | -- | $191,140 +8% |
| 2006 | -- | $176,960 +0.6% |
| 2005 | -- | $175,830 |
| 2004 | -- | -- |
| 2003 | -- | -- |
| 2002 | -- | -- |
| 2001 | -- | -- |
| 2000 | -- | -- |
Find assessor info on the county website
Monthly payment
Est. payment
Payment breakdown
Explore the cost of this home by adjusting the details. Changes won't be saved.Climate risks
Neighborhood: 78148
Nearby schools
Schools provided by the listing agent
- Elementary: Olympia
- Middle: Kitty Hawk
- High: Veterans Memorial
- District: Judson
Source: LERA MLS. This data may not be complete. We recommend contacting the local school district to confirm school assignments for this home.


Similar homes
- $340,0003 bd3 ba2.1k sqft8494 Ulysses, Universal City, TX 78148For Sale

 MLS ID #1996964, Arlene Chalkley TREC #585873, ERA Brokers Consolidated. LERA MLS
 - $298,7004 bd3 ba2k sqft13358 Tusayan, Universal City, TX 78148For Sale
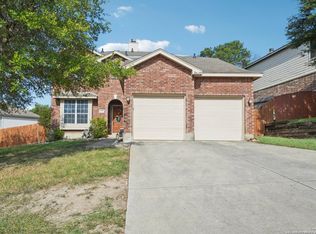 MLS ID #1907042, Malinda Hernandez TREC #604002, Central Metro Realty. LERA MLS
 - $269,0004 bd3 ba2.1k sqft8327 Athenian, Universal City, TX 78148For Sale
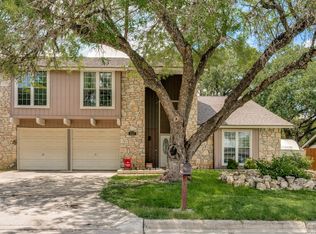 MLS ID #1993373, Matthew Hurlbert TREC #610013, Texas Edge Realty. LERA MLS
 - $375,0003 bd2 ba1.9k sqft4717 WINDY RDG, Schertz, TX 78154For Sale
 MLS ID #2008296, Henry Alford TREC #759242, JPAR San Antonio. LERA MLS
 - $348,5004 bd3 ba2.4k sqft4630 Barhill, San Antonio, TX 78217For SaleMLS ID #1995438, Sylvia Yvonne Garza TREC #796142, Redbird Realty LLC. LERA MLS
- $319,9003 bd3 ba2.3k sqft15322 PRESTON COVE DR, San Antonio, TX 78247For SaleMLS ID #2012529, Jack Farquhar TREC #693618, eXp Realty. LERA MLS
- $385,0003 bd3 ba2.6k sqft2854 BENT TREE DR, Schertz, TX 78154For SaleMLS ID #1996138, Summer McAuley TREC #823402, Keller Williams Heritage. LERA MLS
- $319,9994 bd3 ba2.8k sqft3560 MARIETTA LN, Schertz, TX 78154For SaleMLS ID #1995176, Sharon Tavarez TREC #718421, LPT Realty, LLC. LERA MLS
- $350,0004 bd2 ba2.5k sqft8333 Windway, Windcrest, TX 78239For SaleMLS ID #2009213, Cory Bakke TREC #422703, Phyllis Browning Company. LERA MLS
- $319,9994 bd2 ba2k sqft13511 BILTMORE LKS, Live Oak, TX 78233For SaleMLS ID #1969540, Clarissa Harris TREC #678440, RE/MAX GO - NB. LERA MLS
- $347,4003 bd2 ba1.8k sqft3011 FALL CREST DR, San Antonio, TX 78247For SaleMLS ID #1992286, Jesse Landin TREC #637896, Redfin Corporation. LERA MLS
- $320,0003 bd2 ba1.6k sqft2630 Pebble Dawn, San Antonio, TX 78232For SaleMLS ID #2012110, Heather Elizondo TREC #680541, Keller Williams City-View. LERA MLS
- $315,0003 bd2 ba1.6k sqft3215 MORNING CRK, San Antonio, TX 78247For SaleMLS ID #2011442, Vikas Manda TREC #709747, LPT Realty, LLC. LERA MLS
- $380,0003 bd2 ba1.9k sqft272 Flint Road, Cibolo, TX 78108For SaleMLS ID #2007452, Katrina Czaban TREC #755240, Exquisite Properties, LLC. LERA MLS
- $349,0004 bd3 ba2.4k sqft2839 Redland Trail, San Antonio, TX 78259For SaleMLS ID #1991425, Jessica Magder TREC #660386, Homestead Realty. LERA MLS
- $320,0003 bd2 ba1.9k sqft256 GARDNER CV, Cibolo, TX 78108For SaleMLS ID #2004322, Beth Ann Falcon TREC #642037, Keller Williams Legacy. LERA MLS
- $363,5003 bd3 ba2.5k sqft2323 Cardigan Hl, San Antonio, TX 78232For SaleMLS ID #1995999, Pedro Sierra TREC #592298, Coldwell Banker D'Ann Harper. LERA MLS
- $350,0003 bd3 ba2.4k sqft12426 HART CLF, San Antonio, TX 78249For SaleMLS ID #1994677, Jennifer Wilson TREC #566157, Redefining Home Real Estate Brokerage. LERA MLS
- $312,0003 bd3 ba2.3k sqft3947 Wisteria Way, San Antonio, TX 78259For SaleMLS ID #2007987, Fernanda Marina TREC #687958, JPAR San Antonio. LERA MLS
- $365,0004 bd3 ba2.5k sqft67 CROSS CYN, San Antonio, TX 78247For SaleMLS ID #1969643, Ronnie Trevino TREC #588899, Resi Realty, LLC. LERA MLS
