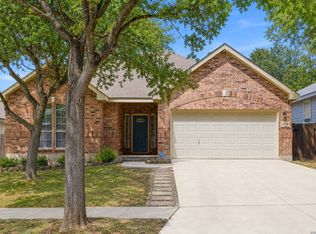
Welcome to 1931 Walter Raleigh, a beautifully updated home offering exceptional parkside living with views of the community park, playground, and pickleball courts. This turnkey property features new wood laminate flooring, updated and recessed lighting, crown molding throughout, and a renovated kitchen with a new backsplash. The inviting living room offers a wood-burning fireplace, while the private office features custom floor-to-ceiling built-in bookshelves. Designed for indoor-outdoor living, a custom patio door opens to an impressive 200+ sq. ft. three-season sunroom, custom-built by Patio Enclosures, which leads to a spacious two-tiered composite deck-perfect for entertaining or relaxing. Upstairs, a large playroom provides versatile additional living space. Additional features include a plumbed-in water softener system and thoughtful updates throughout. With its prime parkside location and exceptional custom features, this home is truly move-in ready and a must-see!
For sale
Price cut: $8K (9/17)
$349,000
1931 Walter Raleigh, Windcrest, TX 78239
4beds
2,937sqft
Single Family Residence
Built in 2006
6,011 Square Feet Lot
$345,000 Zestimate®
$119/sqft
$12/mo HOA
What's special
Wood-burning fireplaceUpdated and recessed lightingCrown molding throughoutCustom patio doorNew wood laminate flooringPrime parkside location
- 14 days
- 233
- 37
Likely to sell faster than
Zillow last checked:
Listing updated:
Listed by:
Elias Buelto Perez TREC #764285 (210) 654-0616,
Morris Realty
Source: LERA MLS,MLS#: 2015520
Facts & features
Interior
Bedrooms & bathrooms
- Bedrooms: 4
- Bathrooms: 3
- Full bathrooms: 2
- 1/2 bathrooms: 1
Primary bedroom
- Features: Sitting Room, Walk-In Closet(s), Ceiling Fan(s), Full Bath
- Area: 204
- Dimensions: 17 x 12
Bedroom 2
- Area: 143
- Dimensions: 13 x 11
Bedroom 3
- Area: 120
- Dimensions: 12 x 10
Bedroom 4
- Area: 120
- Dimensions: 12 x 10
Primary bathroom
- Features: Tub/Shower Separate, Separate Vanity
- Area: 168
- Dimensions: 14 x 12
Dining room
- Area: 108
- Dimensions: 12 x 9
Family room
- Area: 272
- Dimensions: 17 x 16
Kitchen
- Area: 143
- Dimensions: 11 x 13
Living room
- Area: 240
- Dimensions: 16 x 15
Office
- Area: 121
- Dimensions: 11 x 11
Heating
- Central, Electric
Cooling
- Central Air
Appliances
- Included: Cooktop, Self Cleaning Oven, Microwave, Range, Refrigerator, Disposal, Dishwasher, Plumbed For Ice Maker, Water Softener Owned, Vented Exhaust Fan, Electric Water Heater, Plumb for Water Softener, Electric Cooktop, Double Oven
- Laundry: Main Level, Laundry Room, Washer Hookup, Dryer Connection
Features
- Two Living Area, Separate Dining Room, Eat-in Kitchen, Two Eating Areas, Breakfast Bar, Pantry, Study/Library, Florida Room, Utility Room Inside, High Ceilings, Walk-In Closet(s), Master Downstairs, Ceiling Fan(s), Chandelier, Solid Counter Tops, Custom Cabinets
- Flooring: Carpet, Laminate
- Doors: Storm Doors
- Windows: Double Pane Windows, Solar Screens, Window Coverings
- Has basement: No
- Attic: Finished
- Number of fireplaces: 1
- Fireplace features: One, Wood Burning
Interior area
- Total interior livable area: 2,937 sqft
Property
Parking
- Total spaces: 2
- Parking features: Two Car Garage, Garage Door Opener
- Garage spaces: 2
Features
- Levels: Two
- Stories: 2
- Patio & porch: Deck
- Exterior features: Gas Grill, Rain Gutters
- Pool features: None
- Has spa: Yes
- Spa features: Bath
- Fencing: Privacy
Lot
- Size: 6,011 Square Feet
- Features: Curbs, Street Gutters, Sidewalks
- Residential vegetation: Mature Trees, Partially Wooded
Details
- Additional structures: Shed(s)
- Parcel number: 059604010280
Construction
Type & style
- Home type: SingleFamily
- Property subtype: Single Family Residence
Materials
- Brick, 3 Sides Masonry, Wood Siding
- Foundation: Slab
- Roof: Composition
Condition
- Pre-Owned
- New construction: No
- Year built: 2006
Utilities & green energy
- Sewer: Sewer System
- Water: Water System
- Utilities for property: City Garbage service
Community & HOA
Community
- Features: Playground, Sports Court
- Subdivision: Winnbrook Estates
HOA
- Has HOA: Yes
- HOA fee: $140 annually
- HOA name: WINN BROOKE HOA
Location
- Region: Windcrest
Financial & listing details
- Price per square foot: $119/sqft
- Tax assessed value: $320,280
- Annual tax amount: $6,866
- Price range: $349K - $349K
- Date on market: 9/10/2026
- Cumulative days on market: 14 days
- Listing terms: Conventional,FHA,VA Loan,Cash,Other
- Road surface type: Paved
Estimated market value
$345,000
$328,000 - $362,000
$2,031/mo
Price history
| Date | Event | Price |
|---|---|---|
| 9/17/2026 | Price change | $349,000-2.2%$119/sqft |
Source:  LERA MLS #2015520 Report a problem LERA MLS #2015520 Report a problem | ||
| 9/10/2026 | Listed for sale | $357,000+34.7%$122/sqft |
Source: LERA MLS #2015520 Report a problem | ||
| 11/19/2019 | Sold | -- |
Source: LERA MLS #44006_1411695 Report a problem | ||
| 7/17/2019 | Price change | $265,000-3.6%$90/sqft |
Source: Reliance Residential Realty-NA #1391430 Report a problem | ||
| 7/9/2019 | Price change | $275,000+1.9%$94/sqft |
Source: Reliance Residential Realty-NA #1391430 Report a problem | ||
| 7/1/2019 | Price change | $270,000-1.8%$92/sqft |
Source: Reliance Residential Realty-NA #1391430 Report a problem | ||
| 4/24/2019 | Listed for sale | $275,000$94/sqft |
Source: Clark Realty & Associates,LLC #1379034 Report a problem | ||
Public tax history
| Year | Property taxes | Tax assessment |
|---|---|---|
| 2025 | $5,131 -8.6% | $320,280 -3.2% |
| 2024 | $5,614 +4.5% | $330,790 +5.6% |
| 2023 | $5,373 -8.6% | $313,124 +10% |
| 2022 | $5,875 +0.2% | $284,658 +10% |
| 2021 | $5,864 | $258,780 +6.9% |
| 2020 | $5,864 +1.1% | $242,000 +2.2% |
| 2019 | $5,800 | $236,880 +6% |
| 2018 | $5,800 +27.2% | $223,530 +4.2% |
| 2017 | $4,561 -3.9% | $214,620 -2.6% |
| 2016 | $4,748 +15.7% | $220,438 +10% |
| 2015 | $4,103 | $200,398 +10% |
| 2014 | $4,103 | $182,180 +0.9% |
| 2013 | -- | $180,590 -2.6% |
| 2012 | -- | $185,430 -0.9% |
| 2011 | -- | $187,180 -0.8% |
| 2010 | -- | $188,710 |
| 2009 | -- | $188,710 -2.4% |
| 2008 | -- | $193,430 +2.2% |
| 2007 | -- | $189,174 +688.2% |
| 2006 | -- | $24,000 |
| 2005 | -- | $24,000 |
Find assessor info on the county website
Monthly payment
Est. payment
Payment breakdown
Explore the cost of this home by adjusting the details. Changes won't be saved.Climate risks
Neighborhood: 78239
Nearby schools
Schools provided by the listing agent
- Elementary: Windcrest
- Middle: Ed White
- High: Roosevelt
- District: North East I.S.D.
Source: LERA MLS. This data may not be complete. We recommend contacting the local school district to confirm school assignments for this home.
Similar homes
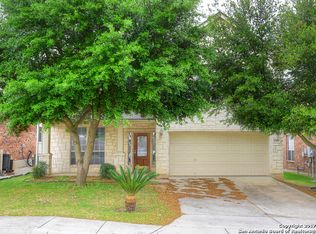
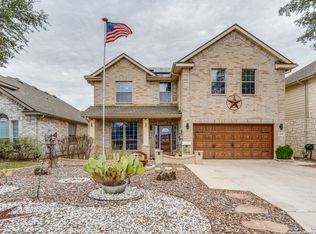
- $355,0003 bd2 ba2.7k sqft614 MOORSIDE DR, Windcrest, TX 78239For Sale
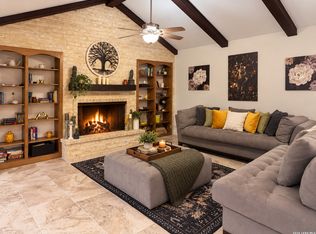
 MLS ID #2016283, Joshua DeLeon TREC #770898, Noble Group Realty. LERA MLS
 - $350,0004 bd2 ba2.1k sqft4518 Meredith Woods, San Antonio, TX 78249For Sale
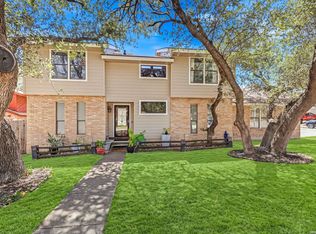 MLS ID #2018829, Laurie Brooks TREC #779873, eXp Realty. LERA MLS
 - $359,9004 bd3 ba2.2k sqft4631 BARHILL ST, San Antonio, TX 78217For Sale
 MLS ID #1994586, Judy Dalrymple TREC #402635, Phyllis Browning Company. LERA MLS
 - $380,0004 bd2 ba2.2k sqft4719 EMDEN HOLW, San Antonio, TX 78247For Sale
 MLS ID #2010389, Michael Acosta TREC #630901, RE/MAX Associates Boerne. LERA MLS
 - $405,0004 bd3 ba3k sqft17238 Eldon Rock, San Antonio, TX 78247For SaleMLS ID #2012571, Bertha Wicker TREC #633220, Phyllis Browning Company. LERA MLS
- $379,9004 bd3 ba3.1k sqft3512 ANGORA TRL, Schertz, TX 78154For SaleMLS ID #1961065, Stephen Malouff TREC #512038, Malouff Realty, LLC. LERA MLS
- $384,9994 bd3 ba2.4k sqft2110 REDWOODS CRST, San Antonio, TX 78232For SaleMLS ID #1993768, Casey Solari TREC #606364, Porch Swing Properties. LERA MLS
- $339,0003 bd2 ba1.8k sqft2314 Goat Holw, San Antonio, TX 78232For SaleMLS ID #1994321, Cora Turpin TREC #592998, 210 Realty Group LLC. LERA MLS
- $344,9003 bd2 ba1.8k sqft3011 FALL CREST DR, San Antonio, TX 78247For SaleMLS ID #1992286, Jesse Landin TREC #637896, Redfin Corporation. LERA MLS
- $335,0003 bd3 ba2.1k sqft8494 Ulysses, Universal City, TX 78148For SaleMLS ID #1996964, Arlene Chalkley TREC #585873, ERA Brokers Consolidated. LERA MLS
- $292,0004 bd3 ba2.6k sqft9006 Arabian King, Converse, TX 78109For SaleMLS ID #1966174, Antonette Curry TREC #821522, BK Real Estate. LERA MLS
- $359,0004 bd3 ba2.6k sqft224 LANDMARK CV, Cibolo, TX 78108For SaleMLS ID #2006553, Jennifer Classy TREC #764297, eXp Realty. LERA MLS
- $339,9003 bd2 ba1.8k sqft17022 TURKEY POINT ST, San Antonio, TX 78232For SaleMLS ID #1965795, Stephen Galvan TREC #700027, Keller Williams Heritage. LERA MLS
- $399,9984 bd3 ba2.9k sqft15234 Moonlit Grv, San Antonio, TX 78247For SaleMLS ID #2006866, Jesse Landin TREC #637896, Redfin Corporation. LERA MLS
- $369,9003 bd2 ba1.9k sqft8519 Athenian, Universal City, TX 78148For SaleMLS ID #2005032, Marisa Jackson TREC #662936, Compass RE Texas, LLC - SA. LERA MLS
- $327,0003 bd3 ba2.8k sqft3620 GAMBLE, Schertz, TX 78154For SaleMLS ID #1971564, Leticia Dotson TREC #753211, Fathom Realty. LERA MLS
- $362,5004 bd3 ba2.6k sqft5705 WHISTLING STRAITS, Schertz, TX 78108For SaleMLS ID #2002700, Frank T. Ruffo TREC #325204, The Real Estate Group. LERA MLS
- $449,0004 bd3 ba2.7k sqft15010 Oak Briar, San Antonio, TX 78232For SaleMLS ID #2011405, Charles Stidham TREC #427549, Walter Ray Owens, Jr. - Broker. LERA MLS
- $399,0003 bd2 ba2k sqft10 OAKWELL FARMS PKWY, San Antonio, TX 78218For SaleMLS ID #1996907, Dylan Thomas TREC #701275, Davidson Properties, Inc.. LERA MLS
- $319,9994 bd3 ba2.6k sqft1702 Twilight, San Antonio, TX 78260For SaleMLS ID #1946122, Myra Ramirez TREC #641569, 1st Choice Realty Group. LERA MLS
