If you've been looking for a unicorn, you may have just found it. Tucked away on a quiet cul-de-sac street, this beautifully maintained 4-bedroom, 3-bath home offers great curb appeal, an extended driveway for additional parking, and a flexible floor plan designed for everyday living. Inside, you'll find two living areas and two dining spaces, along with a secondary bedroom downstairs that could easily serve as a guest suite or home office. Upstairs, the spacious primary suite features a generous bath, while two additional bedrooms and a full bath complete the second level. The backyard is where this home truly shines. A large covered patio and deck overlook mature trees, beautiful landscaping, and a sparkling pool, creating a private setting that feels made for relaxing and entertaining. The side yard adds even more usable space for pets, play, or recreation. A large storage shed provides plenty of room for tools, pool equipment, and anything else you'd rather keep out of the garage. Offering space, privacy, flexibility, and an outdoor setting that's hard to find, this home is also conveniently located near Randolph Air Force Base with easy access to shopping, dining, and everyday amenities.
For sale
Price cut: $16K (10/16)
$399,000
8726 Iliad, Universal City, TX 78148
4beds
2,200sqft
Single Family Residence
Built in 1989
0.32 Acres Lot
$395,500 Zestimate®
$181/sqft
$29/mo HOA
What's special
Sparkling poolLarge storage shedPrivate settingTwo dining spacesQuiet cul-de-sac streetGreat curb appealMature trees
- 28 days
- 1,194
- 190
Likely to sell faster than
Zillow last checked:
Listing updated:
Listed by:
Stephanie Jewett TREC #614017 (210) 325-9595,
Phyllis Browning Company
Source: LERA MLS,MLS#: 2022170
Facts & features
Interior
Bedrooms & bathrooms
- Bedrooms: 4
- Bathrooms: 3
- Full bathrooms: 3
Primary bedroom
- Features: Walk-In Closet(s), Ceiling Fan(s), Full Bath
- Level: Upper
- Area: 195
- Dimensions: 13 x 15
Bedroom 2
- Area: 120
- Dimensions: 10 x 12
Bedroom 3
- Area: 110
- Dimensions: 10 x 11
Bedroom 4
- Area: 90
- Dimensions: 10 x 9
Primary bathroom
- Features: Tub/Shower Separate, Double Vanity
- Area: 80
- Dimensions: 10 x 8
Dining room
- Area: 90
- Dimensions: 10 x 9
Family room
- Area: 224
- Dimensions: 16 x 14
Kitchen
- Area: 130
- Dimensions: 10 x 13
Living room
- Area: 368
- Dimensions: 16 x 23
Heating
- Central, Electric
Cooling
- Central Air
Appliances
- Included: Built-In Oven, Range, Disposal, Dishwasher, Double Oven
- Laundry: Laundry Closet, Main Level, Lower Level, Washer Hookup, Dryer Connection
Features
- Two Living Area, Liv/Din Combo, Separate Dining Room, Eat-in Kitchen, Two Eating Areas, Breakfast Bar, Utility Room Inside, Secondary Bedroom Down, High Ceilings, Open Floorplan, High Speed Internet, Ceiling Fan(s)
- Flooring: Carpet, Ceramic Tile, Laminate
- Windows: Window Coverings
- Has basement: No
- Number of fireplaces: 1
- Fireplace features: One, Living Room
Interior area
- Total interior livable area: 2,200 sqft
Property
Parking
- Total spaces: 2
- Parking features: Two Car Garage, Attached
- Attached garage spaces: 2
Features
- Levels: Two
- Stories: 2
- Patio & porch: Patio, Covered, Deck
- Has private pool: Yes
- Pool features: In Ground, Pool/Spa Combo, Community
- Fencing: Privacy
Lot
- Size: 0.32 Acres
- Features: Cul-De-Sac, 1/4 - 1/2 Acre, Curbs, Street Gutters, Sidewalks, Streetlights
Details
- Additional structures: Shed(s)
- Parcel number: 050470630610
Construction
Type & style
- Home type: SingleFamily
- Property subtype: Single Family Residence
Materials
- Brick, Siding
- Foundation: Slab
- Roof: Composition
Condition
- Pre-Owned
- New construction: No
- Year built: 1989
Utilities & green energy
- Water: Water System
- Utilities for property: Cable Available
Community & HOA
Community
- Features: Tennis Court(s), Golf, Clubhouse, Playground, Jogging Trails, Bike Trails
- Subdivision: Olympia
HOA
- Has HOA: Yes
- HOA fee: $350 annually
- HOA name: OLYMPIA NEIGHBORHOOD ASSOCIATION
Location
- Region: Universal City
Financial & listing details
- Price per square foot: $181/sqft
- Tax assessed value: $405,020
- Annual tax amount: $9,358
- Price range: $399K - $399K
- Date on market: 10/8/2026
- Cumulative days on market: 28 days
- Listing terms: Conventional,FHA,VA Loan,Cash
- Road surface type: Paved
Estimated market value
$395,500
$376,000 - $415,000
$2,692/mo
Price history
| Date | Event | Price |
|---|---|---|
| 10/16/2026 | Price change | $399,000-3.9%$181/sqft |
Source:  LERA MLS #2022170 Report a problem | ||
| 10/8/2026 | Listed for sale | $415,000$189/sqft |
Source: LERA MLS #2022170 Report a problem | ||
Public tax history
| Year | Property taxes | Tax assessment |
|---|---|---|
| 2026 | -- | $405,020 -2.5% |
| 2025 | $3,219 -3.9% | $415,340 +3.2% |
| 2024 | $3,349 -2% | $402,455 +10% |
| 2023 | $3,419 -34.2% | $365,868 +10% |
| 2022 | $5,194 | $332,607 +10% |
| 2021 | -- | $302,370 +1.1% |
| 2020 | -- | $299,080 +6.7% |
| 2019 | $5,001 | $280,390 +2.9% |
| 2018 | $5,001 +7% | $272,470 +8.2% |
| 2017 | $4,675 +2.3% | $251,810 +5.3% |
| 2016 | $4,568 +3.2% | $239,074 +10% |
| 2015 | $4,427 | $217,340 +5.3% |
| 2014 | $4,427 | $206,410 +2.3% |
| 2013 | -- | $201,800 +2% |
| 2012 | -- | $197,900 -0.9% |
| 2011 | -- | $199,750 -0.9% |
| 2010 | -- | $201,620 -0.9% |
| 2009 | -- | $203,490 -2.2% |
| 2008 | -- | $208,065 +10% |
| 2007 | -- | $189,150 +7.4% |
| 2006 | -- | $176,120 +0.3% |
| 2005 | -- | $175,570 |
| 2004 | -- | -- |
| 2003 | -- | -- |
| 2002 | -- | -- |
| 2001 | -- | -- |
| 2000 | -- | -- |
Find assessor info on the county website
Monthly payment
Est. payment
Payment breakdown
Explore the cost of this home by adjusting the details. Changes won't be saved.Climate risks
Neighborhood: 78148
Nearby schools
Schools provided by the listing agent
- Elementary: Olympia
- Middle: Kitty Hawk
- High: Veterans Memorial
- District: Judson
Source: LERA MLS. This data may not be complete. We recommend contacting the local school district to confirm school assignments for this home.
Similar homes
- $339,9003 bd3 ba2k sqft8730 Iliad, Universal City, TX 78148For Sale
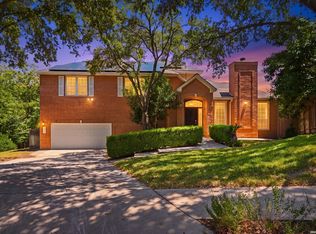
 MLS ID #2010924, Fernanda Marina TREC #687958, JPAR San Antonio. LERA MLS
- $375,0003 bd2 ba2.4k sqft211 FORREST TRL, Universal City, TX 78148For Sale
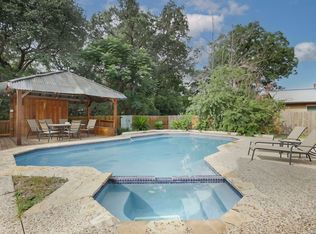 MLS ID #2007141, Melinda Holbrook TREC #707337, Keller Williams Heritage. LERA MLS
- $298,5004 bd3 ba2k sqft13358 Tusayan, Universal City, TX 78148For Sale
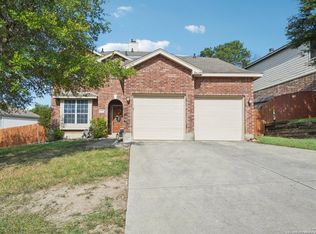 MLS ID #1907042, Malinda Hernandez TREC #604002, Central Metro Realty. LERA MLS
- $325,0004 bd3 ba2.5k sqft201 Kensington Dr, Cibolo, TX 78108For Sale By Owner

- $429,9004 bd3 ba2.5k sqft2503 Rolling Frk, San Antonio, TX 78232For SaleMLS ID #2013653, Shane Neal TREC #608871, eXp Realty. LERA MLS
- $399,0004 bd3 ba2.8k sqft14615 Porterhouse, San Antonio, TX 78248For SaleMLS ID #2025428, Salima Noe TREC #785542, AXIS Brokerage. LERA MLS
- $335,0004 bd2 ba2.4k sqft144 PHANTOM CRK, Cibolo, TX 78108For SaleMLS ID #2017268, Eva Betsill TREC #824267, Texas Edge Realty. LERA MLS
- $399,0004 bd3 ba2.5k sqft2647 Inwood Briar, San Antonio, TX 78248For SaleMLS ID #2004015, Alex Manitzas TREC #483723, The Manitzas Group, LLC. LERA MLS
- $389,9904 bd3 ba2.3k sqft3523 Antigua, San Antonio, TX 78259For SaleMLS ID #1991686, Pete Montalvo TREC #610313, Keller Williams Legacy. LERA MLS
- $350,0003 bd3 ba2.3k sqft15006 Preston Court Dr, San Antonio, TX 78247For SaleMLS ID #2022720, Katheryn Powers TREC #715372, eXp Realty. LERA MLS
- $369,0004 bd2 ba2.2k sqft2207 Encino Dew, San Antonio, TX 78259For SaleMLS ID #2022395, Henry Clarkson TREC #671189, Coldwell Banker D'Ann Harper. LERA MLS
- $357,5004 bd2 ba2.1k sqft2326 Shadow Cliff St, San Antonio, TX 78232For SaleMLS ID #1993517, Rebecca Chan TREC #714790, Real Broker, LLC. LERA MLS
- $419,0004 bd2 ba2.2k sqft19618 ENCINO KNOLL ST, San Antonio, TX 78259For SaleMLS ID #1964603, Gail Lamb TREC #568013, Keller Williams Heritage. LERA MLS
- $375,0003 bd3 ba2.6k sqft16323 Rangerider, San Antonio, TX 78247For SaleMLS ID #1944607, Josh Boggs TREC #563487, Keller Williams Heritage. LERA MLS
- $414,9004 bd3 ba2k sqft1918 Longfield, San Antonio, TX 78248For SaleMLS ID #2008868, Dayna Zolninger TREC #516288, LPT Realty, LLC. LERA MLS
- $409,0005 bd3 ba2.9k sqft2606 Rio Guadalupe, San Antonio, TX 78259For SaleMLS ID #2013810, Shaunae LaCombe TREC #490636, Phyllis Browning Company. LERA MLS
- $420,0003 bd2 ba2.1k sqft3523 Rock Creek Run, San Antonio, TX 78230For SaleMLS ID #2019643, Donna Fremin TREC #570166, Century 21 Scott Myers, REALTORS. LERA MLS
- $485,0005 bd3 ba3k sqft3601 Sumter Glade, Schertz, TX 78154For SaleMLS ID #1997305, Christopher Pate TREC #804576, Levi Rodgers Real Estate Group. LERA MLS
- $360,0003 bd2 ba2.1k sqft421 Windcrest Dr., Windcrest, TX 78239For SaleMLS ID #1994758, Annette Skalomenos TREC #534989, Coldwell Banker D'Ann Harper. LERA MLS
