Beautiful two-story home in a quiet neighborhood of Universal City offering 2,642 sq ft of well-designed living space. This 4-bedroom home features a versatile front room with elegant French doors that can serve as a private office, study, or fourth bedroom. Built in 2017, this home blends modern comfort with practical style. Attractive three sides brick and stone exterior adds timeless curb appeal and durability. Inside, you'll find soaring high ceilings that enhance natural light and create an open, airy feel throughout the main living areas. The layout includes an open-concept living area, generous bedrooms, and a two-car garage. Energy-saving solar panels help reduce utility costs, adding long-term value. Upstairs features a huge game/entertainment room, perfect for a media space, playroom, or second living area, along with a convenient half bath for added functionality. Plus, the home still has remaining coverage under the Builder 10-Year Warranty, offering added peace of mind. Step outside and enjoy community pool and park amenities, perfect for relaxing or spending time with family and friends. Conveniently located just minutes from The Forum at Olympia Parkway with shopping, dining, and entertainment, plus easy access to Loop 1604, Interstate 35, and a short drive to Interstate 10. It is also conveniently near Randolph Air Force Base. Assumable VA loan with an incredible 2.5% interest rate available for qualified buyers with VA entitlement. Rare opportunity to secure a below-market rate in today's environment. This move-in ready home delivers space, location, and value-schedule your showing today.
For sale
$360,000
109 ANCHOR BLF, Universal City, TX 78148
4beds
2,642sqft
Single Family Residence
Built in 2017
6,490 Square Feet Lot
$-- Zestimate®
$136/sqft
$37/mo HOA
What's special
- 182 days
- 125
- 6
Zillow last checked:
Listing updated:
Listed by:
Giovanni Jacildo TREC #597058 (210) 325-7444,
Texas Dream Homes Realty
Source: LERA MLS,MLS#: 1959391
Facts & features
Interior
Bedrooms & bathrooms
- Bedrooms: 4
- Bathrooms: 3
- Full bathrooms: 2
- 1/2 bathrooms: 1
Primary bedroom
- Area: 225
- Dimensions: 15 x 15
Bedroom 2
- Area: 120
- Dimensions: 12 x 10
Bedroom 3
- Area: 144
- Dimensions: 12 x 12
Bedroom 4
- Area: 120
- Dimensions: 12 x 10
Primary bathroom
- Features: Shower Only, Double Vanity
- Area: 90
- Dimensions: 9 x 10
Dining room
- Area: 154
- Dimensions: 11 x 14
Kitchen
- Area: 140
- Dimensions: 14 x 10
Living room
- Area: 196
- Dimensions: 14 x 14
Heating
- Central, Electric
Cooling
- Ceiling Fan(s), Central Air
Appliances
- Included: Microwave, Range, Refrigerator, Disposal, Dishwasher, Plumbed For Ice Maker, Plumb for Water Softener, ENERGY STAR Qualified Appliances
- Laundry: Washer Hookup, Dryer Connection
Features
- Two Living Area, Eat-in Kitchen, Breakfast Bar, Game Room, 1st Floor Lvl/No Steps, High Ceilings, Open Floorplan, All Bedrooms Downstairs, Master Downstairs, Ceiling Fan(s), Programmable Thermostat
- Flooring: Carpet, Ceramic Tile
- Windows: Double Pane Windows, Low Emissivity Windows
- Has basement: No
- Has fireplace: No
- Fireplace features: Not Applicable
Interior area
- Total interior livable area: 2,642 sqft
Property
Parking
- Total spaces: 2
- Parking features: Two Car Garage
- Garage spaces: 2
Features
- Levels: Two
- Stories: 2
- Patio & porch: Patio
- Exterior features: Sprinkler System, Solar Panels
- Pool features: None, Community
- Fencing: Privacy
Lot
- Size: 6,490 Square Feet
- Features: Curbs, Sidewalks
Details
- Parcel number: 050523150480
Construction
Type & style
- Home type: SingleFamily
- Property subtype: Single Family Residence
Materials
- 3 Sides Masonry, Stucco, Fiber Cement, Radiant Barrier
- Foundation: Slab
- Roof: Composition
Condition
- Pre-Owned
- New construction: No
- Year built: 2017
Utilities & green energy
- Sewer: Sewer System
- Water: Water System
Green energy
- Green verification: ENERGY STAR Certified Homes
- Indoor air quality: Integrated Pest Management
Community & HOA
Community
- Features: Cluster Mail Box
- Security: Security System Owned
- Subdivision: Copano Ridge
HOA
- Has HOA: Yes
- HOA fee: $440 annually
- HOA name: COPANO RIDGE
Location
- Region: Universal City
Financial & listing details
- Price per square foot: $136/sqft
- Tax assessed value: $320,000
- Annual tax amount: $7,211
- Price range: $360K - $360K
- Date on market: 4/19/2026
- Cumulative days on market: 180 days
- Listing terms: Conventional,FHA,VA Loan,TX Vet,Cash,Investors OK,Assumable
- Road surface type: Paved
Estimated market value
Not available
Estimated sales range
Not available
Not available
Price history
| Date | Event | Price |
|---|---|---|
| 4/19/2026 | Listed for sale | $360,000+30%$136/sqft |
Source:  LERA MLS #1959391 Report a problem LERA MLS #1959391 Report a problem | ||
| 4/2/2019 | Listing removed | $276,840$105/sqft |
Source: SATEX Properties, Inc. #1352298 Report a problem | ||
| 3/25/2019 | Price change | $276,840+0.4%$105/sqft |
Source: SATEX Properties, Inc. #1352298 Report a problem | ||
| 3/4/2019 | Price change | $275,840-0.7%$104/sqft |
Source: SATEX Properties, Inc. #1352298 Report a problem | ||
| 2/20/2019 | Price change | $277,840-0.4%$105/sqft |
Source: SATEX Properties, Inc. #1352298 Report a problem | ||
| 1/29/2019 | Price change | $278,840-0.7%$106/sqft |
Source: SATEX Properties, Inc. #1352298 Report a problem | ||
| 1/4/2019 | Price change | $280,840-0.7%$106/sqft |
Source: SATEX Properties, Inc. #1352298 Report a problem | ||
| 10/29/2018 | Price change | $282,840+0.4%$107/sqft |
Source: SATEX Properties, Inc. #1259835 Report a problem | ||
| 10/26/2018 | Price change | $281,840-1.1%$107/sqft |
Source: SATEX Properties, Inc. #1259835 Report a problem | ||
| 10/12/2018 | Price change | $284,840-1.4%$108/sqft |
Source: SATEX Properties, Inc. #1259835 Report a problem | ||
| 10/2/2018 | Price change | $288,840+2.8%$109/sqft |
Source: SATEX Properties, Inc. #1259835 Report a problem | ||
| 9/18/2018 | Price change | $280,840-1.7%$106/sqft |
Source: SATEX Properties, Inc. #1259835 Report a problem | ||
| 8/23/2018 | Price change | $285,840+0.7%$108/sqft |
Source: SATEX Properties, Inc. #1259835 Report a problem | ||
| 7/31/2018 | Price change | $283,840+1.1%$107/sqft |
Source: SATEX Properties, Inc. #1259835 Report a problem | ||
| 7/18/2018 | Price change | $280,840+0%$106/sqft |
Source: SATEX Properties, Inc. #1259835 Report a problem | ||
| 3/21/2018 | Price change | $280,830+0.4%$106/sqft |
Source: SATEX Properties, Inc. #1259835 Report a problem | ||
| 3/3/2018 | Price change | $279,830-0.4%$106/sqft |
Source: SATEX Properties, Inc. #1259835 Report a problem | ||
| 2/7/2018 | Listed for sale | $280,830$106/sqft |
Source: SATEX Properties, Inc. #1259835 Report a problem | ||
Public tax history
| Year | Property taxes | Tax assessment |
|---|---|---|
| 2025 | $3,937 -20% | $320,000 -7.2% |
| 2024 | $4,918 -3.2% | $345,000 -1.3% |
| 2023 | $5,080 -20.8% | $349,690 +10% |
| 2022 | $6,413 -8.5% | $317,900 +5.8% |
| 2021 | $7,008 | $300,480 +4.6% |
| 2020 | $7,008 | $287,260 +20.7% |
| 2019 | -- | $238,000 |
Find assessor info on the county website
Monthly payment
Est. payment
Payment breakdown
Explore the cost of this home by adjusting the details. Changes won't be saved.Climate risks
Neighborhood: 78148
Nearby schools
Schools provided by the listing agent
- Elementary: Crestview
- Middle: Kitty Hawk
- High: Veterans Memorial
- District: Judson
Source: LERA MLS. This data may not be complete. We recommend contacting the local school district to confirm school assignments for this home.
Similar homes
- $350,0003 bd3 ba2.5k sqft223 ANCHOR BLF, Universal City, TX 78148For Sale
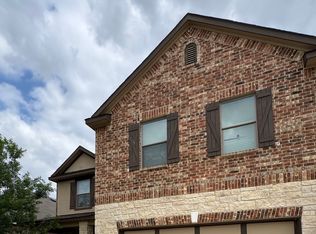
 MLS ID #1990807, Mark Perez TREC #802593, eXp Realty. LERA MLS
 - $269,0005 bd4 ba2.6k sqft10526 Springwood Sq, Universal City, TX 78148For Sale
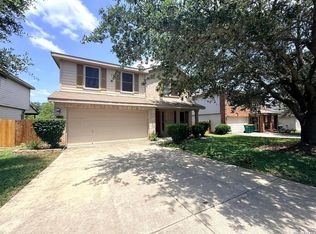 MLS ID #1996018, Maribel Frey TREC #454706, IH 10 Realty. LERA MLS
 - $234,9003 bd3 ba1.5k sqft8907 NE Scarlet Creek, Universal City, TX 78148For Sale
 MLS ID #2016928, Craig LaVigne TREC #732359, VIP Realty. LERA MLS
 - $360,0004 bd3 ba2.5k sqft9119 Grand Western, Converse, TX 78109For Sale
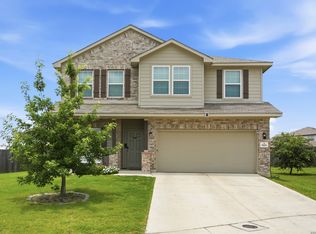 MLS ID #1993657, Stephanie Montoya TREC #733781, eXp Realty. LERA MLS
 - $329,5004 bd3 ba3.6k sqft8026 CHESTNUT MANOR DR, Converse, TX 78109For SaleMLS ID #2003351, Estella Rangel TREC #694414, Simmonds Real Estate Inc.. LERA MLS
- $345,0004 bd2 ba1.9k sqft6717 Shiraz Way, Converse, TX 78109For SaleMLS ID #2017473, Cyrelle Johnson TREC #766333, eXp Realty. LERA MLS
- $409,0003 bd3 ba2.7k sqft5714 Southern Oaks, San Antonio, TX 78261For SaleMLS ID #2024154, Kristi Maxwell TREC #480443, Kuper Sotheby's Int'l Realty. LERA MLS
- $365,0004 bd4 ba3.4k sqft520 Brook Shadow, Cibolo, TX 78108For SaleMLS ID #2020579, Crystal Dominick TREC #699728, eXp Realty. LERA MLS
- $310,0004 bd3 ba2.7k sqft422 Abigail, Converse, TX 78109For SaleMLS ID #1953436, Raul Vergara TREC #584334, Premier Realty Group Platinum. LERA MLS
- $264,9993 bd2 ba1.6k sqft8419 Tiguex, Universal City, TX 78148For SaleMLS ID #1972998, Juan Mendoza Lua TREC #739218, eXp Realty. LERA MLS
- $375,0003 bd2 ba1.4k sqft6268 Fox Run, San Antonio, TX 78233For SaleMLS ID #1962674, Pedro Vargas TREC #614176, Kingsland Properties. LERA MLS
- $295,0004 bd3 ba2.6k sqft7026 Hickory Ridge, Converse, TX 78109For SaleMLS ID #1943170, Gerri Johnson TREC #555361, Avenue Realty LLC. LERA MLS
- $360,0004 bd3 ba2.6k sqft3402 STARBEND ST, San Antonio, TX 78217For SaleMLS ID #2002657, Ruben Cavazos TREC #594497, Cavazos Realty Group LLC. LERA MLS
- $315,0005 bd4 ba2.8k sqft1202 Murray Winn, Windcrest, TX 78239For SaleMLS ID #2009330, Maria Ayala-Gomez TREC #421052, Vortex Realty. LERA MLS
- $360,0003 bd3 ba2.7k sqft20523 CREEK RIV, San Antonio, TX 78259For SaleMLS ID #1967411, Jobe Wrzesinski TREC #503675, Texas Ally Real Estate Group. LERA MLS
- $339,0004 bd2 ba1.7k sqft3045 Beringer Blvd, Schertz, TX 78154For SaleMLS ID #1967319, Tami Vaughn TREC #543137, Kingdom Living Realty, LLC. LERA MLS
- $280,0003 bd3 ba2.7k sqft10006 Fisherman Pier, San Antonio, TX 78239For SaleMLS ID #2022518, Diana Rodriguez TREC #462571, Home Team of America. LERA MLS
- $324,9003 bd2 ba2.1k sqft3524 Angora Trail, Schertz, TX 78154For SaleMLS ID #1995137, Lorenzo Garza TREC #443038, Home Team of America. LERA MLS
- $325,0003 bd3 ba2.2k sqft621 Great, Cibolo, TX 78108For SaleMLS ID #1949174, Valmore Smith TREC #650907, Next Space Realty. LERA MLS
- $389,0004 bd3 ba2.4k sqft8934 Chili Bowl, Converse, TX 78109For SaleMLS ID #2021738, Beatriz Martinez TREC #547923, Home Team of America. LERA MLS
