
Step into this inviting 3-bedroom, 1-bath home that offers a perfect blend of comfort and convenience. Designed with an open floor plan, the interior features low-maintenance ceramic tile and vinyl flooring throughout, along with central HVAC and a programmable thermostat to keep you comfortable year-round. The kitchen is well-equipped with an electric stove, dishwasher and microwave, offering everything you need for easy meal prep. Adjacent to the kitchen, the living and dining areas flow together seamlessly ideal for everyday living and relaxed entertaining. A dedicated laundry area with washer and dryer hookups is located in the detached 2-car garage, which also features an automatic door opener. Outside, enjoy a spacious backyard with a covered carport, mature trees providing shade, an area perfect for outdoor gatherings and a fully fenced yard with chain link fencing. Gutters are already installed to help with seasonal weather. Located near shopping and other amenities, this home offers both practicality and a great location. Come take a look and see how comfortably this space could work for you.
For sale
$235,000
443 Seele St, New Braunfels, TX 78130
3beds
960sqft
Single Family Residence
Built in 1951
6,185 Square Feet Lot
$224,800 Zestimate®
$245/sqft
$-- HOA
What's special
Spacious backyardOpen floor planCentral hvacMature trees providing shadeProgrammable thermostatCovered carport
- 16 days
- 449
- 43
Likely to sell faster than
Zillow last checked:
Listing updated:
Listed by:
Gregg Birdy TREC #572713 (210) 963-6900,
PMI Birdy Properties, CRMC
Source: LERA MLS,MLS#: 2027733
Facts & features
Interior
Bedrooms & bathrooms
- Bedrooms: 3
- Bathrooms: 1
- Full bathrooms: 1
Primary bedroom
- Features: Split, Ceiling Fan(s)
- Area: 132
- Dimensions: 12 x 11
Bedroom 2
- Area: 99
- Dimensions: 11 x 9
Bedroom 3
- Area: 144
- Dimensions: 12 x 12
Dining room
- Area: 120
- Dimensions: 12 x 10
Kitchen
- Area: 120
- Dimensions: 12 x 10
Living room
- Area: 120
- Dimensions: 12 x 10
Heating
- Central, Heat Pump, Electric
Cooling
- Ceiling Fan(s), Central Air, Heat Pump
Appliances
- Included: Microwave, Range, Disposal, Dishwasher, Vented Exhaust Fan, Electric Water Heater, Electric Cooktop
- Laundry: In Garage, Washer Hookup, Dryer Connection
Features
- One Living Area, Liv/Din Combo, Open Floorplan, High Speed Internet, Ceiling Fan(s), Chandelier, Solid Counter Tops, Programmable Thermostat
- Flooring: Ceramic Tile, Vinyl
- Windows: Double Pane Windows, Window Coverings
- Has fireplace: No
- Fireplace features: Not Applicable
Interior area
- Total interior livable area: 960 sqft
Video & virtual tour
Property
Parking
- Total spaces: 3
- Parking features: Two Car Garage, Detached, Garage Door Opener, Utility Area in Garage, One Car Carport, Pad Only (Off Street)
- Garage spaces: 2
- Carport spaces: 1
- Covered spaces: 3
Accessibility
- Accessibility features: No Carpet, Level Lot, Level Drive, First Floor Bath, Full Bath/Bed on 1st Flr, First Floor Bedroom
Features
- Levels: One
- Stories: 1
- Exterior features: Rain Gutters
- Pool features: None
- Fencing: Chain Link
Lot
- Size: 6,185 Square Feet
- Dimensions: 50x124
- Features: Level
- Residential vegetation: Mature Trees, Mature Trees (ext feat)
Details
- Parcel number: 300330002000
Construction
Type & style
- Home type: SingleFamily
- Property subtype: Single Family Residence
Materials
- Asbestos
- Roof: Composition
Condition
- As-Is,Pre-Owned
- New construction: No
- Year built: 1951
Details
- Builder name: -
Utilities & green energy
- Electric: NBU
- Gas: NA
- Sewer: NBU, Sewer System
- Water: NBU, Water System
- Utilities for property: Cable Available, City Garbage service
Community & HOA
Community
- Features: Playground, Jogging Trails, BBQ/Grill, Basketball Court
- Security: Smoke Detector(s)
- Subdivision: Lakeside
Location
- Region: New Braunfels
Financial & listing details
- Price per square foot: $245/sqft
- Tax assessed value: $321,410
- Annual tax amount: $4,468
- Price range: $235K - $235K
- Date on market: 11/2/2026
- Cumulative days on market: 17 days
- Listing terms: Conventional,FHA,VA Loan,Cash
- Road surface type: Paved
Estimated market value
$224,800
$214,000 - $236,000
$1,569/mo
Price history
| Date | Event | Price |
|---|---|---|
| 11/2/2026 | Listed for sale | $235,000$245/sqft |
Source:  LERA MLS #2027733 Report a problem | ||
| 10/8/2025 | Listing removed | $235,000$245/sqft |
Source: LERA MLS #1878953 Report a problem | ||
| 10/3/2025 | Listed for rent | $1,350$1/sqft |
Source: Zillow Rentals Report a problem | ||
| 8/22/2025 | Price change | $235,000-4.1%$245/sqft |
Source: LERA MLS #1878953 Report a problem | ||
| 7/15/2025 | Price change | $245,000-3.9%$255/sqft |
Source: LERA MLS #1878953 Report a problem | ||
| 6/26/2025 | Listed for sale | $255,000+249.8%$266/sqft |
Source: LERA MLS #1878953 Report a problem | ||
| 6/23/2025 | Listing removed | $1,350$1/sqft |
Source: Zillow Rentals Report a problem | ||
| 6/12/2025 | Price change | $1,350-3.2%$1/sqft |
Source: Zillow Rentals Report a problem | ||
| 5/29/2025 | Listed for rent | $1,395$1/sqft |
Source: Zillow Rentals Report a problem | ||
| 5/16/2025 | Listing removed | $1,395$1/sqft |
Source: Zillow Rentals Report a problem | ||
| 5/1/2025 | Listed for rent | $1,395+3.3%$1/sqft |
Source: Zillow Rentals Report a problem | ||
| 7/17/2024 | Listing removed | -- |
Source: Zillow Rentals Report a problem | ||
| 5/15/2024 | Price change | $1,350-3.2%$1/sqft |
Source: Zillow Rentals Report a problem | ||
| 4/3/2024 | Price change | $1,395-3.8%$1/sqft |
Source: Zillow Rentals Report a problem | ||
| 3/12/2024 | Listed for rent | $1,450+70.6%$2/sqft |
Source: Zillow Rentals Report a problem | ||
| 9/19/2015 | Listing removed | $850$1/sqft |
Source: Birdy Properties Report a problem | ||
| 8/31/2015 | Listed for rent | $850$1/sqft |
Source: Birdy Properties Report a problem | ||
| 6/2/2010 | Listing removed | $72,900$76/sqft |
Source: Systems Engineering, Inc. #168663 Report a problem | ||
| 5/15/2010 | Price change | $72,900-5.2%$76/sqft |
Source: Systems Engineering, Inc. #168663 Report a problem | ||
| 4/25/2010 | Price change | $76,900-4.9%$80/sqft |
Source: Systems Engineering, Inc. #168663 Report a problem | ||
| 4/23/2010 | Listed for sale | $80,900$84/sqft |
Source: Systems Engineering, Inc. #168663 Report a problem | ||
Public tax history
| Year | Property taxes | Tax assessment |
|---|---|---|
| 2026 | -- | $291,631 +20% |
| 2025 | $4,257 +22.9% | $243,026 +20% |
| 2024 | $3,465 -11.9% | $202,522 -11.1% |
| 2023 | $3,931 +19.5% | $227,704 +31.1% |
| 2022 | $3,289 +3.8% | $173,660 +11.1% |
| 2021 | $3,168 -0.7% | $156,300 +1.2% |
| 2020 | $3,190 +28.5% | $154,500 +34.5% |
| 2019 | $2,484 +6.8% | $114,880 +9.2% |
| 2018 | $2,326 | $105,170 -2.6% |
| 2017 | -- | $108,000 +30.6% |
| 2016 | $1,804 +42.6% | $82,720 +42.6% |
| 2015 | $1,265 | $58,000 |
| 2014 | $1,265 | $58,000 |
| 2013 | -- | $58,000 |
| 2012 | -- | $58,000 +1.9% |
| 2011 | -- | $56,900 -31.6% |
| 2010 | -- | $83,180 -4.9% |
| 2009 | -- | $87,430 |
| 2008 | -- | -- |
| 2007 | -- | -- |
| 2006 | -- | -- |
| 2005 | -- | -- |
| 2004 | -- | -- |
| 2003 | -- | -- |
| 2002 | -- | -- |
| 2001 | -- | -- |
| 2000 | -- | $40,623 |
Find assessor info on the county website
Monthly payment
Est. payment
Payment breakdown
Explore the cost of this home by adjusting the details. Changes won't be saved.Climate risks
Neighborhood: 78130
Nearby schools
Schools provided by the listing agent
- Elementary: Lamar
- Middle: Oak Run
- High: New Braunfel
- District: New Braunfels
Source: LERA MLS. This data may not be complete. We recommend contacting the local school district to confirm school assignments for this home.

Similar homes
- $234,8003 bd2 ba1.2k sqft23 SHADOW CIR, New Braunfels, TX 78130For Sale
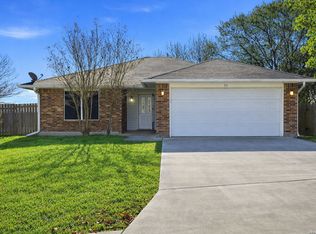
 MLS ID #1992803, Steve Garza TREC #710201, LPT Realty, LLC. LERA MLS
- $229,9003 bd2 ba1.3k sqft1108 Sunrise, New Braunfels, TX 78130For Sale
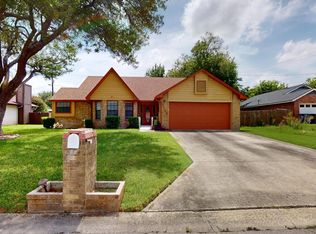 MLS ID #2001646, Ronald Henry TREC #597935, Just Focus Real Estate. LERA MLS
- $169,0003 bd2 ba1.1k sqft1549 LORELEI LN, New Braunfels, TX 78130For Sale
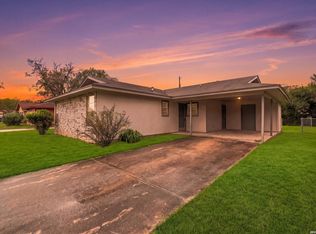 MLS ID #2030086, Robert Libby TREC #400620, GIC Properties. LERA MLS
- $215,5003 bd2 ba1.1k sqft2018 Katy St, New Braunfels, TX 78130Active

 MLS ID #625140, Kimberly Brandsma, RCL Texas Property Advisors. Central Texas MLS
- $249,0004 bd2 ba1.3k sqft1531 Lahn Rd, New Braunfels, TX 78130Active
 MLS ID #6573359, Dillar Schwartz, eXp Realty, LLC. Unlock MLS
- $232,0003 bd2 ba1.2k sqft2039 Cornerstone Dr, New Braunfels, TX 78130For SaleMLS ID #2003692, Eric Mulero TREC #622467, Redfin Corporation. LERA MLS
- $198,0003 bd1 ba1k sqft2630 Becker St, New Braunfels, TX 78130ActiveMLS ID #618242, Easton Smith, Keller Williams Heritage. Central Texas MLS
- $260,0003 bd2 ba1.4k sqft1544 Pams Path, New Braunfels, TX 78130ActiveMLS ID #603936, Suzanne Kuntz, Keller Williams Heritage. Central Texas MLS
- $269,0003 bd1 ba1.3k sqft818 Mary Blvd, New Braunfels, TX 78130ActiveMLS ID #624793, Warren Zerr, Anders Pierce Realty, LLC. Central Texas MLS
- $299,9002 bd1 ba1.1k sqft1195 W MILL ST, New Braunfels, TX 78130For SaleMLS ID #2029628, Kathy Sparrow TREC #446516, BHHS Don Johnson REALTORS - NB. LERA MLS
- $238,4274 bd2 ba1.4k sqft3140 SPARROW VIEW CT, New Braunfels, TX 78130For SaleMLS ID #2012599, Christopher Drayton TREC #755323, Levi Rodgers Real Estate Group. LERA MLS
- $275,0003 bd2 ba1.2k sqft1485 Mill, New Braunfels, TX 78130For SaleMLS ID #1953432, Dennis Pennings TREC #693556, Famoso Realty. LERA MLS
- $298,5003 bd2 ba1.2k sqft1002 BIRDSONG LN, New Braunfels, TX 78130For SaleMLS ID #1841074, Chris Allen TREC #607001, Bliss Real Estate, LLC. LERA MLS
- $310,0002 bd1 ba920 sqft1345 Lee St, New Braunfels, TX 78130ActiveMLS ID #605198, Susan Bohmler, Anders Pierce Realty, LLC. Central Texas MLS
- $230,0003 bd1 ba1.1k sqft108 OAK SPRINGS DR, Canyon Lake, TX 78133For SaleMLS ID #2026942, Tristan Robertson TREC #731091, Keller Williams Heritage. LERA MLS
- $229,9993 bd2 ba1.2k sqft113 CREEKVIEW DR, Canyon Lake, TX 78133For SaleMLS ID #2027507, Maribel Frey TREC #454706, IH 10 Realty. LERA MLS
- $235,0003 bd2 ba1.3k sqft331 SHIN OAK DR, Live Oak, TX 78233For SaleMLS ID #2010689, Ana Rodriguez TREC #767231, Home Team of America. LERA MLS
- $250,0003 bd2 ba1.1k sqft206 Sir Winston Dr, Canyon Lake, TX 78133For SaleMLS ID #1877981, Janet Trevino TREC #768060, Canyon Lake Golden Rule Realty. LERA MLS
- $235,0003 bd1 ba1.1k sqft1115 Sycamore St, San Marcos, TX 78666ActiveMLS ID #4002201, Maria Mondragon, All City Real Estate Ltd. Co. Unlock MLS
- $225,0003 bd2 ba1.4k sqft5903 Texas Spur, Seguin, TX 78155ActiveMLS ID #2520714, Julio Ruiz, eXp Realty, LLC. Unlock MLS
