This is Canyon Lake living! Quiet, private, and lots of space! Bring your toys. Bring you RV. Bring your ideas. Bring you family - and extended family. Bring an offer to make this your new home. Homes that are on more then an acre are getting harder to find in Canyon Lake. This is a manufactures home that has been well maintained. New flooring, new paint inside and out. Washer, dryer, stove, and refrigerator convey with the purchase. Survey is attached. Septic receipt attached. New flooring receipt attached. Lot and lots of trees that bring privacy and shade.
For sale
$250,000
206 Sir Winston Dr, Canyon Lake, TX 78133
3beds
1,120sqft
Single Family Residence
Built in 1987
1.13 Acres Lot
$240,900 Zestimate®
$223/sqft
$-- HOA
What's special
New flooring
- 428 days |
- 279 |
- 18 |
Zillow last checked:
Listing updated:
Listed by:
Janet Trevino TREC #768060 (310) 984-4347,
Canyon Lake Golden Rule Realty
Source: LERA MLS,MLS#: 1877981
Facts & features
Interior
Bedrooms & bathrooms
- Bedrooms: 3
- Bathrooms: 2
- Full bathrooms: 2
Primary bedroom
- Features: Walk-In Closet(s), Ceiling Fan(s), Full Bath
- Area: 144
- Dimensions: 12 x 12
Bedroom 2
- Area: 132
- Dimensions: 11 x 12
Bedroom 3
- Area: 110
- Dimensions: 10 x 11
Primary bathroom
- Features: Tub/Shower Combo
- Area: 72
- Dimensions: 8 x 9
Dining room
- Area: 36
- Dimensions: 6 x 6
Family room
- Area: 360
- Dimensions: 18 x 20
Kitchen
- Area: 60
- Dimensions: 10 x 6
Heating
- Central, Electric
Cooling
- Central Air
Appliances
- Included: Washer, Dryer, Range, Refrigerator
- Laundry: In Kitchen
Features
- One Living Area, Open Floorplan, All Bedrooms Downstairs, Ceiling Fan(s)
- Flooring: Carpet, Wood, Laminate
- Windows: Window Coverings
- Has basement: No
- Has fireplace: No
- Fireplace features: Not Applicable
Interior area
- Total interior livable area: 1,120 sqft
Property
Parking
- Total spaces: 4
- Parking features: None, Four or More Car Carport
- Carport spaces: 4
Features
- Levels: One
- Stories: 1
- Patio & porch: Deck
- Pool features: None
Lot
- Size: 1.13 Acres
- Dimensions: 90x241
- Features: Corner Lot, 1 - 2 Acres, Sloped
- Residential vegetation: Mature Trees, Mature Trees (ext feat)
Details
- Additional structures: Shed(s)
- Parcel number: 470800206300
Construction
Type & style
- Home type: SingleFamily
- Architectural style: Contemporary
- Property subtype: Single Family Residence
Materials
- Siding
- Foundation: Other
- Roof: Composition
Condition
- As-Is,Pre-Owned
- New construction: No
- Year built: 1987
Utilities & green energy
- Electric: PEC
- Sewer: Septic
- Water: TX Water
Community & HOA
Community
- Features: None, Cluster Mail Box
- Subdivision: Rolling Hills Estates, Lot 528
Location
- Region: Canyon Lake
Financial & listing details
- Price per square foot: $223/sqft
- Tax assessed value: $209,990
- Annual tax amount: $2,282
- Price range: $250K - $250K
- Date on market: 6/23/2025
- Cumulative days on market: 429 days
- Listing terms: Conventional,FHA,VA Loan,TX Vet,Cash,USDA Loan
- Road surface type: Paved
- Body type: Double Wide
Estimated market value
$240,900
$229,000 - $253,000
$1,674/mo
Price history
| Date | Event | Price |
|---|---|---|
| 2/9/2026 | Price change | $250,000-3.8%$223/sqft |
Source:  LERA MLS #1877981 Report a problem LERA MLS #1877981 Report a problem | ||
| 8/20/2025 | Price change | $260,000-3.7%$232/sqft |
Source: LERA MLS #1877981 Report a problem | ||
| 6/23/2025 | Listed for sale | $270,000+28.6%$241/sqft |
Source: LERA MLS #1877981 Report a problem | ||
| 7/22/2022 | Sold | -- |
Source: LERA MLS #1610963 Report a problem | ||
| 6/7/2022 | Contingent | $209,990$187/sqft |
Source: LERA MLS #1610963 Report a problem | ||
| 6/2/2022 | Listed for sale | $209,990$187/sqft |
Source: LERA MLS #1610963 Report a problem | ||
Public tax history
| Year | Property taxes | Tax assessment |
|---|---|---|
| 2025 | $3,149 +3.1% | $209,990 +1.3% |
| 2024 | $3,054 +2.4% | $207,240 +3.6% |
| 2023 | $2,982 +874.3% | $199,980 +159.2% |
| 2022 | $306 -44.1% | $77,160 +10% |
| 2021 | $547 +13% | $70,145 +10% |
| 2020 | $484 +23.7% | $63,768 +10% |
| 2019 | $391 +4.3% | $57,971 +10% |
| 2018 | $375 | $52,701 +10% |
| 2017 | -- | $47,910 +4.4% |
| 2016 | $351 -34.4% | $45,890 -3.7% |
| 2015 | $536 | $47,670 -2.5% |
| 2014 | $536 | $48,870 +7.8% |
| 2013 | -- | $45,340 -4.5% |
| 2012 | -- | $47,480 -5.6% |
| 2011 | -- | $50,320 +0.4% |
| 2010 | -- | $50,100 -3.7% |
| 2009 | -- | $52,020 |
| 2008 | -- | -- |
| 2007 | -- | -- |
| 2006 | -- | -- |
| 2005 | -- | -- |
| 2004 | -- | -- |
| 2003 | -- | -- |
| 2002 | -- | -- |
| 2001 | -- | -- |
| 2000 | -- | $42,420 |
Find assessor info on the county website
Monthly payment
Est. payment
Payment breakdown
Explore the cost of this home by adjusting the details. Changes won't be saved.Climate risks
Neighborhood: 78133
Nearby schools
GreatSchools rating
- 6/10Startzville Elementary SchoolGrades: PK-5Distance: 1.6 mi
- 8/10Mt Valley Middle SchoolGrades: 6-8Distance: 7.3 mi
- 7/10Canyon Lake High SchoolGrades: 9-12Distance: 7.4 mi
Schools provided by the listing agent
- Elementary: Comal
- Middle: Comal
- High: Canyon Lake
- District: Comal
Source: LERA MLS. This data may not be complete. We recommend contacting the local school district to confirm school assignments for this home.
- $144,800-- bd-- ba1.2k sqft214 Sir Winston Dr, Canyon Lake, TX 78133Off Market
- $--3 bd2 ba1.6k sqft4543 Sir Arthur Way, Canyon Lake, TX 78133Sold

- $--14.92 acresTRACT 5 Sir Winston Dr, Canyon Lake, TX 78133Off Market
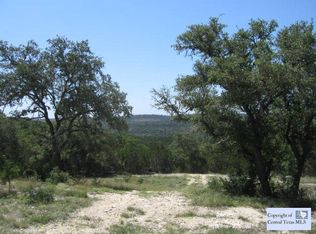
- $150,3000.53 acres4529 Sir Arthur Way, Canyon Lake, TX 78133Off Market

- $48,450-- bd-- ba896 sqft4529 Sir Arthur Way, Canyon Lake, TX 78133Off Market
- $250,600-- bd2 ba1.2k sqft218 Sir Winston Dr, Canyon Lake, TX 78133Off Market
- $87,6100.5 acres4534 Sir Arthur Way, Canyon Lake, TX 78133Off Market
- $59,0000.55 acres4530 Sir Arthur Way #404, Canyon Lake, TX 78133Lot/Land
A local agent can set up tours, give advice and negotiate with sellers.
Similar homes
- $248,5003 bd2 ba1.2k sqft1635 Lakeview Dr, Canyon Lake, TX 78133Active

 MLS ID #8708672, Jacob Phillips, Gregorio Real Estate Company. Unlock MLS
 - $286,0003 bd2 ba1.1k sqft420 Canyon Edge, Canyon Lake, TX 78133For Sale
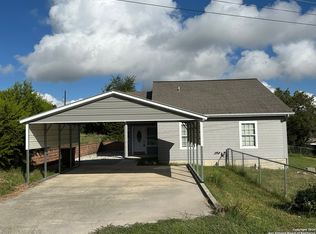
 MLS ID #2011054, Marisa Estavillo TREC #649826, Vortex Realty. LERA MLS
 - $239,9903 bd3 ba1.6k sqft207 OAKLANE ST, Canyon Lake, TX 78133For Sale
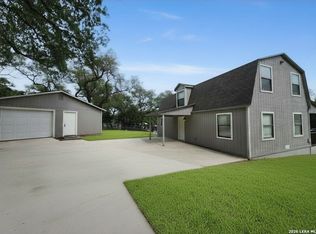 MLS ID #1962609, Bryan Ryder TREC #695901, JB Goodwin, REALTORS. LERA MLS
 - $227,0002 bd2 ba1.4k sqft1076 Eastview, Canyon Lake, TX 78133For Sale
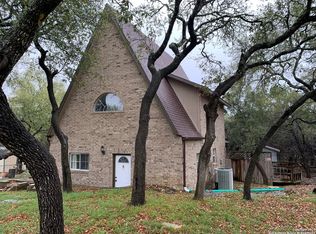 MLS ID #1869607, Kathleen Fielding TREC #536651, StoneWater Real Estate, LLC. LERA MLS
 - $275,0003 bd3 ba1.4k sqft234 Light House, Canyon Lake, TX 78133For SaleMLS ID #1994096, Monica Gulley TREC #784626, Guillory Real Estate Group. LERA MLS
- $249,5004 bd2 ba1.2k sqft1668 Lakeview, Canyon Lake, TX 78133For SaleMLS ID #1878300, Danielle Staudt TREC #695444, CENTURY 21 The Hills Realty. LERA MLS
- $214,9003 bd3 ba1.2k sqft270 Buckhorn Dr, Canyon Lake, TX 78133For SaleMLS ID #1954559, Wendy Eggleston TREC #554226, Keller Williams City-View. LERA MLS
- $250,0003 bd2 ba1k sqft360 WIND CREST DR, Canyon Lake, TX 78133For SaleMLS ID #1999578, Jessica Neal TREC #664402, D Lee Edwards Realty, Inc. LERA MLS
- $198,5003 bd2 ba924 sqft127 QUAIL RUN ST, Canyon Lake, TX 78133For SaleMLS ID #2010082, Wendy Eggleston TREC #554226, Keller Williams City-View. LERA MLS
- $267,9003 bd2 ba1.4k sqft1092 Willow Dr, Canyon Lake, TX 78133Active
 MLS ID #616594, Andrew Phillips, Andrew Phillips, Broker. Central Texas MLS
 - $249,0003 bd2 ba1.5k sqft621 Stenen Dr, Canyon Lake, TX 78133ActiveMLS ID #612676, Marc Coleman, Canyon Land Real Estate & PM. Central Texas MLS
- $220,0002 bd1 ba988 sqft1437 Roadrunner Ln, Canyon Lake, TX 78133For Sale By Owner
- $285,0003 bd2 ba1.2k sqft184 Linda, Canyon Lake, TX 78133For SaleMLS ID #1999607, Steven Lannom TREC #706781, Coldwell Banker D'Ann Harper. LERA MLS
- $250,0003 bd2 ba1.2k sqft849 Tamarack, Canyon Lake, TX 78133For SaleMLS ID #1923401, Maricela Franco TREC #596517, Vortex Realty. LERA MLS
- $229,9001 bd2 ba827 sqft130 Forest Mist, Canyon Lake, TX 78133New ConstructionMLS ID #1911417, Aaron Jistel TREC #548216, ListingSpark. LERA MLS
- $139,9002 bd2 ba924 sqft393 DEER VALLEY ST, San Antonio, TX 78133For SaleMLS ID #2001483, Francisco Garcia TREC #483609, US Homes Realty. LERA MLS
- $268,9004 bd2 ba1.5k sqft1238 QAPPUELLA DR, Canyon Lake, TX 78133For SaleMLS ID #1957998, Doug McKenzie TREC #555703, RE/MAX Genesis. LERA MLS
- $179,0002 bd2 ba1.1k sqft294 Deer Run, Canyon Lake, TX 78133For SaleMLS ID #1922471, Cynthia Bull TREC #786246, Real Broker, LLC. LERA MLS
- $174,0002 bd2 ba1k sqft2099 BLUERIDGE DR, Canyon Lake, TX 78133For SaleMLS ID #1997922, Buffy Jo Carr TREC #679144, Phillips & Associates Realty. LERA MLS
- $310,0003 bd2 ba1.5k sqft582 Orbit Dr, Canyon Lake, TX 78133For SaleMLS ID #2006081, Mario Hesles TREC #491219, The Hesles Agency. LERA MLS
