Investor opportunity with significant upside potential. Property consists of two connected lots being sold together totaling 0.62 acres. The existing home and detached shop are both in need of rehabilitation, making this an ideal project for investors, builders, or developers. A standout feature is the additional vacant lot with frontage on Lakeview, offering the potential for new construction with separate street access. Explore the possibility of building a second home while renovating the existing structure. Conveniently located just a few blocks from the lake and boat ramp, with neighborhood amenities including a community pool, basketball court, and park. Excellent opportunity to maximize value through renovation, redevelopment, or new construction.
For sale
Price cut: $1K (8/21)
$174,000
2099 BLUERIDGE DR, Canyon Lake, TX 78133
2beds
1,080sqft
Single Family Residence
Built in 1983
0.61 Acres Lot
$-- Zestimate®
$161/sqft
$-- HOA
What's special
Existing homeSeparate street accessDetached shop
- 46 days |
- 1,161 |
- 72 |
Likely to sell faster than
Zillow last checked:
Listing updated:
Listed by:
Buffy Jo Carr TREC #679144 (210) 309-9600,
Phillips & Associates Realty
Source: LERA MLS,MLS#: 1997922
Facts & features
Interior
Bedrooms & bathrooms
- Bedrooms: 2
- Bathrooms: 2
- Full bathrooms: 2
Primary bedroom
- Features: Full Bath
- Area: 130
- Dimensions: 13 x 10
Bedroom 2
- Area: 130
- Dimensions: 13 x 10
Primary bathroom
- Features: Shower Only, Single Vanity
- Area: 42
- Dimensions: 6 x 7
Dining room
- Area: 63
- Dimensions: 9 x 7
Kitchen
- Area: 108
- Dimensions: 12 x 9
Living room
- Area: 378
- Dimensions: 27 x 14
Heating
- Central, Electric
Cooling
- Central Air, Attic Fan
Appliances
- Included: Dishwasher, Plumbed For Ice Maker
- Laundry: Main Level, Laundry Room, Washer Hookup, Dryer Connection
Features
- One Living Area, Eat-in Kitchen, Shop, Utility Room Inside, 1st Floor Lvl/No Steps, Open Floorplan, All Bedrooms Downstairs, Master Downstairs, Ceiling Fan(s)
- Flooring: Ceramic Tile, Wood, Vinyl, Laminate
- Windows: Window Coverings
- Has basement: No
- Has fireplace: No
- Fireplace features: Not Applicable
Interior area
- Total interior livable area: 1,080 sqft
Property
Parking
- Total spaces: 3
- Parking features: One Car Garage, Two Car Carport
- Garage spaces: 1
- Carport spaces: 2
- Covered spaces: 3
Features
- Levels: One
- Stories: 1
- Pool features: None, Community
- Fencing: Privacy,Chain Link
Lot
- Size: 0.61 Acres
- Residential vegetation: Mature Trees
Details
- Additional structures: Shed(s), Workshop
- Parcel number: 130225104900
Construction
Type & style
- Home type: SingleFamily
- Property subtype: Single Family Residence
Materials
- Siding
- Foundation: Slab
- Roof: Metal
Condition
- Pre-Owned
- New construction: No
- Year built: 1983
Utilities & green energy
- Sewer: Septic
- Water: Water System
Community & HOA
Community
- Features: Playground, Sports Court, Boat Ramp
- Subdivision: Canyon Lake Hills
Location
- Region: Canyon Lake
Financial & listing details
- Price per square foot: $161/sqft
- Tax assessed value: $278,380
- Annual tax amount: $4,175
- Price range: $174K - $174K
- Date on market: 7/6/2026
- Cumulative days on market: 47 days
- Listing terms: Conventional,Cash
Estimated market value
Not available
Estimated sales range
Not available
$1,790/mo
Price history
| Date | Event | Price |
|---|---|---|
| 8/21/2026 | Price change | $174,000-0.6%$161/sqft |
Source:  LERA MLS #1997922 Report a problem LERA MLS #1997922 Report a problem | ||
| 7/6/2026 | Listed for sale | $175,000$162/sqft |
Source: LERA MLS #1997922 Report a problem | ||
Public tax history
| Year | Property taxes | Tax assessment |
|---|---|---|
| 2025 | $433 +5.3% | $205,533 +10% |
| 2024 | $411 +13% | $186,848 +10% |
| 2023 | $364 -63.5% | $169,862 +10% |
| 2022 | $999 -20.3% | $154,420 +10% |
| 2021 | $1,252 +0.8% | $140,382 +10% |
| 2020 | $1,243 -13% | $127,620 +8.4% |
| 2019 | $1,429 +8.4% | $117,711 +10% |
| 2018 | $1,318 | $107,010 -4.5% |
| 2017 | -- | $112,070 -1.6% |
| 2016 | $1,244 +1.2% | $113,850 +18% |
| 2015 | $1,230 | $96,470 +2.1% |
| 2014 | $1,230 | $94,520 +10.2% |
| 2013 | -- | $85,780 +0.7% |
| 2012 | -- | $85,150 +6.7% |
| 2011 | -- | $79,810 -27.7% |
| 2010 | -- | $110,320 -0.6% |
| 2009 | -- | $110,990 |
| 2008 | -- | -- |
| 2007 | -- | -- |
| 2006 | -- | -- |
| 2005 | -- | -- |
| 2004 | -- | -- |
| 2003 | -- | -- |
| 2002 | -- | -- |
| 2001 | -- | -- |
| 2000 | -- | $64,850 |
Find assessor info on the county website
Monthly payment
Est. payment
Payment breakdown
Explore the cost of this home by adjusting the details. Changes won't be saved.Climate risks
Neighborhood: 78133
Nearby schools
GreatSchools rating
- 6/10Startzville Elementary SchoolGrades: PK-5Distance: 3.4 mi
- 8/10Mt Valley Middle SchoolGrades: 6-8Distance: 6.8 mi
- 7/10Canyon Lake High SchoolGrades: 9-12Distance: 4.8 mi
Schools provided by the listing agent
- Elementary: Startzville
- Middle: Mountain Valley
- High: Canyon Lake
- District: Comal
Source: LERA MLS. This data may not be complete. We recommend contacting the local school district to confirm school assignments for this home.
- $--3 bd2 ba1.1k sqft2111 Blueridge Dr, Canyon Lake, TX 78133Sold
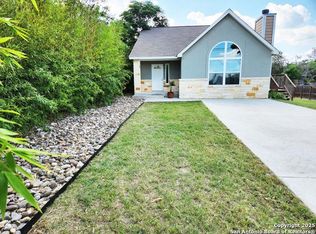
- $220,800-- bd1 ba900 sqft2085 Blueridge Dr, Canyon Lake, TX 78133Off Market
- $332,5003 bd2 ba1.4k sqft1966 Lakeview Dr, Canyon Lake, TX 78133Off Market
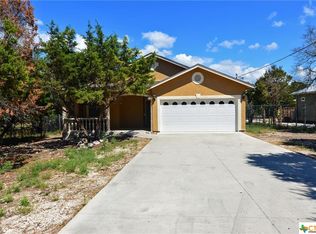
- $610,3003 bd3 ba2.4k sqft1994 Lakeview Dr, Canyon Lake, TX 78133Off Market
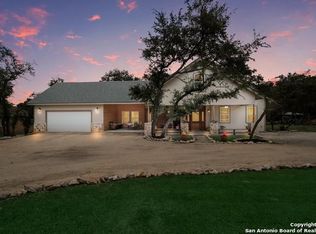
- $10,3307,492 sqft1752 Lakeview Dr, Canyon Lake, TX 78133Off Market
- $24,3700.32 acres2008 Lakeview Dr, Canyon Lake, TX 78133Off Market
- $289,8002 bd2 ba1.2k sqft1952 Lakeview Dr, Canyon Lake, TX 78133Off Market
- $257,5003 bd2 ba1.1k sqft2123 Blueridge Dr, Canyon Lake, TX 78133Off Market
A local agent can set up tours, give advice and negotiate with sellers.
Similar homes
- $175,0003 bd2 ba1.2k sqft664 Apollo, Canyon Lake, TX 78133For Sale

 MLS ID #2007600, Edward McClintick TREC #303307, Joseph Walter Realty, LLC. LERA MLS
 - $179,0002 bd2 ba1.1k sqft294 Deer Run, Canyon Lake, TX 78133For Sale
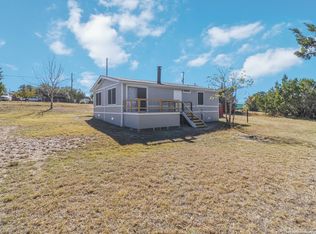 MLS ID #1922471, Cynthia Bull TREC #786246, Real Broker, LLC. LERA MLS
 - $195,0002 bd1 ba792 sqft326 CEDAR DR, Canyon Lake, TX 78133For Sale
 MLS ID #2009161, Yolanda Dittmar TREC #493213, Dittmar Realty. LERA MLS
 - $189,0003 bd2 ba1.2k sqft1217 Rotherman, Canyon Lake, TX 78133For Sale
 MLS ID #2008064, Shane Neal TREC #608871, eXp Realty. LERA MLS
 - $190,0003 bd2 ba1.3k sqft1884 Live Oak, Canyon Lake, TX 78133For SaleMLS ID #1923420, Maricela Franco TREC #596517, Vortex Realty. LERA MLS
- $248,5003 bd2 ba1.2k sqft1635 Lakeview Dr, Canyon Lake, TX 78133Active
 MLS ID #8708672, Jacob Phillips, Gregorio Real Estate Company. Unlock MLS
 - $195,0005 bd3 ba768 sqft1352 Linda, Canyon Lake, TX 78133For SaleMLS ID #1954495, Charles Hundley III TREC #583268, Vortex Realty. LERA MLS
- $179,9003 bd2 ba1.3k sqft511 FOREST HILL ST, Canyon Lake, TX 78133For SaleMLS ID #1964691, Michael Goff TREC #683528, JB Goodwin, REALTORS. LERA MLS
- $139,9002 bd2 ba924 sqft393 DEER VALLEY ST, San Antonio, TX 78133For SaleMLS ID #2001483, Francisco Garcia TREC #483609, US Homes Realty. LERA MLS
- $214,0002 bd1 ba912 sqft1685 Lakeview Dr, Canyon Lake, TX 78133Active
 MLS ID #616541, Crystal Unrue, Sullivan Hill Country Properti. Central Texas MLS
 - $178,0002 bd2 ba1k sqft520 Royal Oak, Canyon Lake, TX 78133For SaleMLS ID #1929722, John Veltkamp TREC #622501, Vista Realty. LERA MLS
- $165,0002 bd2 ba1.3k sqft2681 Waterfront Park, Canyon Lake, TX 78133For SaleMLS ID #1913982, Kyrissa Parsons TREC #724216, Sovy Realty Group. LERA MLS
- $194,0003 bd2 ba1.5k sqft2408 Deer Run Pass, Canyon Lake, TX 78133For SaleMLS ID #1969700, Cedric Akodokoun TREC #788296, Levi Rodgers Real Estate Group. LERA MLS
- $175,0002 bd2 ba1.1k sqft306 Dietert Ln #104, Canyon Lake, TX 78133For SaleMLS ID #1911960, Christopher Watters TREC #567369, Watters International Realty. LERA MLS
- $209,0003 bd2 ba1k sqft625 Cypress Dr, Canyon Lake, TX 78133ActiveMLS ID #622722, Kyler Gifford, Monica & Company Real Estate. Central Texas MLS
- $219,0002 bd1 ba1k sqft1191 Dawnridge Dr, Canyon Lake, TX 78133ActiveMLS ID #6208092, Doc Jones, WoW Properties. Unlock MLS
- $249,5004 bd2 ba1.2k sqft1668 Lakeview, Canyon Lake, TX 78133For SaleMLS ID #1878300, Danielle Staudt TREC #695444, CENTURY 21 The Hills Realty. LERA MLS
- $214,0004 bd2 ba1.5k sqft1148 Sequoia Trl, Canyon Lake, TX 78133For SaleMLS ID #1957589, Genesis Ramos TREC #809105, Real Broker, LLC. LERA MLS
- $218,0002 bd2 ba1.1k sqft1226 Cougar Dr APT 15, Canyon Lake, TX 78133ActiveMLS ID #611744, Sean Gambini, GoUpRE. Central Texas MLS
- $155,0002 bd2 ba965 sqft60 Oak Villa # F-3, Canyon Lake, TX 78133For SaleMLS ID #1856728, Erica Torres TREC #684684, Xsellence Realty. LERA MLS
