Honey, Stop The Car! From the road, the charm is only hinted at by the flowering Desert Willow, its beautiful garden and hardscaping, and its welcoming yellow door. What you cant see is the recently installed AC system (2026), roof updates, and hill country modern interior. Inside you'll find modern finishes and a layout to compliment updated hill country living: an open kitchen with white oak cabinetry and beautifully colored terrazzo backsplash, a wood beam over a vaulted living and dining space, a spacious master bathroom with double sinks, durable rigid core vinyl flooring, and beautiful fixtures. The almost .22 acre lot is fully fenced and graveled and boasts a carport, RV electric hookup, and plenty of space to park, and plenty of privacy. Entering the back yard you step onto a large covered porch where you can enjoy the watching deer, armadillos, and hummingbirds with your coffee in the morning and relax with a campfire in the evening. 1635 Lakeview Drive is an unique and comfortable place to call home at an competitive price. Stop the car, and come see for yourself.
Active
$248,500
1635 Lakeview Dr, Canyon Lake, TX 78133
3beds
1,208sqft
Single Family Residence
Built in 1982
9,539 Square Feet Lot
$-- Zestimate®
$206/sqft
$13/mo HOA
What's special
Modern finishesHill country modern interiorRv electric hookupLarge covered porchBeautiful garden and hardscapingPlenty of privacyFlowering desert willow
- 11 days |
- 861 |
- 80 |
Likely to sell faster than
Zillow last checked:
Listing updated:
Listed by:
Jacob Phillips (713) 204-5802,
Gregorio Real Estate Company (972) 834-5509
Source: Unlock MLS,MLS#: 8708672
Facts & features
Interior
Bedrooms & bathrooms
- Bedrooms: 3
- Bathrooms: 2
- Full bathrooms: 2
- Main level bedrooms: 3
Primary bedroom
- Level: Main
Bedroom
- Level: Main
Bedroom
- Level: Main
Primary bathroom
- Level: Main
Bathroom
- Level: Main
Heating
- Electric
Cooling
- Central Air
Appliances
- Included: Dishwasher, Electric Range, Refrigerator, Stainless Steel Appliance(s)
Features
- Ceiling Fan(s), Beamed Ceilings, Vaulted Ceiling(s), Chandelier, Quartz Counters, Double Vanity, Electric Dryer Hookup, No Interior Steps, Open Floorplan, Primary Bedroom on Main, Recessed Lighting, Stackable W/D Connections
- Flooring: Vinyl
- Windows: Double Pane Windows, Vinyl Windows
Interior area
- Total interior livable area: 1,208 sqft
Video & virtual tour
Property
Parking
- Parking features: Carport, Oversized, Parking Pad
Accessibility
- Accessibility features: None
Features
- Levels: One
- Stories: 1
- Patio & porch: Covered, Front Porch, Patio, Porch, Rear Porch
- Exterior features: Private Yard, RV Hookup
- Pool features: None
- Fencing: Fenced, Full, Gate
- Has view: Yes
- View description: Hill Country
- Waterfront features: None
Lot
- Size: 9,539 Square Feet
- Features: Back Yard, Garden, Landscaped, Native Plants, Private, Trees-Medium (20 Ft - 40 Ft)
Details
- Additional structures: Shed(s)
- Parcel number: 130225135000
- Special conditions: See Remarks
Construction
Type & style
- Home type: SingleFamily
- Property subtype: Single Family Residence
Materials
- Foundation: Pillar/Post/Pier
- Roof: Composition
Condition
- Updated/Remodeled
- New construction: No
- Year built: 1982
Utilities & green energy
- Sewer: Septic Tank
- Water: Public
- Utilities for property: See Remarks
Community & HOA
Community
- Features: BBQ Pit/Grill, Fishing, Lake, Library, Park, Picnic Area, Playground, Pool, Tennis Court(s)
- Subdivision: CANYON LAKE HILLS
HOA
- Has HOA: Yes
- Services included: See Remarks
- HOA fee: $150 annually
- HOA name: CANYON LAKE HILLS POA
Location
- Region: Canyon Lake
Financial & listing details
- Price per square foot: $206/sqft
- Tax assessed value: $195,240
- Annual tax amount: $2,715
- Date on market: 8/12/2026
- Listing terms: Cash,Conventional,FHA,VA Loan
Estimated market value
Not available
Estimated sales range
Not available
Not available
Price history
| Date | Event | Price |
|---|---|---|
| 8/12/2026 | Listed for sale | $248,500+104.4%$206/sqft |
Source:  Unlock MLS #8708672 Report a problem Unlock MLS #8708672 Report a problem | ||
| 4/24/2026 | Sold | -- |
Source:  LERA MLS #1923111 Report a problem LERA MLS #1923111 Report a problem | ||
| 3/24/2026 | Pending sale | $121,600$101/sqft |
Source: LERA MLS #1923111 Report a problem | ||
| 3/12/2026 | Price change | $121,600-5%$101/sqft |
Source: LERA MLS #1923111 Report a problem | ||
| 3/3/2026 | Price change | $128,000-15.8%$106/sqft |
Source: LERA MLS #1923111 Report a problem | ||
| 2/23/2026 | Listed for sale | $152,000$126/sqft |
Source: LERA MLS #1923111 Report a problem | ||
| 2/11/2026 | Pending sale | $152,000$126/sqft |
Source: LERA MLS #1923111 Report a problem | ||
| 1/28/2026 | Price change | $152,000-5%$126/sqft |
Source: LERA MLS #1923111 Report a problem | ||
| 12/3/2025 | Pending sale | $160,000$132/sqft |
Source: LERA MLS #1923111 Report a problem | ||
| 11/14/2025 | Listed for sale | $160,000$132/sqft |
Source: LERA MLS #1923111 Report a problem | ||
Public tax history
| Year | Property taxes | Tax assessment |
|---|---|---|
| 2025 | $264 +23.3% | $143,702 +10% |
| 2024 | $214 +23.6% | $130,638 +10% |
| 2023 | $173 -40.8% | $118,762 +10% |
| 2022 | $292 -9.5% | $107,965 +10% |
| 2021 | $323 +0.1% | $98,150 +1.7% |
| 2020 | $323 +5.3% | $96,490 +3.8% |
| 2019 | $306 +12.9% | $92,917 +10% |
| 2018 | $271 | $84,470 -5.7% |
| 2017 | -- | $89,610 -2.3% |
| 2016 | $270 -26.1% | $91,710 +14.4% |
| 2015 | $365 | $80,200 +2.3% |
| 2014 | $365 | $78,400 +13.1% |
| 2013 | -- | $69,310 -5.7% |
| 2012 | -- | $73,510 +18.4% |
| 2011 | -- | $62,070 -31.7% |
| 2010 | -- | $90,860 -6% |
| 2009 | -- | $96,610 |
| 2008 | -- | -- |
| 2007 | -- | -- |
| 2006 | -- | -- |
| 2005 | -- | -- |
| 2004 | -- | -- |
| 2003 | -- | -- |
| 2002 | -- | -- |
| 2001 | -- | -- |
| 2000 | -- | $60,860 |
Find assessor info on the county website
Monthly payment
Est. payment
Payment breakdown
Explore the cost of this home by adjusting the details. Changes won't be saved.Climate risks
Neighborhood: 78133
Nearby schools
GreatSchools rating
- 6/10Startzville Elementary SchoolGrades: PK-5Distance: 3.2 mi
- 8/10Mt Valley Middle SchoolGrades: 6-8Distance: 6.9 mi
- 7/10Canyon Lake High SchoolGrades: 9-12Distance: 5.2 mi
Schools provided by the listing agent
- Elementary: Startzville
- Middle: Mountain Valley Middle
- High: Canyon Lake
- District: Comal ISD
Source: Unlock MLS. This data may not be complete. We recommend contacting the local school district to confirm school assignments for this home.
- $35,9306,760 sqft1653 Lakeview Dr, Canyon Lake, TX 78133Off Market
- $296,200-- bd1 ba1.2k sqft584 Circleview Dr, Canyon Lake, TX 78133Off Market
- $39,6407,501 sqft1644 Lakeview Dr, Canyon Lake, TX 78133Off Market
- $187,700-- bd-- ba-- sqft1620 Lakeview Dr, Canyon Lake, TX 78133Off Market
- $150,100-- bd1 ba904 sqft1671 Lakeview Dr, Canyon Lake, TX 78133Off Market
- $270,8003 bd2 ba1.2k sqft1608 Lakeview Dr, Canyon Lake, TX 78133Off Market
- $32,6206,107 sqft620 Circleview Dr, Canyon Lake, TX 78133Off Market
- $249,5004 bd2 ba1.2k sqft1668 Lakeview Dr, Canyon Lake, TX 78133For Sale
A local agent can set up tours, give advice and negotiate with sellers.
Similar homes
- $269,9993 bd2 ba1.3k sqft1247 Greenhill Dr, Canyon Lake, TX 78133For Sale
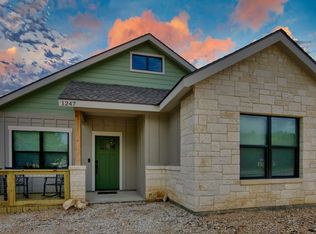 MLS ID #68540796, Angelique Douty, Jane Byrd Properties International LLC. HAR
 - $310,0003 bd2 ba1.5k sqft582 Orbit Dr, Canyon Lake, TX 78133For Sale
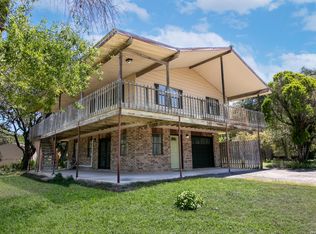
 MLS ID #2006081, Mario Hesles TREC #491219, The Hesles Agency. LERA MLS
 - $279,9003 bd2 ba1.2k sqft222 Lighthouse, Canyon Lake, TX 78133For Sale
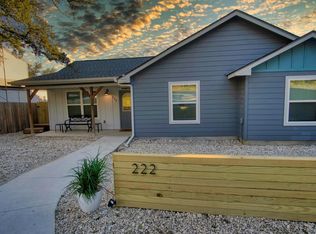 MLS ID #9262093, Angelique Douty, Jane Byrd Properties International LLC. HAR
 - $295,0003 bd3 ba1.4k sqft234 Light House, Canyon Lake, TX 78133For Sale
 MLS ID #1994096, Monica Gulley TREC #784626, Guillory Real Estate Group. LERA MLS
 - $174,0002 bd2 ba1k sqft2099 BLUERIDGE DR, Canyon Lake, TX 78133For SaleMLS ID #1997922, Buffy Jo Carr TREC #679144, Phillips & Associates Realty. LERA MLS
- $219,0002 bd1 ba1k sqft1191 Dawnridge Dr, Canyon Lake, TX 78133Active
 MLS ID #6208092, Doc Jones, WoW Properties. Unlock MLS
 - $289,0003 bd2 ba1.3k sqft723 hancock, Canyon Lake, TX 78133For SaleMLS ID #1954556, Charles Hundley III TREC #583268, Vortex Realty. LERA MLS
- $289,9993 bd2 ba1.2k sqft1427 Bonnyview Dr, Canyon Lake, TX 78133ActiveMLS ID #8024907, Alena Loveless, eXp Realty, LLC. Unlock MLS
- $299,0003 bd2 ba1.4k sqft639 Hummingbird Hill, Canyon Lake, TX 78133For SaleMLS ID #1957114, Robby Robinson TREC #439233, All City San Antonio Registered Series. LERA MLS
- $189,0003 bd2 ba1.2k sqft1217 Rotherman, Canyon Lake, TX 78133For SaleMLS ID #2008064, Shane Neal TREC #608871, eXp Realty. LERA MLS
- $218,0002 bd2 ba1.1k sqft1226 Cougar Dr APT 15, Canyon Lake, TX 78133Active
 MLS ID #611744, Sean Gambini, GoUpRE. Central Texas MLS
 - $235,0003 bd2 ba1.3k sqft1101 PARKVIEW DR #B15, Canyon Lake, TX 78133For SaleMLS ID #1993743, Jessica Neal TREC #664402, D Lee Edwards Realty, Inc. LERA MLS
- $305,9904 bd2 ba1.5k sqft204 Lake Park, Canyon Lake, TX 78133For SaleMLS ID #1935715, Bryan Ryder TREC #695901, JB Goodwin, REALTORS. LERA MLS
- $347,5002 bd3 ba1.5k sqft1560 Skyline Hls, Canyon Lake, TX 78133For SaleMLS ID #2003741, Alison McLaughlin TREC #603991, eXp Realty. LERA MLS
- $194,0003 bd2 ba1.5k sqft2408 Deer Run Pass, Canyon Lake, TX 78133For SaleMLS ID #1969700, Cedric Akodokoun TREC #788296, Levi Rodgers Real Estate Group. LERA MLS
- $339,9003 bd2 ba1.3k sqft2591 Lakeshore Dr, Canyon Lake, TX 78133ActiveMLS ID #4322263, Kelli McLaughlin, Christies Intl Real Estate Lone Star. Unlock MLS
- $325,0003 bd2 ba1.2k sqft1221 Hallmark, Canyon Lake, TX 78133For SaleMLS ID #1951622, Betty Coleman TREC #292507, CLRE LLC Canyon Land Real Estate and Property Mana. LERA MLS
- $330,0004 bd2 ba1.6k sqft1231 Lavaca, Canyon Lake, TX 78133For SaleMLS ID #30847734, Maritza Canenguez-Botsford, Compass RE Texas, LLC - Houston. HAR
- $303,0483 bd2 ba1.4k sqft1130 Greenhill Dr, Canyon Lake, TX 78133New ConstructionMLS ID #1957208, Genesis Ramos TREC #809105, Real Broker, LLC. LERA MLS
- $179,9003 bd2 ba1.3k sqft511 FOREST HILL ST, Canyon Lake, TX 78133For SaleMLS ID #1964691, Michael Goff TREC #683528, JB Goodwin, REALTORS. LERA MLS
