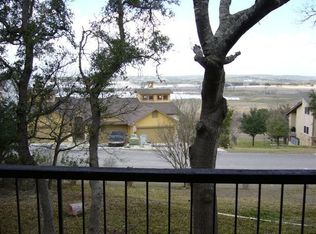
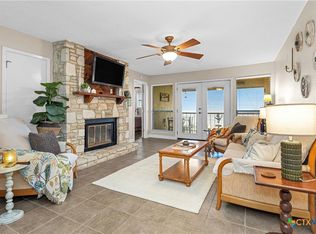
Enjoy lake living in this water-view condo located in the desirable Canyon Lake Villas community. This thoughtfully designed condo features a split floor plan with a bedroom and full bath on the main level, spacious walk-in closets, and multiple outdoor living spaces including a covered balcony and two covered patios where you can relax and take in the surrounding Hill Country scenery and water views. Residents enjoy access to the community swimming pool, common laundry facility, and beautifully maintained grounds. Conveniently located just minutes from Canyon Lake Marina, Brookshire Brothers grocery store, restaurants, shopping, and nature trails, this property offers easy access to both recreation and everyday essentials. Whether you're looking for a full-time residence, weekend getaway, or investment opportunity, the location places you in the heart of one of Canyon Lake's most desirable areas. The Canyon Lake Villas complex has recently undergone exterior improvements, enhancing both curb appeal and long-term value. With nearby lake access, boating, fishing, dining, and entertainment, this condo offers an excellent opportunity to enjoy the relaxed Canyon Lake lifestyle and all the Texas Hill Country has to offer.
For sale
$235,000
1101 PARKVIEW DR #B15, Canyon Lake, TX 78133
3beds
1,313sqft
Townhouse
Built in 1974
-- sqft lot
$228,100 Zestimate®
$179/sqft
$250/mo HOA
What's special
Covered balconyWater-view condoSplit floor planMultiple outdoor living spacesThoughtfully designed condoSpacious walk-in closetsBeautifully maintained grounds
- 72 days
- 126
- 4
Zillow last checked:
Listing updated:
Listed by:
Jessica Neal TREC #664402 (210) 710-5308,
D Lee Edwards Realty, Inc
Source: LERA MLS,MLS#: 1993743
Facts & features
Interior
Bedrooms & bathrooms
- Bedrooms: 3
- Bathrooms: 2
- Full bathrooms: 2
Primary bedroom
- Features: Split, Outisde Access
- Area: 156
- Dimensions: 12 x 13
Bedroom
- Area: 144
- Dimensions: 12 x 12
Bedroom 2
- Area: 144
- Dimensions: 12 x 12
Primary bathroom
- Features: Double Vanity
- Area: 63
- Dimensions: 7 x 9
Dining room
- Area: 143
- Dimensions: 13 x 11
Kitchen
- Area: 90
- Dimensions: 10 x 9
Living room
- Area: 210
- Dimensions: 15 x 14
Heating
- Central, Electric
Cooling
- Central Air
Appliances
- Included: Range, Refrigerator, Dishwasher, Plumbed For Ice Maker, Electric Cooktop
Features
- One Living Area, Eat-in Kitchen, Breakfast Bar, Common Utility Area, Telephone, Walk-In Closet(s), Ceiling Fan(s)
- Flooring: Carpet, Ceramic Tile
- Windows: Window Coverings, Double Pane Windows
- Has basement: No
- Attic: Storage Only
- Has fireplace: Yes
- Fireplace features: Living Room, Wood Burning
Interior area
- Total interior livable area: 1,313 sqft
Property
Parking
- Total spaces: 2
- Parking features: None, Two Car Open Space, Pad Only (Off Street)
Features
- Levels: Two
- Stories: 2
- Patio & porch: Covered, Deck
- Exterior features: Barbecue
- Pool features: Community
- Has view: Yes
- View description: Country View
- Body of water: Canyon Lake
Lot
- Residential vegetation: Mature Trees, Mature Trees (ext feat)
Details
- Parcel number: 240170000150
Construction
Type & style
- Home type: Condo
- Architectural style: Townhouse
- Property subtype: Townhouse
Materials
- Wood Siding, Stucco
- Foundation: Slab
- Roof: Heavy Composition
Condition
- New construction: No
- Year built: 1974
Utilities & green energy
- Utilities for property: Cable Available, Private Garbage Service
Community & HOA
Community
- Features: BBQ/Picnic Area
- Security: Not Applicable
HOA
- Has HOA: Yes
- Services included: Common Area Liability, Trash
- HOA fee: $250 monthly
- HOA name: CANYON LAKE VILLAS CONDO ASSOCIATION
Location
- Region: Canyon Lake
Financial & listing details
- Price per square foot: $179/sqft
- Tax assessed value: $365,000
- Annual tax amount: $3,515
- Price range: $235K - $235K
- Date on market: 6/20/2026
- Cumulative days on market: 73 days
- Listing terms: Conventional,FHA,VA Loan,Wraparound,Cash,Investors OK,USDA Loan
Estimated market value
$228,100
$217,000 - $240,000
$1,585/mo
Price history
| Date | Event | Price |
|---|---|---|
| 6/20/2026 | Listed for sale | $235,000-30.9%$179/sqft |
Source:  LERA MLS #1993743 Report a problem LERA MLS #1993743 Report a problem | ||
| 12/5/2025 | Listing removed | $1,495$1/sqft |
Source: LERA MLS #1892042 Report a problem | ||
| 9/28/2025 | Price change | $1,495+7.2%$1/sqft |
Source: LERA MLS #1892042 Report a problem | ||
| 8/5/2025 | Price change | $1,395-3.8%$1/sqft |
Source: Central Texas MLS #580631 Report a problem | ||
| 6/26/2025 | Price change | $1,450-3.3%$1/sqft |
Source: Central Texas MLS #580631 Report a problem | ||
| 5/20/2025 | Listed for rent | $1,500$1/sqft |
Source: Central Texas MLS #580631 Report a problem | ||
| 5/1/2025 | Listing removed | $339,900$259/sqft |
Source:  Central Texas MLS #532216 Report a problem Central Texas MLS #532216 Report a problem | ||
| 9/18/2024 | Listing removed | $1,500$1/sqft |
Source: LERA MLS #1798857 Report a problem | ||
| 9/12/2024 | Price change | $1,500-6.3%$1/sqft |
Source: LERA MLS #1798857 Report a problem | ||
| 8/5/2024 | Listed for rent | $1,600$1/sqft |
Source: LERA MLS #1798857 Report a problem | ||
| 8/1/2024 | Price change | $339,900-1.5%$259/sqft |
Source: Central Texas MLS #532216 Report a problem | ||
| 4/18/2024 | Price change | $345,000-5.5%$263/sqft |
Source: LERA MLS #1749680 Report a problem | ||
| 2/28/2024 | Price change | $365,000-3.7%$278/sqft |
Source: Central Texas MLS #532216 Report a problem | ||
| 1/30/2024 | Listed for sale | $379,000-2.8%$289/sqft |
Source: Central Texas MLS #532216 Report a problem | ||
| 12/31/2023 | Listing removed | -- |
Source:  HAR #20619599 Report a problem HAR #20619599 Report a problem | ||
| 10/9/2023 | Listed for sale | $389,900$297/sqft |
Source: HAR #20619599 Report a problem | ||
| 10/1/2023 | Listing removed | -- |
Source: HAR #17056649 Report a problem | ||
| 7/21/2023 | Price change | $389,900-2.5%$297/sqft |
Source: HAR #17056649 Report a problem | ||
| 7/2/2023 | Price change | $399,900+0.2%$305/sqft |
Source: HAR #17056649 Report a problem | ||
| 6/5/2023 | Price change | $399,000-2.9%$304/sqft |
Source: Owner Report a problem | ||
| 5/10/2023 | Listed for sale | $410,999$313/sqft |
Source: Owner Report a problem | ||
| 6/10/2014 | Sold | -- |
Source: Agent Provided Report a problem | ||
Public tax history
| Year | Property taxes | Tax assessment |
|---|---|---|
| 2025 | $553 -28.6% | $233,329 +10% |
| 2024 | $774 -3.9% | $212,117 +10% |
| 2023 | $806 -56.8% | $192,834 |
| 2022 | $1,865 -17% | $192,834 +9.9% |
| 2021 | $2,247 -28.1% | $175,420 +0.5% |
| 2020 | $3,127 +9.8% | $174,630 +13.9% |
| 2019 | $2,848 +4.2% | $153,310 +7% |
| 2018 | $2,734 | $143,340 +46.6% |
| 2017 | -- | $97,800 -1.3% |
| 2016 | $1,856 +1.2% | $99,120 -2.5% |
| 2015 | $1,835 | $101,630 +3.8% |
| 2014 | $1,835 | $97,950 +3.4% |
| 2011 | -- | $94,730 -5.4% |
| 2010 | -- | $100,120 -2.6% |
| 2009 | -- | $102,830 |
| 2008 | -- | -- |
| 2007 | -- | -- |
| 2006 | -- | -- |
| 2005 | -- | -- |
| 2004 | -- | -- |
| 2003 | -- | -- |
| 2002 | -- | -- |
| 2001 | -- | -- |
| 2000 | -- | $50,347 |
Find assessor info on the county website
Monthly payment
Est. payment
Payment breakdown
Explore the cost of this home by adjusting the details. Changes won't be saved.Climate risks
Neighborhood: 78133
Nearby schools
Schools provided by the listing agent
- Elementary: Mountain Valley
- Middle: Mountain Valley
- High: Canyon Lake
- District: Comal
Source: LERA MLS. This data may not be complete. We recommend contacting the local school district to confirm school assignments for this home.
- $1,2001 bd1 ba912 sqft943 Parkview Dr APT C3, Canyon Lake, TX 78133For Rent

- $58,2001 bd1 ba732 sqft943 Parkview Dr APT C8, Canyon Lake, TX 78133Off Market

- $103,9001 bd1 ba732 sqft943 Parkview Dr APT C2, Canyon Lake, TX 78133Off Market
- $87,400-- bd-- ba336 sqft943 Parkview Dr APT C4, Canyon Lake, TX 78133Off Market
Similar homes
- $218,0002 bd2 ba1.1k sqft1226 Cougar Dr APT 15, Canyon Lake, TX 78133Active
 MLS ID #611744, Sean Gambini, GoUpRE. Central Texas MLS
 - $248,5003 bd2 ba1.2k sqft1635 Lakeview Dr, Canyon Lake, TX 78133Active

 MLS ID #8708672, Jacob Phillips, Gregorio Real Estate Company. Unlock MLS
 - $275,0003 bd3 ba1.4k sqft234 Light House, Canyon Lake, TX 78133For Sale

 MLS ID #1994096, Monica Gulley TREC #784626, Guillory Real Estate Group. LERA MLS
 - $152,0001 bd1 ba719 sqft943 Parkview Dr APT C1, Canyon Lake, TX 78133For Sale
 MLS ID #88152298, Loretta Christian, Keller Williams Preferred. HAR
 - $194,0005 bd3 ba768 sqft1352 Linda, Canyon Lake, TX 78133For SaleMLS ID #1954495, Charles Hundley III TREC #583268, Vortex Realty. LERA MLS
- $299,0003 bd2 ba1.4k sqft2071 CANDLELIGHT DR, Canyon Lake, TX 78133For SaleMLS ID #2008628, Russell Paty TREC #633627, Dalton Wade, Inc. LERA MLS
- $155,0002 bd2 ba965 sqft60 Oak Villa # F-3, Canyon Lake, TX 78133For SaleMLS ID #1856728, Erica Torres TREC #684684, Xsellence Realty. LERA MLS
- $310,0003 bd2 ba1.5k sqft582 Orbit Dr, Canyon Lake, TX 78133For SaleMLS ID #2006081, Mario Hesles TREC #491219, The Hesles Agency. LERA MLS
- $215,0002 bd2 ba1.2k sqft1202 Thorpe Ln APT 315, San Marcos, TX 78666ActiveMLS ID #4537190, Mark Berdoll, Berdoll Realty. Unlock MLS
- $199,9002 bd1 ba1k sqft1191 Dawnridge Dr, Canyon Lake, TX 78133ActiveMLS ID #6208092, Doc Jones, WoW Properties. Unlock MLS
- $215,0002 bd2 ba1k sqft1202 Thorpe Ln APT 406D, San Marcos, TX 78666ActiveMLS ID #1526396, Chris Davis, Century 21 Randall Morris & As. Unlock MLS
- $339,9003 bd2 ba1.3k sqft2591 Lakeshore Dr, Canyon Lake, TX 78133ActiveMLS ID #4322263, Kelli McLaughlin, Christies Intl Real Estate Lone Star. Unlock MLS
- $239,9992 bd2 ba1.3k sqft221 T Bar M # B221, New Braunfels, TX 78132For SaleMLS ID #1973248, Jordan Lippe Walker TREC #526143, Keller Williams Heritage. LERA MLS
- $235,0003 bd2 ba1.3k sqft6187 Poinsettia, New Braunfels, TX 78132For SaleMLS ID #2006075, Becky Gideon TREC #706842, Orchard Brokerage. LERA MLS
- $275,0003 bd2 ba1.3k sqft104 T BAR M DR # 104, New Braunfels, TX 78132For SaleMLS ID #1969421, D. Lee Edwards TREC #435290, D Lee Edwards Realty, Inc. LERA MLS
- $305,9904 bd2 ba1.5k sqft204 Lake Park, Canyon Lake, TX 78133For SaleMLS ID #1935715, Bryan Ryder TREC #695901, JB Goodwin, REALTORS. LERA MLS
- $210,0002 bd3 ba960 sqft1013 Chestnut St #4, San Marcos, TX 78666ActiveMLS ID #2867527, Courage Criddle, Kuper Sotheby's Int'l Realty N. Unlock MLS
- $236,9003 bd2 ba1.3k sqft473 HIGH DR, Spring Branch, TX 78070For SaleMLS ID #2005896, Tomaline Johnson TREC #564846, JB Goodwin, REALTORS. LERA MLS
- $232,0003 bd2 ba1.2k sqft2039 Cornerstone Dr, New Braunfels, TX 78130For SaleMLS ID #2003692, Eric Mulero TREC #622467, Redfin Corporation. LERA MLS
- $235,0003 bd2 ba1.2k sqft23 SHADOW CIR, New Braunfels, TX 78130For SaleMLS ID #1992803, Steve Garza TREC #710201, LPT Realty, LLC. LERA MLS
