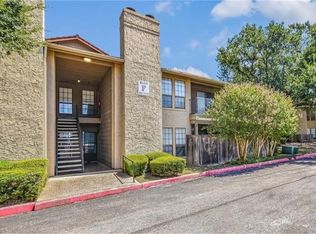
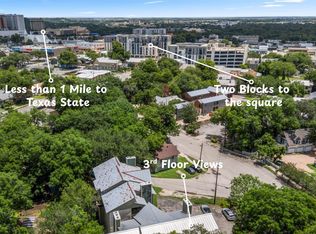
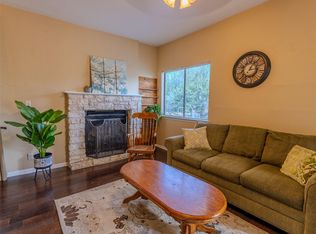
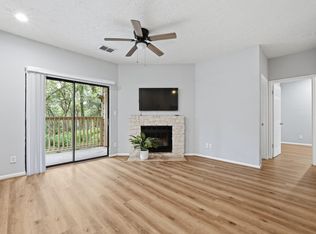
CLIENT IS ALSO OFFERING 3 MONTHS OF PAID HOA ($855 VALUE)!!!!! HOA covers all maintaince/repairs in common areas as well as all structures. Roof recently replaced as well. Step inside to discover a thoughtfully remodeled layout that maximizes space and functionality. The open-concept living and dining area provides an inviting atmosphere, ideal for entertaining guests or enjoying a quiet evening at home. The kitchen comes equipped with modern appliances, including a microwave and refrigerator and a new dishwasher. Situated in San Marcos, this property boasts close proximity to a variety of local attractions like the San Marcos river and Sewell park. Texas State shuttle parking, HEB, dining and UFCU stadium. Experience the blend of comfort and convenience at 1202 Thorpe Lane, Unit 406D—a place you can truly call home.
Active
$215,000
1202 Thorpe Ln APT 406D, San Marcos, TX 78666
2beds
1,091sqft
:
Get pre-qualified$1,837/mo
Condominium
Built in 1984
-- sqft lot
$209,000 Zestimate®
$197/sqft
$286/mo HOA
What's special
- 12 days |
- 175 |
- 12 |
Likely to sell faster than
Zillow last checked:
Listing updated:
Listed by:
Chris Davis (512) 353-1776,
Century 21 Randall Morris & As (512) 353-1776
Source: Unlock MLS,MLS#: 1526396
Facts & features
Interior
Bedrooms & bathrooms
- Bedrooms: 2
- Bathrooms: 2
- Full bathrooms: 2
- Main level bedrooms: 2
Heating
- Central, Electric, Fireplace(s)
Cooling
- Ceiling Fan(s), Central Air, Electric
Appliances
- Included: Dishwasher, Disposal, Exhaust Fan, Microwave, Electric Oven, Free-Standing Electric Range, Free-Standing Refrigerator, Self Cleaning Oven, Stainless Steel Appliance(s), Washer/Dryer, Electric Water Heater
Features
- Built-in Features, Ceiling Fan(s), Cathedral Ceiling(s), Quartz Counters, Crown Molding, Electric Dryer Hookup, Entrance Foyer, High Speed Internet, Kitchen Island, No Interior Steps, Open Floorplan, Pantry, Recessed Lighting, Smart Thermostat, Storage, Track Lighting, Walk-In Closet(s), Washer Hookup
- Flooring: Laminate, Tile
- Windows: Blinds, Screens
- Number of fireplaces: 1
- Fireplace features: Living Room, Wood Burning
Interior area
- Total interior livable area: 1,091 sqft
Video & virtual tour
Property
Parking
- Parking features: Assigned, Common
Accessibility
- Accessibility features: None
Features
- Levels: One
- Stories: 1
- Patio & porch: Covered, Deck, Enclosed, Front Porch, Screened
- Exterior features: Balcony, Exterior Steps
- Has private pool: Yes
- Pool features: Fenced, In Ground, Outdoor Pool
- Fencing: Fenced, Full, Privacy, Wood
- Has view: Yes
- View description: None
- Waterfront features: None
Lot
- Size: 3.97 Acres
- Features: Few Trees, Landscaped, Sprinkler - Automatic, Sprinkler - In-ground, Trees-Medium (20 Ft - 40 Ft)
Details
- Additional structures: None
- Parcel number: 1192500000406003
- Special conditions: Estate
Construction
Type & style
- Home type: Condo
- Property subtype: Condominium
- Attached to another structure: Yes
Materials
- Foundation: Slab
- Roof: Shingle
Condition
- Resale
- New construction: No
- Year built: 1984
Utilities & green energy
- Sewer: Public Sewer
- Water: Public, See Remarks
- Utilities for property: Cable Available, Electricity Connected, Internet-Cable, Phone Available, Sewer Connected, Underground Utilities, Water Connected
Community & HOA
Community
- Features: BBQ Pit/Grill, Clubhouse, Cluster Mailbox, Common Grounds, Courtyard, Covered Parking, Pool
- Subdivision: Village At Springtown Condos
HOA
- Has HOA: Yes
- Services included: Common Area Maintenance, Landscaping, Maintenance Grounds, Maintenance Structure, Parking, Sewer, Trash, Water
- HOA fee: $286 monthly
- HOA name: Associa Hill Country
Location
- Region: San Marcos
Financial & listing details
- Price per square foot: $197/sqft
- Annual tax amount: $4,308
- Date on market: 7/16/2026
- Listing terms: Cash,Conventional,VA Loan
- Electric utility on property: Yes
Estimated market value
$209,000
$199,000 - $219,000
$1,244/mo
Price history
| Date | Event | Price |
|---|---|---|
| 7/16/2026 | Listed for sale | $215,000-5.7%$197/sqft |
Source:  Unlock MLS #1526396 Report a problem Unlock MLS #1526396 Report a problem | ||
| 7/1/2026 | Listing removed | $228,000$209/sqft |
Source: Unlock MLS #3747942 Report a problem | ||
| 4/20/2026 | Listed for sale | $228,000$209/sqft |
Source: Unlock MLS #3747942 Report a problem | ||
| 4/19/2026 | Contingent | $228,000$209/sqft |
Source: Unlock MLS #3747942 Report a problem | ||
| 1/9/2026 | Listed for sale | $228,000$209/sqft |
Source: Unlock MLS #3747942 Report a problem | ||
| 1/1/2026 | Listing removed | $228,000$209/sqft |
Source: Unlock MLS #3330590 Report a problem | ||
| 10/20/2025 | Price change | $228,000-3%$209/sqft |
Source: Unlock MLS #3330590 Report a problem | ||
| 8/25/2025 | Price change | $235,000-1.7%$215/sqft |
Source: Unlock MLS #3330590 Report a problem | ||
| 3/5/2025 | Listed for sale | $239,000$219/sqft |
Source: Unlock MLS #3330590 Report a problem | ||
Public tax history
Tax history is unavailable.
Monthly payment
Est. payment
Payment breakdown
Explore the cost of this home by adjusting the details. Changes won't be saved.Climate risks
Neighborhood: Millview West
Nearby schools
GreatSchools rating
- 8/10Crockett Elementary SchoolGrades: K-5Distance: 2.4 mi
- 5/10Miller Middle SchoolGrades: 6-8Distance: 3.7 mi
- 4/10San Marcos High SchoolGrades: 9-12Distance: 4.8 mi
Schools provided by the listing agent
- Elementary: Crockett
- Middle: Miller
- High: San Marcos
- District: SanMarcosCONSISD
Source: Unlock MLS. This data may not be complete. We recommend contacting the local school district to confirm school assignments for this home.
- $--1 bd1 ba768 sqft1202 Thorpe Ln APT 402, San Marcos, TX 78666Sold

- $179,0002 bd2 ba1k sqft1202 Thorpe Ln APT 612, San Marcos, TX 78666For Sale
- $167,800-- bd-- ba1k sqft1202-710 Thorpe Ln, San Marcos, TX 78666Off Market
- $--2 bd2 ba1k sqft1202 Thorpe Ln APT 403, San Marcos, TX 78666Off Market

- $--2 bd2 ba1.2k sqft1202 Thorpe Ln APT 311, San Marcos, TX 78666Sold
- $166,600-- bd-- ba1k sqft1202-61 Thorpe Ln, San Marcos, TX 78666Off Market
- $---- bd-- ba-- sqft1202 Thorpe Ln APT 610, San Marcos, TX 78666Sold
- $--2 bd2 ba1k sqft1202 Thorpe Ln APT 605, San Marcos, TX 78666Sold
A local agent can set up tours, give advice and negotiate with sellers.
Similar homes
- $219,0002 bd2 ba1k sqft506 W San Antonio St APT 205, San Marcos, TX 78666Active
 MLS ID #1033408, Christain Conner, All City Real Estate Ltd. Co. Unlock MLS
 - $179,0002 bd2 ba1k sqft1202 Thorpe Ln APT 612, San Marcos, TX 78666For SaleMLS ID #51046543, Nichelle Richards, Nan & Company Properties-Galveston Office. HAR
- $210,0002 bd3 ba960 sqft1013 Chestnut St #4, San Marcos, TX 78666Active
 MLS ID #2867527, Courage Criddle, Kuper Sotheby's Int'l Realty N. Unlock MLS
 - $185,0002 bd2 ba887 sqft1013 Chestnut St APT B1, San Marcos, TX 78666Active
 MLS ID #1181841, Anna Uliassi, eXp Realty, LLC. Unlock MLS
 - $235,0003 bd2 ba1.2k sqft1100 Mira Loma Ln, San Marcos, TX 78666ActiveMLS ID #1051389, Melanie Price, Team Price Real Estate. Unlock MLS
- $295,0003 bd2 ba1.1k sqft601 Zunker St, San Marcos, TX 78666ActiveMLS ID #3913111, Ami Davis, Christies Intl Real Estate Lone Star. Unlock MLS
- $260,0001 bd2 ba1k sqft105 Lafitte Dr #101, San Marcos, TX 78666ActiveMLS ID #2876893, Jason Sousa, Central Metro Realty. Unlock MLS
- $218,0002 bd2 ba1.1k sqft1226 Cougar Dr APT 15, Canyon Lake, TX 78133Active
 MLS ID #611744, Sean Gambini, GoUpRE. Central Texas MLS
 - $230,0002 bd3 ba1.2k sqft107 Friendship Oak Dr, San Marcos, TX 78666ActiveMLS ID #4374372, Jennifer Jackson, Fathom Realty. Unlock MLS
- $243,0003 bd3 ba1.3k sqft162 Friendship Oak Dr, San Marcos, TX 78666ActiveMLS ID #8443032, Carlye Jane Alderete, Compass RE Texas, LLC. Unlock MLS
- $250,0003 bd2 ba1.5k sqft141 Linden Ln, San Marcos, TX 78666ActiveMLS ID #6829815, Lalo Herrera, Keller Williams Realty. Unlock MLS
- $250,0002 bd2 ba1.1k sqft1135 Parkview Dr APT C18, Canyon Lake, TX 78133ActiveMLS ID #603891, Jennifer Kubenka, Keller Williams Heritage. Central Texas MLS
- $247,0003 bd2 ba1.3k sqft106 Wild Plum, San Marcos, TX 78666ActiveMLS ID #5857498, Christina Balderas, Compass RE Texas, LLC. Unlock MLS
- $239,9992 bd2 ba1.3k sqft221 T Bar M # B221, New Braunfels, TX 78132For Sale
 MLS ID #1973248, Jordan Lippe Walker TREC #526143, Keller Williams Heritage. LERA MLS
 - $155,0003 bd2 ba1.2k sqft202 Trestle Tree, San Marcos, TX 78666For SaleMLS ID #1955062, Anna Ghalumian TREC #748831, Real Broker, LLC. LERA MLS
- $248,9003 bd2 ba1.4k sqft1157 Esplanade, San Marcos, TX 78666For SaleMLS ID #1948375, Pyper Olson TREC #692122, JPAR New Braunfels. LERA MLS
- $249,9001 bd2 ba1.2k sqft108 Lafitte Dr #102, San Marcos, TX 78666For SaleMLS ID #1949594, Frank Rodriguez TREC #786455, 1st Choice Realty Group. LERA MLS
- $235,0003 bd2 ba1.2k sqft148 Pearl Lake Dr, Kyle, TX 78640ActiveMLS ID #4796363, Celeste Quesada, Blairfield Realty LLC. Unlock MLS
- $215,0003 bd2 ba1.2k sqft171 Railyard Dr, Kyle, TX 78640ActiveMLS ID #1603929, Josiah Wilson, eXp Realty, LLC. Unlock MLS
- $249,0003 bd2 ba1.5k sqft2305 Connie Dr Suite 102, Canyon Lake, TX 78133ActiveMLS ID #601253, Beth Bush, Bush Real Estate Group. Central Texas MLS
