Welcome to 1100 Mira Loma Ln., a move-in ready 3-bedroom, 2-bath home on a larger-than-average corner lot in a quiet San Marcos neighborhood. Enjoy no HOA, a low 2.066 tax rate, and quick access to I-35, shopping, dining, and Texas State University. Inside, you'll find no carpet, laminate flooring throughout, updated stainless steel appliances, and painted kitchen cabinets. The refrigerator, washer, and dryer all convey, making your move even easier. Major updates include a roof replaced in 2024, plus an A/C condenser and garage door replaced within the past five years. The spacious backyard features a pergola-covered patio, raised garden beds, mature trees, and established flower gardens that attract butterflies and hummingbirds. If you're looking for more outdoor space than most new construction homes offer, along with thoughtful updates and a peaceful setting, this home is a must-see.
Active
$235,000
1100 Mira Loma Ln, San Marcos, TX 78666
3beds
1,230sqft
Single Family Residence
Built in 1996
8,324 Square Feet Lot
$-- Zestimate®
$191/sqft
$-- HOA
What's special
Spacious backyardPergola-covered patioLaminate flooring throughoutRaised garden bedsLarger-than-average corner lotMature treesPainted kitchen cabinets
- 17 days |
- 790 |
- 83 |
Likely to sell faster than
Zillow last checked:
Listing updated:
Listed by:
Melanie Price (512) 897-5394,
Team Price Real Estate (512) 213-0213
Source: Unlock MLS,MLS#: 5909318
Facts & features
Interior
Bedrooms & bathrooms
- Bedrooms: 3
- Bathrooms: 2
- Full bathrooms: 2
- Main level bedrooms: 3
Primary bedroom
- Features: Ceiling Fan(s), Full Bath, Walk-In Closet(s)
- Level: Main
Primary bathroom
- Features: Stone Counters, Full Bath
- Level: Main
Kitchen
- Features: Chandelier, Laminate Counters, Dining Area, Pantry, Plumbed for Icemaker
- Level: Main
Living room
- Features: Ceiling Fan(s), High Ceilings
- Level: Main
Heating
- Central
Cooling
- Central Air, Electric
Appliances
- Included: Dishwasher, Disposal, Microwave, Plumbed For Ice Maker, Free-Standing Electric Range, Stainless Steel Appliance(s), Electric Water Heater
Features
- Ceiling Fan(s), Laminate Counters, Stone Counters, Electric Dryer Hookup, No Interior Steps, Pantry, Primary Bedroom on Main, Washer Hookup
- Flooring: Laminate
- Windows: Screens
- Number of fireplaces: 1
- Fireplace features: Living Room
Interior area
- Total interior livable area: 1,230 sqft
Property
Parking
- Total spaces: 2
- Parking features: Garage
- Garage spaces: 2
Accessibility
- Accessibility features: None
Features
- Levels: One
- Stories: 1
- Patio & porch: Covered, Patio
- Exterior features: Garden
- Pool features: None
- Fencing: Privacy, Wood
- Has view: Yes
- View description: None
- Waterfront features: None
Lot
- Size: 8,324 Square Feet
- Features: Back Yard, Corner Lot, Front Yard
Details
- Additional structures: Pergola
- Parcel number: 1140380300017003
- Special conditions: Standard
Construction
Type & style
- Home type: SingleFamily
- Property subtype: Single Family Residence
Materials
- Foundation: Slab
- Roof: Composition, Shingle
Condition
- Resale
- New construction: No
- Year built: 1996
Utilities & green energy
- Sewer: Public Sewer
- Water: Public
- Utilities for property: Electricity Connected, Sewer Connected, Water Connected
Community & HOA
Community
- Features: Park
- Subdivision: Hills Of Hays Ph 1
HOA
- Has HOA: No
Location
- Region: San Marcos
Financial & listing details
- Price per square foot: $191/sqft
- Tax assessed value: $228,670
- Annual tax amount: $4,725
- Date on market: 8/1/2026
- Listing terms: Cash,Conventional,FHA,VA Loan
- Electric utility on property: Yes
Estimated market value
Not available
Estimated sales range
Not available
Not available
Price history
| Date | Event | Price |
|---|---|---|
| 8/1/2026 | Listed for sale | $235,000$191/sqft |
Source:  Unlock MLS #5909318 Report a problem Unlock MLS #5909318 Report a problem | ||
| 8/1/2026 | Listing removed | $235,000$191/sqft |
Source: Unlock MLS #1051389 Report a problem | ||
| 7/10/2026 | Price change | $235,000-4.1%$191/sqft |
Source: Unlock MLS #1051389 Report a problem | ||
| 6/21/2026 | Price change | $245,000-2%$199/sqft |
Source: Unlock MLS #1051389 Report a problem | ||
| 6/4/2026 | Listed for sale | $250,000$203/sqft |
Source: Unlock MLS #1051389 Report a problem | ||
Public tax history
| Year | Property taxes | Tax assessment |
|---|---|---|
| 2025 | -- | $228,670 -16.7% |
| 2024 | $5,400 -2.6% | $274,370 -5.9% |
| 2023 | $5,544 +11.5% | $291,490 +20.2% |
| 2022 | $4,970 +40.9% | $242,530 +48.6% |
| 2021 | $3,527 +2.2% | $163,260 +4.3% |
| 2020 | $3,450 -7.5% | $156,530 -1.3% |
| 2019 | $3,728 +6.8% | $158,540 +11.8% |
| 2018 | $3,491 +4% | $141,830 +4.5% |
| 2017 | $3,358 +9% | $135,780 +6% |
| 2016 | $3,080 +15.5% | $128,100 +5.2% |
| 2015 | $2,666 | $121,820 +10.3% |
| 2014 | $2,666 | $110,470 -1.3% |
| 2013 | -- | $111,910 |
| 2012 | -- | $111,910 |
| 2011 | -- | $111,910 |
| 2010 | -- | $111,910 -1.4% |
| 2009 | -- | $113,460 +2.8% |
| 2007 | -- | $110,360 +5.2% |
| 2006 | -- | $104,940 -0.2% |
| 2005 | -- | $105,170 +1.6% |
| 2004 | -- | $103,550 +1.6% |
| 2003 | -- | $101,910 +1.9% |
| 2002 | -- | $100,030 +3.3% |
| 2001 | -- | $96,830 +2.3% |
| 2000 | -- | $94,640 |
Find assessor info on the county website
Monthly payment
Est. payment
Payment breakdown
Explore the cost of this home by adjusting the details. Changes won't be saved.Climate risks
Neighborhood: Hills of Hays
Nearby schools
GreatSchools rating
- 3/10Dezavala Elementary SchoolGrades: K-5Distance: 0.3 mi
- 4/10Goodnight Middle SchoolGrades: 6-8Distance: 0.5 mi
- 4/10San Marcos High SchoolGrades: 9-12Distance: 2.4 mi
Schools provided by the listing agent
- Elementary: Dezavala
- Middle: Goodnight
- High: San Marcos
- District: SanMarcosCONSISD
Source: Unlock MLS. This data may not be complete. We recommend contacting the local school district to confirm school assignments for this home.
- $242,1003 bd2 ba1.5k sqft1104 Mira Loma Ln, San Marcos, TX 78666Off Market

- $230,100-- bd-- ba1.3k sqft1109 Overlook Way, San Marcos, TX 78666Off Market
- $257,3003 bd4 ba1.9k sqft1108 Mira Loma Ln, San Marcos, TX 78666Off Market

- $228,0003 bd2 ba1.2k sqft1113 Overlook Way, San Marcos, TX 78666Off Market
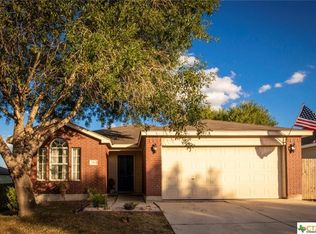
- $230,4003 bd2 ba1.4k sqft817 Benning, San Marcos, TX 78666Off Market
- $267,100-- bd-- ba1.7k sqft813 Benning, San Marcos, TX 78666Off Market
- $221,0003 bd2 ba1.4k sqft1101 Mira Loma Ln, San Marcos, TX 78666Off Market
- $219,3003 bd2 ba1.1k sqft1105 Mira Loma Ln, San Marcos, TX 78666Off Market
A local agent can set up tours, give advice and negotiate with sellers.
Similar homes
- $245,0003 bd2 ba1.3k sqft106 Wild Plum, San Marcos, TX 78666Active

 MLS ID #5857498, Christina Balderas, Compass RE Texas, LLC. Unlock MLS
 - $215,0002 bd2 ba1k sqft1202 Thorpe Ln APT 406D, San Marcos, TX 78666Active
 MLS ID #1526396, Chris Davis, Century 21 Randall Morris & As. Unlock MLS
 - $350,0003 bd2 ba1.1k sqft508 River Hills Dr, San Marcos, TX 78666Active
 MLS ID #8190408, Allison Pflaum, Keller Williams Realty. Unlock MLS
 - $230,0003 bd3 ba1.3k sqft162 Friendship Oak Dr, San Marcos, TX 78666Active
 MLS ID #8443032, Carlye Jane Alderete, Compass RE Texas, LLC. Unlock MLS
 - $323,9904 bd2 ba1.3k sqft308 River Hills Dr, San Marcos, TX 78666ActiveMLS ID #7676196, Christopher Marti, Keller Williams City-View. Unlock MLS
- $264,9003 bd2 ba1.5k sqft233 New Hampton Way, San Marcos, TX 78666ActiveMLS ID #5629036, Ana Hernandez-Becerra, Keller Williams Realty. Unlock MLS
- $230,0002 bd3 ba1.2k sqft107 Friendship Oak Dr, San Marcos, TX 78666ActiveMLS ID #4374372, Jennifer Jackson, Fathom Realty. Unlock MLS
- $245,0002 bd3 ba1.1k sqft1058 Sand Post Pl, San Marcos, TX 78666ActiveMLS ID #5857965, Samuel Samaniego, All City Real Estate Ltd. Co. Unlock MLS
- $279,9003 bd3 ba1.6k sqft252 Newberry Trl, San Marcos, TX 78666For SaleMLS ID #66122522, Linda Daves, Village Realty. HAR
- $245,0003 bd2 ba1.3k sqft145 Myrtle St, Kyle, TX 78640ActiveMLS ID #3148303, Allison Pflaum, Keller Williams Realty. Unlock MLS
- $225,0003 bd2 ba1.7k sqft108 Remington Dr, Kyle, TX 78640ActiveMLS ID #5400402, Luisa Mauro, Luisa Mauro Real Estate. Unlock MLS
- $185,0002 bd2 ba887 sqft1013 Chestnut St APT B1, San Marcos, TX 78666ActiveMLS ID #1181841, Anna Uliassi, eXp Realty, LLC. Unlock MLS
- $260,0001 bd2 ba1k sqft105 Lafitte Dr #101, San Marcos, TX 78666ActiveMLS ID #2876893, Jason Sousa, Central Metro Realty. Unlock MLS
- $235,0003 bd2 ba1.2k sqft144 Fall Creek Dr, Kyle, TX 78640ActiveMLS ID #4546442, Celine Crestin, Compass RE Texas, LLC. Unlock MLS
- $234,9003 bd2 ba1.2k sqft626 Atlantis, Kyle, TX 78640ActiveMLS ID #2725559, Lindsay Gunter, Keller Williams Realty. Unlock MLS
- $236,0003 bd2 ba1.2k sqft308 Geode Gln, Maxwell, TX 78656ActiveMLS ID #7112298, April McDowell, Orchard Brokerage. Unlock MLS
- $228,0003 bd2 ba1.3k sqft1609 Arbor Knot Dr, Kyle, TX 78640ActiveMLS ID #4423585, Chelsea Gutierrez, Horizon Realty. Unlock MLS
- $227,1003 bd2 ba1.3k sqft137 Sawgrass Cir, Kyle, TX 78640ActiveMLS ID #6923321, Eric Mulero, Redfin Corporation. Unlock MLS
- $242,0003 bd2 ba1.2k sqft23 SHADOW CIR, New Braunfels, TX 78130For Sale
 MLS ID #1992803, Steve Garza TREC #710201, LPT Realty, LLC. LERA MLS
 - $155,0003 bd2 ba1.2k sqft202 Trestle Tree, San Marcos, TX 78666For SaleMLS ID #1955062, Anna Ghalumian TREC #748831, Real Broker, LLC. LERA MLS
