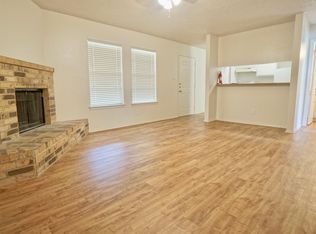
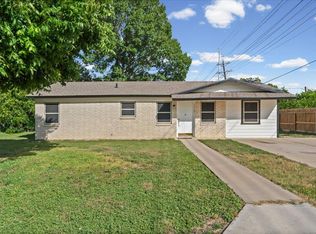
100% financing with no PMI is available for qualified buyers! Just 0.3 miles from Bobcat Stadium and close to Texas State University, this move-in-ready home puts campus, Downtown San Marcos, the San Marcos River, local coffee shops, dining, and entertainment within easy reach. Set beneath mature oak trees on a spacious lot, the home pairs a covered front porch and classic curb appeal with recent roof, HVAC, foundation, and cosmetic improvements. Inside, natural light, hard-surface flooring, fresh neutral finishes, and built-in storage create a welcoming space. The kitchen offers generous cabinetry, open shelving, and a practical layout for everyday use. A screened-in back deck, large covered carport, two storage sheds, and expansive driveway add room to relax, park, and store what you need. Whether you’re buying a primary residence, a home for a Texas State student, or an investment property, this one offers flexibility in a highly convenient San Marcos location.
Active
Price cut: $5K (8/21)
$290,000
601 Zunker St, San Marcos, TX 78666
3beds
1,140sqft
Single Family Residence
Built in 1994
5,323 Square Feet Lot
$281,100 Zestimate®
$254/sqft
$-- HOA
What's special
Mature oak treesSpacious lotTwo storage shedsBuilt-in storageHard-surface flooringNatural lightFresh neutral finishes
- 111 days
- 211
- 49
Zillow last checked:
Listing updated:
Listed by:
Ami Davis 512-297-8251,
Christies Intl Real Estate Lone Star (512) 270-8586
Source: Unlock MLS,MLS#: 3913111
Facts & features
Interior
Bedrooms & bathrooms
- Bedrooms: 3
- Bathrooms: 2
- Full bathrooms: 2
- Main level bedrooms: 3
Primary bedroom
- Features: Ceiling Fan(s), Storage
- Level: Main
Bedroom
- Features: Ceiling Fan(s), Storage
- Level: Main
Bedroom
- Features: Ceiling Fan(s)
- Level: Main
Bathroom
- Features: Full Bath, Walk-in Shower
- Level: Main
Bathroom
- Features: Full Bath, Walk-in Shower
- Level: Main
Kitchen
- Features: Recessed Lighting
- Level: Main
Laundry
- Features: Storage
- Level: Main
Living room
- Features: Bookcases, Ceiling Fan(s)
- Level: Main
Heating
- Central
Cooling
- Ceiling Fan(s), Central Air
Appliances
- Included: Dishwasher, Free-Standing Gas Range, Tankless Water Heater
Features
- Built-in Features, Ceiling Fan(s), No Interior Steps, Primary Bedroom on Main
- Flooring: Vinyl, Wood
- Windows: Blinds
Interior area
- Total interior livable area: 1,140 sqft
Video & virtual tour
Property
Parking
- Parking features: Carport, Driveway
Accessibility
- Accessibility features: None
Features
- Levels: One
- Stories: 1
- Patio & porch: Front Porch, Rear Porch, Screened
- Exterior features: Exterior Steps
- Pool features: None
- Fencing: Partial, Wood
- View description: None
- Waterfront features: None
Lot
- Size: 5,323 Square Feet
- Features: Back Yard, Front Yard, Level, Trees-Large (Over 40 Ft)
Details
- Additional structures: Shed(s)
- Parcel number: 1000172180000003
- Special conditions: Standard
Construction
Type & style
- Home type: SingleFamily
- Property subtype: Single Family Residence
Materials
- Foundation: Pillar/Post/Pier
- Roof: Composition
Condition
- Resale
- New construction: No
- Year built: 1994
Utilities & green energy
- Sewer: Public Sewer
- Water: Public
- Utilities for property: Electricity Connected, Natural Gas Connected, Sewer Connected, Water Connected
Community & HOA
Community
- Features: None
- Subdivision: Mill - Mill St Area-Residentia-Mill
HOA
- Has HOA: No
Location
- Region: San Marcos
Financial & listing details
- Price per square foot: $254/sqft
- Tax assessed value: $207,459
- Annual tax amount: $4,287
- Date on market: 6/26/2026
- Listing terms: Cash,Conventional,FHA,VA Loan
- Electric utility on property: Yes
Estimated market value
$281,100
$267,000 - $295,000
$1,637/mo
Price history
| Date | Event | Price |
|---|---|---|
| 8/21/2026 | Price change | $290,000-1.7%$254/sqft |
Source:  Unlock MLS #3913111 Report a problem Unlock MLS #3913111 Report a problem | ||
| 6/26/2026 | Listed for sale | $295,000-1.7%$259/sqft |
Source: Unlock MLS #3913111 Report a problem | ||
| 9/27/2023 | Sold | -- |
Source:  Central Texas MLS #518491 Report a problem Central Texas MLS #518491 Report a problem | ||
| 9/1/2023 | Pending sale | $300,000$263/sqft |
Source: Unlock MLS #3239700 Report a problem | ||
| 9/1/2023 | Contingent | $300,000$263/sqft |
Source: Central Texas MLS #518491 Report a problem | ||
| 8/18/2023 | Listed for sale | $300,000$263/sqft |
Source: Unlock MLS #3239700 Report a problem | ||
Public tax history
| Year | Property taxes | Tax assessment |
|---|---|---|
| 2025 | $4,287 -2.9% | $207,459 -7.5% |
| 2024 | $4,415 +14.7% | $224,310 +10.9% |
| 2023 | $3,848 +21.9% | $202,330 +31.3% |
| 2022 | $3,158 +28% | $154,110 +34.9% |
| 2021 | $2,467 +2.7% | $114,200 +4.8% |
| 2020 | $2,402 +1.1% | $109,000 +7.9% |
| 2019 | $2,376 -0.5% | $101,040 +4.2% |
| 2018 | $2,388 +4.5% | $97,000 +5% |
| 2017 | $2,285 +9.4% | $92,400 +6.4% |
| 2016 | $2,088 +108.6% | $86,850 +5.5% |
| 2015 | $1,001 | $82,300 +5.8% |
| 2014 | $1,001 | $77,760 +2.7% |
| 2013 | -- | $75,740 |
| 2012 | -- | $75,740 |
| 2011 | -- | $75,740 |
| 2010 | -- | $75,740 -1.3% |
| 2009 | -- | $76,750 +2.7% |
| 2007 | -- | $74,730 +5% |
| 2006 | -- | $71,190 +4.4% |
| 2005 | -- | $68,160 +1.5% |
| 2004 | -- | $67,150 +1.5% |
| 2003 | -- | $66,140 |
| 2002 | -- | $66,140 +3.2% |
| 2001 | -- | $64,120 +6.7% |
| 2000 | -- | $60,080 |
Find assessor info on the county website
Monthly payment
Est. payment
Payment breakdown
Explore the cost of this home by adjusting the details. Changes won't be saved.Climate risks
Neighborhood: Millview West
Nearby schools
Schools provided by the listing agent
- Elementary: Crockett
- Middle: Miller
- High: San Marcos
- District: SanMarcosCONSISD
Source: Unlock MLS. This data may not be complete. We recommend contacting the local school district to confirm school assignments for this home.
Similar homes
- $305,0003 bd2 ba1.5k sqft500 Lockwood St, San Marcos, TX 78666Active

 MLS ID #1156355, Gudrun Tucker, Dash Realty. Unlock MLS
 - $235,0003 bd1 ba1.1k sqft1115 Sycamore St, San Marcos, TX 78666Active
 MLS ID #4002201, Maria Mondragon, All City Real Estate Ltd. Co. Unlock MLS
 - $249,7003 bd3 ba1.7k sqft606 Barbara Dr, San Marcos, TX 78666Active
 MLS ID #6743374, Courtney Fluitt, Compass RE Texas, LLC. Unlock MLS
 - $300,0003 bd2 ba1.4k sqft609 Jane Long Dr, San Marcos, TX 78666For Sale
 MLS ID #56073143, Jessica Rumbaugh, Texas Land & Home Real Estate Jessica Rumbaugh. HAR
 - $169,0003 bd1 ba1.2k sqft607 CONWAY DR, San Marcos, TX 78666For Sale
 MLS ID #2007047, Yesenia Quevedo TREC #701876, AXIS Brokerage. LERA MLS
 - $275,0003 bd2 ba1.3k sqft1714 Twin Island Dr, Lockhart, TX 78644ActiveMLS ID #1615258, Russ Marks, Levi Rodgers Real Estate Group. Unlock MLS
- $264,9003 bd2 ba1.5k sqft233 New Hampton Way, San Marcos, TX 78666ActiveMLS ID #5629036, Ana Hernandez-Becerra, Keller Williams Realty. Unlock MLS
- $204,5003 bd2 ba1.2k sqft111 RUSH HVN #E062, San Marcos, TX 78666For SaleMLS ID #2012871, Terre Collins TREC #542904, Century 21 River & Ridge. LERA MLS
- $289,0003 bd2 ba1.5k sqft1001 Travis St, Lockhart, TX 78644ActiveMLS ID #4986200, Joy Pardo, Link Realty, LLC. Unlock MLS
- $294,5003 bd2 ba1.1k sqft112 Willow Leaf Ln, Buda, TX 78610ActiveMLS ID #9906644, Manjula Carter, JBGoodwin REALTORS WL. Unlock MLS
- $279,9983 bd2 ba1.3k sqft645 Salamander, San Marcos, TX 78666New ConstructionLERA MLS
- $287,0003 bd3 ba1.6k sqft188 Lexword Ln, Kyle, TX 78640ActiveMLS ID #7831730, Meghan Sellman, eXp Realty, LLC. Unlock MLS
- $219,9903 bd3 ba1.3k sqft1220 Esplanade Pkwy, San Marcos, TX 78666ActiveMLS ID #7239749, Paul Kudrle, Co Op Realty. Unlock MLS
- $260,0003 bd2 ba1.2k sqft1605 Century Oaks Dr, Lockhart, TX 78644ActiveMLS ID #4090645, Bailey Girouard, StepStone Realty LLC. Unlock MLS
- $284,9003 bd2 ba1.6k sqft1759 Brockton, New Braunfels, TX 78130For SaleMLS ID #2020772, Tom Kircher TREC #820824, Worth Clark Realty. LERA MLS
- $380,0003 bd3 ba1.6k sqft296 SPRING RIVER DR, Martindale, TX 78655For SaleMLS ID #1996605, Renee Zunker TREC #664486, Real Broker, LLC. LERA MLS
- $250,0004 bd2 ba1.6k sqft180 Quail Ridge Dr, Kyle, TX 78640ActiveMLS ID #7113357, Lauran Hernandez, eXp Realty, LLC. Unlock MLS
- $285,8883 bd2 ba1.3k sqft550 Nautical Loop, Kyle, TX 78640ActiveMLS ID #6389670, Cassie Clemons, Christies Intl Real Estate Lone Star. Unlock MLS
- $194,0002 bd2 ba928 sqft1221 W Hopkins #2, San Marcos, TX 78666For SaleMLS ID #2005282, Andrea Barton TREC #810920, Keeping It Realty. LERA MLS
