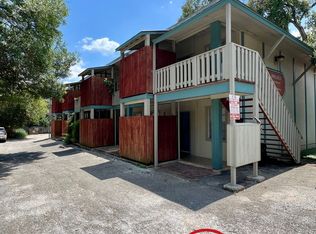
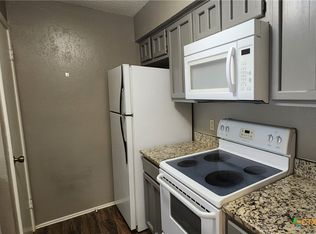
Extensively updated 2-bedroom, 2.5-bath condo in a prime San Marcos location, just one mile from Texas State University and minutes from downtown, the San Marcos River, parks, shopping, dining, and I-35. Thoughtful renovations create a fresh, modern feel throughout. The kitchen features new countertops, cabinet doors and hardware, sink, faucet, refrigerator, and flooring. Fresh interior paint, updated lighting, new door hardware, and new flooring on the main level provide a cohesive look, while the updated half bath includes all-new fixtures. Upstairs, enjoy spacious bedrooms, a refreshed full bath with a professionally refinished tub, new faucet and lighting, plus a professionally installed water heater with exterior drainage. The HVAC has also been professionally cleaned. Outdoor improvements include a new wood deck, native landscaping, decorative rock, a French drain, and enhanced drainage for easy, low-maintenance living. With stylish updates, functional improvements, and an unbeatable location near Texas State, downtown San Marcos, H-E-B, the outlets, and major commuter routes, this home is an excellent opportunity for owner-occupants or investors, subject to HOA restrictions.
Active
$199,000
1221 W Hopkins St #2, San Marcos, TX 78666
2beds
928sqft
:
Get pre-qualified$1,814/mo
Condominium
Built in 1985
-- sqft lot
$-- Zestimate®
$214/sqft
$379/mo HOA
What's special
Fresh modern feel throughoutUpdated lightingFresh interior paintSpacious bedroomsNative landscapingNew door hardwareDecorative rock
- 9 hours |
- 17 |
- 3 |
Zillow last checked:
Listing updated:
Listed by:
Andrea Barton (702) 364-0515,
Keeping It Realty (702) 364-0515
Source: Unlock MLS,MLS#: 1805406
Facts & features
Interior
Bedrooms & bathrooms
- Bedrooms: 2
- Bathrooms: 2
- Full bathrooms: 1
- 1/2 bathrooms: 1
Primary bedroom
- Level: Second
Bedroom
- Level: Second
Bathroom
- Level: Main
Bathroom
- Level: Second
Kitchen
- Level: Main
Living room
- Level: Main
Heating
- Central, Electric
Cooling
- Central Air, Electric
Appliances
- Included: Built-In Electric Range, Dishwasher, Disposal, Microwave, Free-Standing Electric Range, Refrigerator
Features
- 2 Primary Baths, Breakfast Bar, Built-in Features, Quartz Counters, Electric Dryer Hookup, Interior Steps, Open Floorplan, Pantry, Track Lighting, Washer Hookup
- Flooring: Carpet, Vinyl
- Windows: Blinds
Interior area
- Total interior livable area: 928 sqft
Video & virtual tour
Property
Parking
- Parking features: Common, Parking Lot, Paved, Unassigned
Accessibility
- Accessibility features: None
Features
- Levels: Two
- Stories: 2
- Patio & porch: Patio
- Exterior features: Uncovered Courtyard, No Exterior Steps
- Pool features: None
- Fencing: Wood
- Has view: Yes
- View description: None
- Waterfront features: None
Lot
- Size: 0.31 Acres
- Features: Near Public Transit
Details
- Additional structures: None
- Parcel number: 1194050000002003
- Special conditions: Standard
Construction
Type & style
- Home type: Condo
- Property subtype: Condominium
Materials
- Foundation: Slab
- Roof: Composition
Condition
- Resale
- New construction: No
- Year built: 1985
Utilities & green energy
- Sewer: Public Sewer
- Water: Public
- Utilities for property: Cable Connected, Electricity Connected, Water Connected
Community & HOA
Community
- Features: Cluster Mailbox
- Subdivision: West End Condos
HOA
- Has HOA: Yes
- Services included: Common Area Maintenance, Parking, Sewer, Trash, Water
- HOA fee: $379 monthly
- HOA name: West End HOA
Location
- Region: San Marcos
Financial & listing details
- Price per square foot: $214/sqft
- Annual tax amount: $2,688
- Date on market: 7/30/2026
- Listing terms: Cash,Conventional,FHA,VA Loan
- Electric utility on property: Yes
Estimated market value
Not available
Estimated sales range
Not available
$1,402/mo
Price history
| Date | Event | Price |
|---|---|---|
| 7/30/2026 | Listed for sale | $199,000+7.6%$214/sqft |
Source:  Unlock MLS #1805406 Report a problem Unlock MLS #1805406 Report a problem | ||
| 3/1/2022 | Sold | -- |
Source:  Central Texas MLS #462562 Report a problem Central Texas MLS #462562 Report a problem | ||
| 2/10/2022 | Pending sale | $185,000$199/sqft |
Source: Central Texas MLS #462562 Report a problem | ||
| 2/4/2022 | Listed for sale | $185,000$199/sqft |
Source: Central Texas MLS #462562 Report a problem | ||
Public tax history
Tax history is unavailable.
Monthly payment
Est. payment
Payment breakdown
Explore the cost of this home by adjusting the details. Changes won't be saved.Climate risks
Neighborhood: Heritage
Nearby schools
GreatSchools rating
- 8/10Hernandez Elementary SchoolGrades: K-5Distance: 1.1 mi
- 5/10Miller Middle SchoolGrades: 6-8Distance: 1.6 mi
- 4/10San Marcos High SchoolGrades: 9-12Distance: 3.6 mi
Schools provided by the listing agent
- Elementary: Hernandez
- Middle: Miller
- High: San Marcos
- District: SanMarcosCONSISD
Source: Unlock MLS. This data may not be complete. We recommend contacting the local school district to confirm school assignments for this home.
- $--2 bd1 ba850 sqft1223 W Hopkins St #4, San Marcos, TX 78666Off Market
- $--2 bd2 ba800 sqft1223 W Hopkins St #2, San Marcos, TX 78666Off Market

- $476,900-- bd-- ba5.6k sqft1223 W Hopkins St, San Marcos, TX 78666Off Market
- $216,3001 bd1 ba950 sqft1223 W Hopkins St APT 8, San Marcos, TX 78666Off Market

- $--2 bd1 ba900 sqft1223 W Hopkins St APT 1, San Marcos, TX 78666Off Market
- $151,7002 bd3 ba900 sqft1221 West Hopkins #2, San Marcos, TX 78666Off Market
- $110,5002 bd1 ba928 sqft1221-1 W Hopkins St, San Marcos, TX 78666Off Market
- $113,500-- bd-- ba928 sqft1221-2 W Hopkins St, San Marcos, TX 78666Off Market
A local agent can set up tours, give advice and negotiate with sellers.
Similar homes
- $215,0002 bd2 ba1.2k sqft1202 Thorpe Ln APT 315, San Marcos, TX 78666Active

 MLS ID #4537190, Mark Berdoll, Berdoll Realty. Unlock MLS
 - $174,9002 bd2 ba1k sqft1202 Thorpe Ln APT 614, San Marcos, TX 78666Active
 MLS ID #621003, Shayla Rose, Four22 Realty Group, LLC. Central Texas MLS
 - $219,0002 bd2 ba1k sqft506 W San Antonio St APT 205, San Marcos, TX 78666Active
 MLS ID #1033408, Christain Conner, All City Real Estate Ltd. Co. Unlock MLS
 - $215,0002 bd2 ba1k sqft1202 Thorpe Ln APT 406D, San Marcos, TX 78666Active
 MLS ID #1526396, Chris Davis, Century 21 Randall Morris & As. Unlock MLS
 - $210,0002 bd2 ba960 sqft1013 Chestnut St APT C4, San Marcos, TX 78666ActiveMLS ID #606623, Courage Criddle, Kuper Sotheby's Intl RTY - NB. Central Texas MLS
- $227,5002 bd2 ba961 sqft421 W San Antonio St APT I2, San Marcos, TX 78666ActiveMLS ID #2372910, Debbie Austin, The Damron Group REALTORS. Unlock MLS
- $185,0002 bd2 ba887 sqft1013 Chestnut St APT B1, San Marcos, TX 78666ActiveMLS ID #1181841, Anna Uliassi, eXp Realty, LLC. Unlock MLS
- $185,0002 bd2 ba960 sqft1013 Chestnut St APT C-2, San Marcos, TX 78666ActiveMLS ID #1284515, Margaret Ennis, TX Real Estate Brokers. Unlock MLS
- $210,0002 bd3 ba960 sqft1013 Chestnut St #4, San Marcos, TX 78666ActiveMLS ID #2867527, Courage Criddle, Kuper Sotheby's Int'l Realty N. Unlock MLS
- $205,0002 bd2 ba1k sqft1202 Thorpe Ln APT 216, San Marcos, TX 78666ActiveMLS ID #606816, Esther Talley, Olive Fox Properties Group LLC. Central Texas MLS
- $229,0002 bd2 ba918 sqft310 Pat Garrison St #8, San Marcos, TX 78666ActiveMLS ID #612914, Shelly Barnes-Moore, Lloyd Barnes Real Estate Team. Central Texas MLS
- $190,0003 bd1 ba1k sqft900 Haynes St, San Marcos, TX 78666ActiveMLS ID #620649, Jaime Cuevas, Real Broker. Central Texas MLS
- $169,9992 bd1 ba786 sqft421 W San Antonio St APT A2, San Marcos, TX 78666ActiveMLS ID #611605, Shelle Brewton, Centex Realty Partners. Central Texas MLS
- $169,0002 bd2 ba1k sqft1202 Thorpe Ln APT 604, San Marcos, TX 78666ActiveMLS ID #603711, Julia Black, Walker Texas Team, KW Realty. Central Texas MLS
- $169,0002 bd2 ba1k sqft1202 Thorpe Ln APT 701, San Marcos, TX 78666ActiveMLS ID #606420, Jodi Adams, The Damron Group REALTORS. Central Texas MLS
- $149,0003 bd2 ba955 sqft203 S Mitchell St APT 4, San Marcos, TX 78666ActiveMLS ID #593957, James Walker, Walker Texas Team, KW Realty. Central Texas MLS
- $220,0003 bd1 ba1.1k sqft1114 Reyes St, San Marcos, TX 78666ActiveMLS ID #620111, Amy Arp, All City Real Estate Ltd. Co. Central Texas MLS
- $175,0002 bd2 ba1k sqft1604 Mill St #B, San Marcos, TX 78666ActiveMLS ID #2571221, Craig Mcguire, Bramlett Partners. Unlock MLS
- $200,0002 bd2 ba1k sqft356 Spiny Lizard Ln, San Marcos, TX 78666ActiveMLS ID #620736, Ryan Thomason, Ryan Thomason Real Estate Co. Central Texas MLS
- $179,0002 bd2 ba1k sqft1202 Thorpe Ln APT 612, San Marcos, TX 78666For SaleMLS ID #51046543, Nichelle Richards, Nan & Company Properties-Galveston Office. HAR
