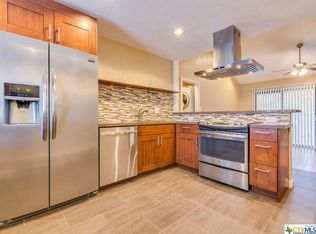
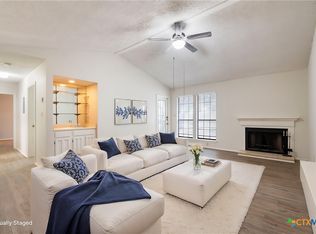
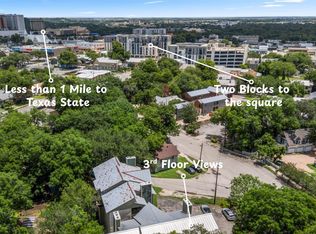
Well-maintained 2 bed, 2 bath condo just minutes from Texas State University, downtown San Marcos, and the San Marcos River! This functional unit features an open living/dining layout, hard surface flooring throughout, and two full bathrooms-perfect for roommates or students. Full kitchen with ample storage and in-unit laundry hookups. Reserved parking and a quiet, tree-shaded community close to H-E-B, dining, shopping, and I-35 for easy access to Austin or San Antonio. Ideal for owner-occupants or investors seeking strong rental potential in a prime location.
Active
$210,000
1013 Chestnut St APT C4, San Marcos, TX 78666
2beds
960sqft
Condominium
Built in 1982
-- sqft lot
$-- Zestimate®
$219/sqft
$255/mo HOA
What's special
Quiet tree-shaded communityHard surface flooring throughoutIn-unit laundry hookupsReserved parking
- 156 days
- 82
- 2
Zillow last checked:
Listing updated:
Listed by:
Courage Criddle (830)358-7989,
Kuper Sotheby's Intl RTY - NB
Source: Central Texas MLS,MLS#: 606623 Originating MLS: Four Rivers Association of REALTORS
Originating MLS: Four Rivers Association of REALTORSFacts & features
Interior
Bedrooms & bathrooms
- Bedrooms: 2
- Bathrooms: 2
- Full bathrooms: 2
Primary bedroom
- Level: Main
- Dimensions: 16 x 10
Bedroom 2
- Level: Main
- Dimensions: 14 x 10
Primary bathroom
- Level: Main
- Dimensions: 6 x 5
Dining room
- Level: Main
- Dimensions: 8 x 10
Kitchen
- Level: Main
- Dimensions: 7 x 10
Living room
- Level: Main
- Dimensions: 12 x 14
Heating
- Central, Electric, Fireplace(s)
Cooling
- Central Air, Electric, 1 Unit
Appliances
- Included: Dishwasher, Exhaust Fan, Electric Range, Disposal, Gas Water Heater, Plumbed For Ice Maker, Some Electric Appliances, Microwave, Range
- Laundry: Washer Hookup, Electric Dryer Hookup, Inside, Laundry Closet, In Unit
Features
- Ceiling Fan(s), High Ceilings, Open Floorplan, See Remarks, Tub Shower, Vanity, Breakfast Bar, Eat-in Kitchen, Kitchen/Dining Combo, Pantry
- Flooring: Carpet, Laminate, Tile
- Windows: Double Pane Windows
- Attic: Other,See Remarks
- Number of fireplaces: 1
- Fireplace features: Library, Stone, Wood Burning
Interior area
- Total interior livable area: 960 sqft
Video & virtual tour
Property
Parking
- Parking features: Off Street, Parking Pad
- Has uncovered spaces: Yes
Features
- Levels: One
- Stories: 1
- Patio & porch: Balcony
- Exterior features: Balcony
- Pool features: None
- Fencing: None
- Has view: Yes
- View description: City, Park/Greenbelt, Trees/Woods
- Body of water: City Skyline View,Greenbelt,Woods
Lot
- Size: 0.48 Acres
Details
- Parcel number: R21083
Construction
Type & style
- Home type: Condo
- Property subtype: Condominium
Materials
- Stone Veneer, Wood Siding
- Foundation: Slab
- Roof: Composition,Shingle
Condition
- Resale
- Year built: 1982
Utilities & green energy
- Sewer: Public Sewer
- Water: Public
- Utilities for property: Cable Available, Electricity Available, Natural Gas Available, High Speed Internet Available
Community & HOA
Community
- Features: Park
- Security: Smoke Detector(s)
- Subdivision: Bent Tree Condos
HOA
- Has HOA: Yes
- HOA fee: $255 monthly
- HOA name: Skiles & Associates Real Estate Inc
Location
- Region: San Marcos
Financial & listing details
- Price per square foot: $219/sqft
- Date on market: 3/30/2026
- Cumulative days on market: 303 days
- Listing agreement: Exclusive Right To Sell
- Listing terms: Cash,Conventional,FHA,VA Loan
- Electric utility on property: Yes
- Road surface type: Asphalt, Paved
Estimated market value
Not available
Estimated sales range
Not available
Not available
Price history
| Date | Event | Price |
|---|---|---|
| 3/23/2026 | Listed for sale | $210,000$219/sqft |
Source:  LERA MLS #1951318 Report a problem LERA MLS #1951318 Report a problem | ||
| 12/16/2025 | Listing removed | $210,000$219/sqft |
Source:  Unlock MLS #5283360 Report a problem Unlock MLS #5283360 Report a problem | ||
| 9/10/2025 | Price change | $210,000-2.3%$219/sqft |
Source: Kuper Sotheby's International Realty #5283360 Report a problem | ||
| 7/23/2025 | Listed for sale | $215,000$224/sqft |
Source: Unlock MLS #5283360 Report a problem | ||
| 7/29/2022 | Listing removed | -- |
Source: Zillow Rental Manager Report a problem | ||
| 7/6/2022 | Listed for rent | $1,450$2/sqft |
Source: Zillow Rental Manager Report a problem | ||
Public tax history
Tax history is unavailable.
Monthly payment
Est. payment
Payment breakdown
Explore the cost of this home by adjusting the details. Changes won't be saved.Climate risks
Neighborhood: Sessom Creek
Nearby schools
Schools provided by the listing agent
- Elementary: Crockett Elementary
- Middle: Doris Miller Middle School
- High: San Marcos High School
- District: San Marcos Cisd
Source: Central Texas MLS. This data may not be complete. We recommend contacting the local school district to confirm school assignments for this home.
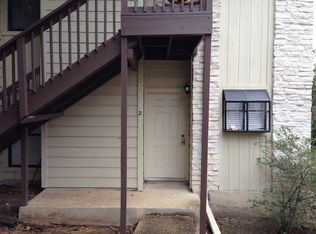
- $199,3002 bd2 ba960 sqft1013 Chestnut St #6, San Marcos, TX 78666Off Market

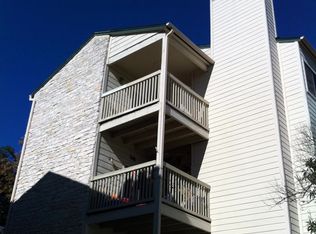
- $168,6002 bd2 ba887 sqft1013 Chestnut St #1, San Marcos, TX 78666Off Market
- $158,1002 bd1 ba867 sqft1013 Chestnut St #2, San Marcos, TX 78666Off Market
- $163,7002 bd1 ba867 sqft1013 Chestnut St #3, San Marcos, TX 78666Off Market
Similar homes
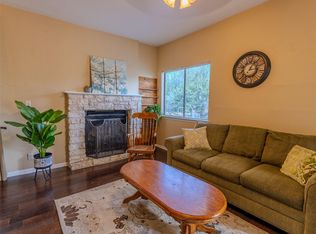
- $210,0002 bd3 ba960 sqft1013 Chestnut St #4, San Marcos, TX 78666Active
 MLS ID #2867527, Courage Criddle, Kuper Sotheby's Int'l Realty N. Unlock MLS
 - $205,0002 bd2 ba1k sqft1202 Thorpe Ln APT 216, San Marcos, TX 78666Active
 MLS ID #606816, Esther Talley, Olive Fox Properties Group LLC. Central Texas MLS
 - $219,0002 bd2 ba1k sqft506 W San Antonio St APT 205, San Marcos, TX 78666Active
 MLS ID #1033408, Christain Conner, All City Real Estate Ltd. Co. Unlock MLS
 - $199,0002 bd2 ba1.2k sqft1202 Thorpe Ln APT 315, San Marcos, TX 78666Active
 MLS ID #4537190, Mark Berdoll, Berdoll Realty. Unlock MLS
 - $129,9002 bd2 ba720 sqft1624 Aquarena Springs Dr #F147, San Marcos, TX 78666ActiveMLS ID #623960, Judy DeLeon, All City Real Estate Ltd. Co. Central Texas MLS
- $155,0002 bd2 ba1k sqft1202 Thorpe Ln APT 604, San Marcos, TX 78666ActiveMLS ID #603711, Julia Black, Walker Texas Team, KW Realty. Central Texas MLS
- $161,5002 bd2 ba1k sqft1202 Thorpe Ln APT 614, San Marcos, TX 78666ActiveMLS ID #621003, Shayla Rose, Four22 Realty Group, LLC. Central Texas MLS
- $169,9992 bd1 ba786 sqft421 W San Antonio St APT A2, San Marcos, TX 78666ActiveMLS ID #611605, Shelle Brewton, Centex Realty Partners. Central Texas MLS
- $215,0003 bd2 ba1.1k sqft217 Teron Dr, San Marcos, TX 78666ActiveMLS ID #9215677, Tonnie Benn, Quest Real Estate. Unlock MLS
- $245,0003 bd1 ba1.1k sqft1115 Sycamore St, San Marcos, TX 78666ActiveMLS ID #4002201, Maria Mondragon, All City Real Estate Ltd. Co. Unlock MLS
- $264,0003 bd2 ba939 sqft301 Armstrong St, San Marcos, TX 78666ActiveMLS ID #623861, Sandra Nichols, Century 21 Randall Morris & As. Central Texas MLS
- $150,0002 bd3 ba1.2k sqft246 Trestle Tree, San Marcos, TX 78666ActiveMLS ID #6613239, scott Stoker, Stoker Realty. Unlock MLS
- $210,5002 bd2 ba1k sqft109 Bosque Dr, San Marcos, TX 78666ActiveMLS ID #620751, Jodi Adams, The Damron Group REALTORS. Central Texas MLS
- $249,9002 bd2 ba1.3k sqft901 Barbara Dr, San Marcos, TX 78666ActiveMLS ID #620960, Celena Martinez, Compass RE Texas, LLC. Central Texas MLS
- $265,0003 bd2 ba1.1k sqft1905 Castle Gate Cir, San Marcos, TX 78666ActiveMLS ID #617443, Lucy Gamez, Central Texas Trinity Realty. Central Texas MLS
- $155,0002 bd1 ba906 sqft104 Eastwood St, San Marcos, TX 78666ActiveMLS ID #606928, James Skiles, Skiles & Associates RE. Central Texas MLS
- $315,0003 bd2 ba1.3k sqft125 Barton Rd, San Marcos, TX 78666ActiveMLS ID #621757, Robby Roden, 3Z Realty. Central Texas MLS
- $229,9003 bd2 ba1.3k sqft105 Casita Cv, San Marcos, TX 78666ActiveMLS ID #605526, Richard Clark, Clark Real Estate Agency. Central Texas MLS
- $218,0002 bd2 ba1.1k sqft1226 Cougar Dr APT 15, Canyon Lake, TX 78133ActiveMLS ID #611744, Sean Gambini, GoUpRE. Central Texas MLS
