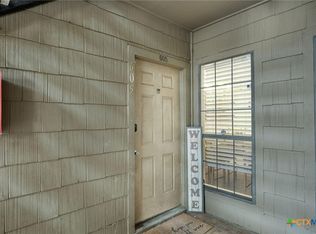
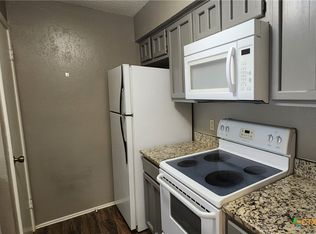
**PRICED TO SELL**Welcome to this inviting 2-bedroom, 2-bath condo in the heart of San Marcos! Located on the second level and just steps from the community pool, this home offers comfort, style, and convenience. Inside, you’ll find brand-new carpet and a new HVAC system, along with a well-designed layout that includes a breakfast bar, dedicated dining area, and a wet bar—perfect for entertaining. The unit also features an in-unit washer and dryer connections for everyday ease. Step outside to enjoy a nice covered patio, ideal for relaxing after a long day. With a nearby bus stop and tons of shopping, dining, and essentials close by, this condo is a fantastic opportunity for low-maintenance living in a prime location.
Active
Price cut: $14K (8/27)
$155,000
1202 Thorpe Ln APT 604, San Marcos, TX 78666
2beds
1,036sqft
Condominium
Built in 1984
-- sqft lot
$-- Zestimate®
$150/sqft
$276/mo HOA
What's special
Brand-new carpetWell-designed layoutDedicated dining areaBreakfast barNew hvac system
- 214 days
- 82
- 8
Zillow last checked:
Listing updated:
Listed by:
Julia Black (512)396-7325,
Walker Texas Team, KW Realty
Source: Central Texas MLS,MLS#: 603711 Originating MLS: Four Rivers Association of REALTORS
Originating MLS: Four Rivers Association of REALTORSFacts & features
Interior
Bedrooms & bathrooms
- Bedrooms: 2
- Bathrooms: 2
- Full bathrooms: 2
Heating
- Central, Electric, Fireplace(s)
Cooling
- Central Air, Electric, 1 Unit
Appliances
- Included: Dishwasher, Electric Range, Electric Water Heater, Disposal, Microwave, Plumbed For Ice Maker, Some Electric Appliances, Range
- Laundry: Washer Hookup, Electric Dryer Hookup, Inside, Laundry Closet
Features
- Wet Bar, Ceiling Fan(s), Double Vanity, Laminate Counters, Multiple Closets, Tub Shower, Vaulted Ceiling(s), Window Treatments, Breakfast Bar, Kitchen/Family Room Combo, Kitchen/Dining Combo, Pantry
- Flooring: Carpet, Laminate
- Windows: Window Treatments
- Attic: None
- Has fireplace: Yes
- Fireplace features: Living Room, Wood Burning
Interior area
- Total interior livable area: 1,036 sqft
Video & virtual tour
Property
Features
- Levels: Two
- Stories: 2
- Patio & porch: Covered, Porch
- Exterior features: Porch, Rain Gutters
- Pool features: Community, Fenced, In Ground
- Fencing: None
- Has view: Yes
- View description: None, Pool
- Body of water: None
Lot
- Size: 3.97 Acres
Details
- Parcel number: R46737
Construction
Type & style
- Home type: Condo
- Property subtype: Condominium
Materials
- Stucco, Wood Siding
- Foundation: Slab
- Roof: Tile
Condition
- Resale
- Year built: 1984
Utilities & green energy
- Sewer: Public Sewer
- Water: Public
- Utilities for property: Water Available
Community & HOA
Community
- Features: None, Community Pool, Curbs, Gated, Sidewalks
- Security: Gated Community, Smoke Detector(s)
- Subdivision: Village At Springtown Condos
HOA
- Has HOA: Yes
- HOA fee: $276 monthly
- HOA name: Village at Springtown HOA
Location
- Region: San Marcos
Financial & listing details
- Price per square foot: $150/sqft
- Date on market: 2/6/2026
- Cumulative days on market: 215 days
- Listing agreement: Exclusive Right To Sell
- Listing terms: Cash,Conventional
Estimated market value
Not available
Estimated sales range
Not available
Not available
Price history
| Date | Event | Price |
|---|---|---|
| 8/27/2026 | Price change | $155,000-8.3%$150/sqft |
Source:  Unlock MLS #9444651 Report a problem Unlock MLS #9444651 Report a problem | ||
| 7/17/2026 | Price change | $169,000-3.4%$163/sqft |
Source:  Central Texas MLS #603711 Report a problem Central Texas MLS #603711 Report a problem | ||
| 6/11/2026 | Price change | $175,000-8.8%$169/sqft |
Source: Central Texas MLS #603711 Report a problem | ||
| 5/29/2026 | Price change | $191,900-3.5%$185/sqft |
Source: Central Texas MLS #603711 Report a problem | ||
| 3/19/2026 | Price change | $198,900-7.4%$192/sqft |
Source: Unlock MLS #9444651 Report a problem | ||
| 2/6/2026 | Listed for sale | $214,900$207/sqft |
Source: Central Texas MLS #603711 Report a problem | ||
| 1/7/2013 | Sold | -- |
Source: Central Texas MLS #190371 Report a problem | ||
Public tax history
Tax history is unavailable.
Monthly payment
Est. payment
Payment breakdown
Explore the cost of this home by adjusting the details. Changes won't be saved.Climate risks
Neighborhood: Millview West
Nearby schools
Schools provided by the listing agent
- District: San Marcos Cisd
Source: Central Texas MLS. This data may not be complete. We recommend contacting the local school district to confirm school assignments for this home.
Similar homes
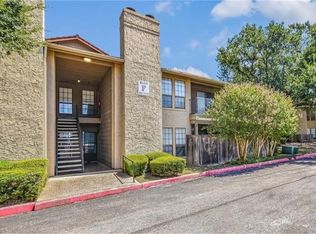
- $161,5002 bd2 ba1k sqft1202 Thorpe Ln APT 614, San Marcos, TX 78666Active
 MLS ID #621003, Shayla Rose, Four22 Realty Group, LLC. Central Texas MLS
 - $164,9002 bd2 ba1k sqft1202 Thorpe Ln APT 612, San Marcos, TX 78666For Sale
 MLS ID #51046543, Nichelle Richards, Nan & Company Properties-Galveston Office. HAR
 - $129,9002 bd2 ba720 sqft1624 Aquarena Springs Dr #F147, San Marcos, TX 78666Active
 MLS ID #623960, Judy DeLeon, All City Real Estate Ltd. Co. Central Texas MLS
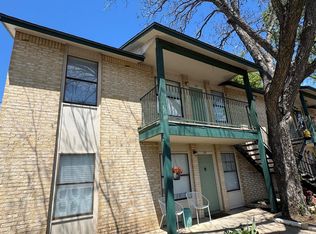
 - $140,0002 bd2 ba720 sqft1624 Aquarena Springs Dr #A102, San Marcos, TX 78666Active
 MLS ID #6706199, Brad Rowe, 316 Realty Group. Unlock MLS
 - $199,0002 bd2 ba1.2k sqft1202 Thorpe Ln APT 315, San Marcos, TX 78666ActiveMLS ID #4537190, Mark Berdoll, Berdoll Realty. Unlock MLS
- $205,0002 bd2 ba1k sqft1202 Thorpe Ln APT 216, San Marcos, TX 78666ActiveMLS ID #606816, Esther Talley, Olive Fox Properties Group LLC. Central Texas MLS
- $169,9992 bd1 ba786 sqft421 W San Antonio St APT A2, San Marcos, TX 78666ActiveMLS ID #611605, Shelle Brewton, Centex Realty Partners. Central Texas MLS
- $205,0002 bd2 ba1k sqft1202 Thorpe Ln APT 406D, San Marcos, TX 78666ActiveMLS ID #1526396, Chris Davis, Century 21 Randall Morris & As. Unlock MLS
- $150,0002 bd3 ba1.2k sqft246 Trestle Tree, San Marcos, TX 78666ActiveMLS ID #6613239, scott Stoker, Stoker Realty. Unlock MLS
- $227,5002 bd2 ba961 sqft421 W San Antonio St #2-I, San Marcos, TX 78666ActiveMLS ID #622150, Debbie Austin, The Damron Group REALTORS. Central Texas MLS
- $149,0003 bd2 ba955 sqft203 S Mitchell St APT 4, San Marcos, TX 78666ActiveMLS ID #593957, James Walker, Walker Texas Team, KW Realty. Central Texas MLS
- $155,0002 bd1 ba906 sqft104 Eastwood St, San Marcos, TX 78666ActiveMLS ID #606928, James Skiles, Skiles & Associates RE. Central Texas MLS
- $185,0002 bd2 ba960 sqft1013 Chestnut St APT C-2, San Marcos, TX 78666ActiveMLS ID #1284515, Margaret Ennis, TX Real Estate Brokers. Unlock MLS
- $210,0002 bd2 ba960 sqft1013 Chestnut St APT C4, San Marcos, TX 78666ActiveMLS ID #606623, Courage Criddle, Kuper Sotheby's Intl RTY - NB. Central Texas MLS
- $159,9001 bd1 ba559 sqft421 W San Antonio St APT H3, San Marcos, TX 78666ActiveMLS ID #9655132, Sharon Burd, All City Real Estate Ltd. Co. Unlock MLS
- $210,0002 bd3 ba960 sqft1013 Chestnut St #4, San Marcos, TX 78666ActiveMLS ID #2867527, Courage Criddle, Kuper Sotheby's Int'l Realty N. Unlock MLS
- $155,0003 bd2 ba1.2k sqft202 Trestle Tree, San Marcos, TX 78666For Sale
 MLS ID #1955062, Anna Ghalumian TREC #748831, Real Broker, LLC. LERA MLS
 - $229,0002 bd2 ba918 sqft310 Pat Garrison St #8, San Marcos, TX 78666ActiveMLS ID #2036155, Lloyd Barnes, Lloyd Barnes Real Estate Team. Unlock MLS
- $219,0002 bd2 ba1k sqft506 W San Antonio St APT 205, San Marcos, TX 78666ActiveMLS ID #1033408, Christain Conner, All City Real Estate Ltd. Co. Unlock MLS
- $199,0002 bd2 ba928 sqft1221 W Hopkins #2, San Marcos, TX 78666For SaleMLS ID #2005282, Andrea Barton TREC #810920, Keeping It Realty. LERA MLS
