This highly desirable ground-level, 2-bedroom, 2-bath condo is ideally situated within walking distance of the vibrant historic downtown district and Texas State University campus, making it an excellent choice for students, faculty, or anyone who loves the energy of a college town. Freshly painted and new carpet installed in the bedrooms. The primary bedroom features a walk-in closet and an ensuite bathroom, while the spacious secondary bedroom is perfect for guests or a home office. Enjoy the outdoor year-round on the covered patio, a tranquil spot with views of the yard. All kitchen appliances are included, and the large utility room with a washer and dryer is an added feature. Located near the back of the complex with a private entrance, this condo offers a unique combination of privacy, comfort, and style. The quiet community features ample parking, a private pool, picnic tables, a BBQ pit, and pet waste stations. With proximity to major highways, public transportation, and essential services, this condo provides unparalleled convenience for daily living.
Active
$227,500
421 W San Antonio St #2-I, San Marcos, TX 78666
2beds
961sqft
Condominium
Built in 1984
-- sqft lot
$-- Zestimate®
$237/sqft
$325/mo HOA
What's special
Freshly paintedCovered patioPrivate entranceEnsuite bathroomSpacious secondary bedroom
- 29 days
- 36
- 6
Likely to sell faster than
Zillow last checked:
Listing updated:
Listed by:
Debbie Austin (512)392-7653,
The Damron Group REALTORS
Source: Central Texas MLS,MLS#: 622150 Originating MLS: Four Rivers Association of REALTORS
Originating MLS: Four Rivers Association of REALTORSFacts & features
Interior
Bedrooms & bathrooms
- Bedrooms: 2
- Bathrooms: 2
- Full bathrooms: 2
Primary bedroom
- Level: Main
Bedroom 2
- Level: Main
Primary bathroom
- Level: Main
Bathroom
- Level: Main
Kitchen
- Level: Main
Living room
- Level: Main
Heating
- Central, Electric
Cooling
- Central Air, Electric, 1 Unit
Appliances
- Included: Dryer, Dishwasher, Exhaust Fan, Electric Range, Disposal, Plumbed For Ice Maker, Refrigerator, Washer, Some Electric Appliances, Range
- Laundry: Laundry Room
Features
- All Bedrooms Down, Ceiling Fan(s), Laminate Counters, Primary Downstairs, Main Level Primary, Pantry, Shower Only, Separate Shower, Tub Shower, Vanity, Breakfast Bar, Kitchen/Family Room Combo, Kitchen/Dining Combo
- Flooring: Luxury Vinyl Plank
- Attic: None
- Number of fireplaces: 1
- Fireplace features: Insert, Living Room, Wood Burning
Interior area
- Total interior livable area: 961 sqft
Video & virtual tour
Property
Parking
- Parking features: No Garage
Accessibility
- Accessibility features: None
Features
- Levels: One
- Stories: 1
- Patio & porch: Covered, Patio, Porch
- Exterior features: Covered Patio, Porch, Security Lighting, Lighting
- Pool features: Community, In Ground
- Fencing: None
- Has view: Yes
- View description: None
- Body of water: None
Lot
- Size: 2.68 Acres
Details
- Parcel number: R37999
Construction
Type & style
- Home type: Condo
- Architectural style: Traditional
- Property subtype: Condominium
Materials
- Brick Veneer, HardiPlank Type, Masonry
- Foundation: Slab
- Roof: Composition,Shingle
Condition
- Resale
- Year built: 1984
Utilities & green energy
- Sewer: Not Connected (at lot), Public Sewer
- Water: Not Connected (at lot), Public
- Utilities for property: Above Ground Utilities, Cable Available, Electricity Available, Trash Collection Public
Green energy
- Water conservation: Water-Smart Landscaping
Community & HOA
Community
- Features: Community Pool, Street Lights, Sidewalks
- Security: Smoke Detector(s), Security Lights
- Subdivision: Pecan Creek Condo
HOA
- Has HOA: Yes
- Services included: Maintenance Grounds, Maintenance Structure
- HOA fee: $325 monthly
- HOA name: Pecan Creek POA
Location
- Region: San Marcos
Financial & listing details
- Price per square foot: $237/sqft
- Date on market: 8/8/2026
- Cumulative days on market: 10 days
- Listing agreement: Exclusive Right To Sell
- Listing terms: Cash,Conventional
- Electric utility on property: Yes
- Road surface type: Paved
Estimated market value
Not available
Estimated sales range
Not available
Not available
Price history
| Date | Event | Price |
|---|---|---|
| 8/30/2026 | Listed for sale | $227,500$237/sqft |
Source:  Central Texas MLS #622150 Report a problem Central Texas MLS #622150 Report a problem | ||
Public tax history
Tax history is unavailable.
Monthly payment
Est. payment
Payment breakdown
Explore the cost of this home by adjusting the details. Changes won't be saved.Climate risks
Neighborhood: Dunbar
Nearby schools
Schools provided by the listing agent
- District: San Marcos Cisd
Source: Central Texas MLS. This data may not be complete. We recommend contacting the local school district to confirm school assignments for this home.
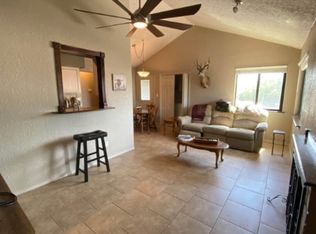
- $154,6002 bd2 ba918 sqft421 W San Antonio St, San Marcos, TX 78666Off Market
- $142,400-- bd-- ba705 sqft421 W San Antonio St, San Marcos, TX 78666Off Market
- $221,3002 bd2 ba900 sqft421 W San Antonio St, San Marcos, TX 78666Off Market
- $170,000-- bd-- ba918 sqft421 W San Antonio St, San Marcos, TX 78666Off Market
Similar homes
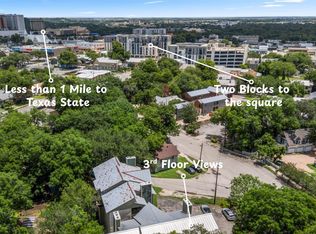
- $219,0002 bd2 ba1k sqft506 W San Antonio St APT 205, San Marcos, TX 78666Active
 MLS ID #1033408, Christain Conner, All City Real Estate Ltd. Co. Unlock MLS
 - $205,0002 bd2 ba1k sqft1202 Thorpe Ln APT 406D, San Marcos, TX 78666Active
 MLS ID #1526396, Chris Davis, Century 21 Randall Morris & As. Unlock MLS
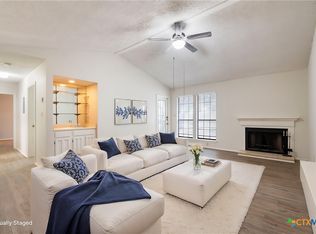
 - $205,0002 bd2 ba1k sqft1202 Thorpe Ln APT 216, San Marcos, TX 78666Active
 MLS ID #606816, Esther Talley, Olive Fox Properties Group LLC. Central Texas MLS
 - $199,0002 bd2 ba1.2k sqft1202 Thorpe Ln APT 315, San Marcos, TX 78666Active
 MLS ID #4537190, Mark Berdoll, Berdoll Realty. Unlock MLS
 - $169,9992 bd1 ba786 sqft421 W San Antonio St APT A2, San Marcos, TX 78666ActiveMLS ID #611605, Shelle Brewton, Centex Realty Partners. Central Texas MLS
- $210,0002 bd3 ba960 sqft1013 Chestnut St #4, San Marcos, TX 78666ActiveMLS ID #2867527, Courage Criddle, Kuper Sotheby's Int'l Realty N. Unlock MLS
- $161,5002 bd2 ba1k sqft1202 Thorpe Ln APT 614, San Marcos, TX 78666ActiveMLS ID #621003, Shayla Rose, Four22 Realty Group, LLC. Central Texas MLS
- $230,0003 bd2 ba1.1k sqft800 Barbara Dr, San Marcos, TX 78666ActiveMLS ID #4157150, Gisselle Alvarado-Martinez, Realty of America, LLC. Unlock MLS
- $199,0002 bd2 ba928 sqft1221 W Hopkins #2, San Marcos, TX 78666For Sale
 MLS ID #2005282, Andrea Barton TREC #810920, Keeping It Realty. LERA MLS
 - $129,9002 bd2 ba720 sqft1624 Aquarena Springs Dr #F147, San Marcos, TX 78666ActiveMLS ID #623960, Judy DeLeon, All City Real Estate Ltd. Co. Central Texas MLS
- $155,0002 bd2 ba1k sqft1202 Thorpe Ln APT 604, San Marcos, TX 78666ActiveMLS ID #603711, Julia Black, Walker Texas Team, KW Realty. Central Texas MLS
- $245,0003 bd1 ba1.1k sqft1115 Sycamore St, San Marcos, TX 78666ActiveMLS ID #4002201, Maria Mondragon, All City Real Estate Ltd. Co. Unlock MLS
- $249,9002 bd2 ba1.3k sqft901 Barbara Dr, San Marcos, TX 78666ActiveMLS ID #620960, Celena Martinez, Compass RE Texas, LLC. Central Texas MLS
- $264,0003 bd2 ba939 sqft301 Armstrong St, San Marcos, TX 78666ActiveMLS ID #623861, Sandra Nichols, Century 21 Randall Morris & As. Central Texas MLS
- $265,0003 bd2 ba1.1k sqft1905 Castle Gate Cir, San Marcos, TX 78666ActiveMLS ID #617443, Lucy Gamez, Central Texas Trinity Realty. Central Texas MLS
- $150,0002 bd3 ba1.2k sqft246 Trestle Tree, San Marcos, TX 78666ActiveMLS ID #6613239, scott Stoker, Stoker Realty. Unlock MLS
- $215,0003 bd2 ba1.1k sqft217 Teron Dr, San Marcos, TX 78666ActiveMLS ID #9215677, Tonnie Benn, Quest Real Estate. Unlock MLS
- $229,5003 bd2 ba1.3k sqft105 Casita Cv, San Marcos, TX 78666ActiveMLS ID #605526, Richard Clark, Clark Real Estate Agency. Central Texas MLS
- $219,0002 bd2 ba1.1k sqft1135 Parkview Dr APT C18, Canyon Lake, TX 78133ActiveMLS ID #603891, Jennifer Kubenka, Keller Williams Heritage. Central Texas MLS
