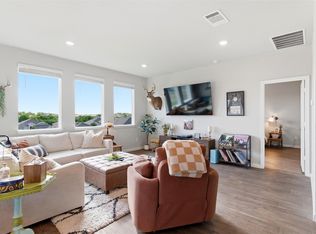
Seriously, STOP THE CAR! This is your UNICORN! This home has all the bells and whistles. Upon entering through the private gate, you are greeted by a 700 sq ft patio with a non-slip, cool deck surface. There is an insulated patio cover over 1/2 of the patio, with a ceiling fan and full gutters that complete the space. A wrought-iron fence with a great built-in bench and a perfect dog run or garden space, too. There are even wires to hang your curtains for more privacy. A beautiful Magnolia Tree out front, daylilies, calalilies, and Gerber daisies will come back year after year. Off the back patio, there are orange and yellow Trumpet vines that cover the fence and huge pampas grass that will provide huge 12 ft light pink plumes. No carpet in this home. Just Luxury vinyl plank floors. A two-tone kitchen (Upper white cabinets, custom Italian tile backsplash in shades of blue, and lower cabinets are deep navy blue) A separate dining area with a built-in bench, perfect for either a small or large table, with a view of the yard. The living room is a great size for entertaining. There is a Remi-Halo system that helps with allergies and air quality. The ceiling fans, lighting, fixtures, and upgrades are not builder-grade. There are modern barn doors in multiple areas that really give the home a custom feel. The primary bedroom is at the back of the home for maximum privacy and looks out onto the beautiful vines and flowers. The primary bathroom has dual vanities, anti-fog mirrors with internal lighting, and a large walk-in shower with tile to the ceiling. The primary closet is large. The home has a full sprinkler system, full gutters, and blinds throughout the home. On the patio, there is a gas stub for the BBQ, wiring for your outdoor TV, and gutters so the patio cover drains properly. The 2-car garage has epoxy flooring and is fully insulated. There is extra blown-in insulation in the house as well. A real MUST SEE!
Active
Price cut: $10.2K (9/14)
$299,777
550 Nautical Loop, Kyle, TX 78640
3beds
1,358sqft
Single Family Residence
Built in 2019
5,227 Square Feet Lot
$-- Zestimate®
$221/sqft
$48/mo HOA
What's special
Private gateBlinds throughout the homeLuxury vinyl plank floorsFull guttersFull sprinkler system
- 43 days
- 138
- 10
Likely to sell faster than
Zillow last checked:
Listing updated:
Listed by:
Cassie Clemons 512-210-4321,
Christies Intl Real Estate Lone Star (512) 270-8586
Source: Unlock MLS,MLS#: 6389670
Facts & features
Interior
Bedrooms & bathrooms
- Bedrooms: 3
- Bathrooms: 2
- Full bathrooms: 2
- Main level bedrooms: 3
Primary bedroom
- Description: The primary bedroom is located at the back of the home for maximum privacy. A window bench and multiple windows make the space feel custom. There is a door out to the backyard and back patio. No neighbors behind and nice privacy.
- Features: Ceiling Fan(s), High Ceilings
- Level: Main
Primary bathroom
- Description: The primary bathroom has custom anti-fog mirrors with additional lighting. There are dimmer switches too. The closet has additional storage and shelves. There is also a recessed light in the shower.
- Features: Quartz Counters, Double Vanity, Full Bath, High Ceilings, Recessed Lighting, Separate Shower, Storage, Walk-In Closet(s), Walk-in Shower
- Level: Main
Kitchen
- Description: The kitchen is laid out well. The appliances were updated, and the Samsung counter-depth refrigerator will convey. Quartz counters and custom hardware. Pendant lighting. Pantry with pull-out storage shelves. Makes it easy to put the groceries away.
- Features: Kitchn - Breakfast Area, Breakfast Bar, Kitchen Island, Quartz Counters, Dining Area, Eat-in Kitchen, High Ceilings, Open to Family Room, Pantry, Plumbed for Icemaker, Recessed Lighting
- Level: Main
Heating
- Central, Natural Gas
Cooling
- Other, Ceiling Fan(s), Central Air, Electric
Appliances
- Included: Dishwasher, Disposal, Exhaust Fan, Gas Range, Ice Maker, Microwave, Oven, Plumbed For Ice Maker, Refrigerator, Self Cleaning Oven, Vented Exhaust Fan, Gas Water Heater, Tankless Water Heater
Features
- Breakfast Bar, Ceiling Fan(s), High Ceilings, Quartz Counters, Double Vanity, Electric Dryer Hookup, Gas Dryer Hookup, Eat-in Kitchen, Entrance Foyer, Kitchen Island, No Interior Steps, Open Floorplan, Pantry, Primary Bedroom on Main, Recessed Lighting, Smart Thermostat, Walk-In Closet(s), Washer Hookup
- Flooring: No Carpet, Vinyl
- Windows: Blinds, Double Pane Windows, Low Emissivity Windows, Screens, Tinted Windows, Vinyl Windows
- Fireplace features: None
Interior area
- Total interior livable area: 1,358 sqft
Video & virtual tour
Property
Parking
- Total spaces: 2
- Parking features: Detached, Direct Access, Door-Single, Driveway, Garage, Garage Door Opener, Garage Faces Front, Kitchen Level, Private
- Garage spaces: 2
Accessibility
- Accessibility features: None
Features
- Levels: One
- Stories: 1
- Patio & porch: Awning(s), Covered, Front Porch, Patio, Rear Porch
- Exterior features: CCTYD, Uncovered Courtyard, Garden, Gutters Full, Lighting, Pest Tubes in Walls, Private Entrance, Private Yard
- Pool features: None
- Fencing: See Remarks, Back Yard, Fenced, Gate, Privacy, Wood, Wrought Iron
- Has view: Yes
- View description: Park/Greenbelt, Pasture, Trees/Woods
- Waterfront features: None
Lot
- Size: 5,227 Square Feet
- Features: Back to Park/Greenbelt, Back Yard, Curbs, Front Yard, Garden, Interior Lot, Landscaped, Level, Native Plants, Private, Sprinkler - Automatic, Sprinkler - Back Yard, Sprinkler - Drip Only/Bubblers, Sprinklers In Front, Sprinkler - In-ground, Sprinkler - Rain Sensor, Sprinkler - Side Yard, Trees-Medium (20 Ft - 40 Ft)
Details
- Additional structures: Garage(s)
- Parcel number: 112212000I026002
- Special conditions: Standard
Construction
Type & style
- Home type: SingleFamily
- Property subtype: Single Family Residence
Materials
- Foundation: Slab
- Roof: Composition, Shingle
Condition
- Resale
- New construction: No
- Year built: 2019
Details
- Builder name: Pacesetter
Utilities & green energy
- Sewer: Municipal Utility District (MUD)
- Water: Municipal Utility District (MUD)
- Utilities for property: Cable Available, Electricity Connected, Natural Gas Connected, Phone Available, Sewer Connected, Underground Utilities, Water Connected
Community & HOA
Community
- Features: Cluster Mailbox, Common Grounds, Curbs, Dog Park, Park, Pet Amenities, Picnic Area, Planned Social Activities, Playground, Pool, Sidewalks, Sport Court(s)/Facility, Street Lights, Underground Utilities
- Subdivision: Crosswinds Ph One
HOA
- Has HOA: Yes
- Services included: Common Area Maintenance
- HOA fee: $575 annually
- HOA name: Crosswinds
Location
- Region: Kyle
Financial & listing details
- Price per square foot: $221/sqft
- Tax assessed value: $316,790
- Annual tax amount: $8,714
- Date on market: 8/15/2026
- Listing terms: Cash,Conventional,FHA,VA Loan
- Electric utility on property: Yes
Estimated market value
Not available
Estimated sales range
Not available
Not available
Price history
| Date | Event | Price |
|---|---|---|
| 9/14/2026 | Price change | $299,777-3.3%$221/sqft |
Source:  Unlock MLS #6389670 Report a problem Unlock MLS #6389670 Report a problem | ||
| 8/15/2026 | Listed for sale | $310,000$228/sqft |
Source: Unlock MLS #6389670 Report a problem | ||
| 11/12/2019 | Sold | -- |
Source: Agent Provided Report a problem | ||
Public tax history
| Year | Property taxes | Tax assessment |
|---|---|---|
| 2025 | $8,715 +0.5% | $316,790 -1.9% |
| 2024 | $8,673 -2.9% | $322,880 -5.1% |
| 2023 | $8,934 +0.2% | $340,250 +7.8% |
| 2022 | $8,916 +38.2% | $315,530 +44.3% |
| 2021 | $6,452 +0.6% | $218,670 +3.5% |
| 2020 | $6,411 +391.1% | $211,350 +403.2% |
| 2019 | $1,305 +102.7% | $42,000 +107.4% |
| 2018 | $644 | $20,250 |
Find assessor info on the county website
Monthly payment
Est. payment
Payment breakdown
Explore the cost of this home by adjusting the details. Changes won't be saved.Climate risks
Neighborhood: 78640
Nearby schools
Schools provided by the listing agent
- Elementary: Ralph Pfluger
- Middle: Armando Chapa
- High: Lehman
- District: HaysCONSISD
Source: Unlock MLS. This data may not be complete. We recommend contacting the local school district to confirm school assignments for this home.
Similar homes
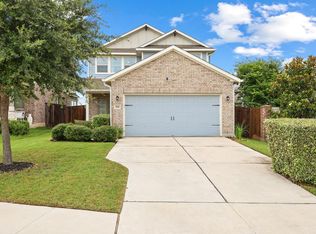
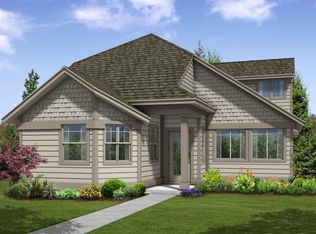
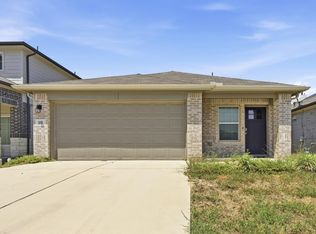
- $274,9993 bd2 ba1.6k sqft510 Apache Plum Dr, Kyle, TX 78640Active
 MLS ID #3188947, Draye Densmore, eXp Realty LLC. Unlock MLS
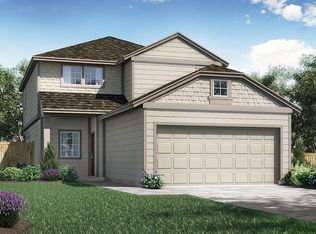
 - $284,5004 bd3 ba1.8k sqft1266 Cherrywood, Kyle, TX 78640Active
 MLS ID #8939175, Matt Kumar, Spyglass Realty. Unlock MLS
 - $320,0004 bd2 ba1.8k sqft220 Apache Plum Dr, Kyle, TX 78640Active
 MLS ID #4900683, Chase Cangelosi, All City Real Estate Ltd. Co. Unlock MLS
 - $329,0004 bd2 ba1.7k sqft204 Backstays Loop, Kyle, TX 78640Active
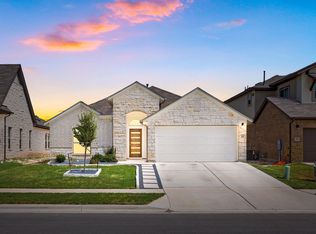 MLS ID #3566776, Cliff Landers, Redfin Corporation. Unlock MLS
 - $325,0003 bd3 ba1.9k sqft195 White Horses Dr, Kyle, TX 78640ActiveMLS ID #8538729, Vikki Davis, Bramlett Partners. Unlock MLS
- $325,0003 bd3 ba1.8k sqft168 Alexander, Kyle, TX 78640ActiveMLS ID #9160777, Olivia Connett, Keller Williams Realty. Unlock MLS
- $299,0003 bd2 ba1.4k sqft338 Pine Arbol Pass, Buda, TX 78610ActiveMLS ID #5618438, Jeff Robillard, Newfound Real Estate. Unlock MLS
- $339,0003 bd2 ba1.6k sqft303 Cold River Run, Kyle, TX 78640ActiveMLS ID #9469236, Erin Bara, Keller Williams Realty. Unlock MLS
- $284,0004 bd2 ba1.6k sqft278 Noddy Rd, Buda, TX 78610ActiveMLS ID #2900990, Susana Elosegui, Compass RE Texas, LLC. Unlock MLS
- $299,9003 bd2 ba1.7k sqft461 Hot Spring Valley, Buda, TX 78610ActiveMLS ID #4856250, Jaime Elizalde, La Casa Realty Group. Unlock MLS
- $398,0003 bd2 ba1.7k sqft154 Sequoia Dr, Kyle, TX 78640ActiveMLS ID #6975392, Riley Ingebritson, Coldwell Banker Realty. Unlock MLS
- $324,9993 bd2 ba1.4k sqft124 Tenny Ln, Kyle, TX 78640ActiveUnlock MLS
- $369,9003 bd3 ba1.9k sqft750 Billowing Way, Kyle, TX 78640ActiveUnlock MLS
- $298,6993 bd2 ba1.5k sqft367 Porter Country Pkwy, Buda, TX 78610ActiveUnlock MLS
- $259,9903 bd3 ba1.8k sqft209 Ehrlich St, Kyle, TX 78640ActiveMLS ID #5562500, Raul Flores, eXp Realty, LLC. Unlock MLS
- $334,9993 bd2 ba1.4k sqft773 Treadwell Ln, Kyle, TX 78640ActiveUnlock MLS
- $330,0003 bd3 ba2k sqft912 Eves Necklace Dr, Buda, TX 78610ActiveMLS ID #4479779, Viktoriia Jones, Christies Intl Real Estate Lone Star. Unlock MLS
- $297,9904 bd4 ba2k sqft125 Maverick Ave, Kyle, TX 78640ActiveUnlock MLS
- $320,0003 bd2 ba1.5k sqft6301 Andes Peak Trl, Austin, TX 78747ActiveMLS ID #9672312, Stacy Zellner, Let's Move Austin LLC. Unlock MLS
- $334,4513 bd2 ba1.4k sqft557 Porter Country Pkwy, Buda, TX 78610ActiveUnlock MLS
