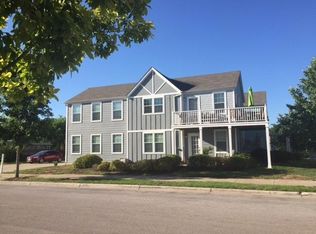
Welcome home to Blanco River Village Condos, where comfort, convenience, and easy living come together in a quiet, well-kept San Marcos community. This spacious two-story, 3-bedroom, 1.5-bath condo with a 2-car garage offers a versatile layout, abundant natural light, with fenced yard, all ready to make your own. Step inside to a bright and welcoming living area with neutral finishes and an open feel, creating an easy space for relaxing or entertaining. The living room flows naturally into the kitchen and dining areas, giving the main level a connected feel while still providing each space with its own defined purpose. The kitchen features white cabinetry, stainless steel appliances, dark countertops, and a generous breakfast bar with room for additional seating. Just beyond the kitchen, the dedicated dining area offers plenty of space for everyday meals, dinner with friends, or game night. French doors provide natural light and lead directly to the private patio, making indoor/outdoor entertaining a breeze. A convenient laundry room adds functionality and storage, while the half bath on the main level is perfectly situated for guests. Upstairs, you'll find three bedrooms with warm wood laminate flooring, including a primary bedroom with room for a king-size bed, nightstands, and additional furniture. The two secondary bedrooms offer flexibility for family, guests, roommates, a home office, or even a combination of uses. The full bathroom provides a tub/shower combination, generous vanity space, and additional storage. One of the home's best features is outside. The private fenced patio area creates your own little retreat with space for outdoor seating, grilling, gardening, pets, or simply unwinding beneath the mature trees. It's a great opportunity to create an outdoor living space without the maintenance of a large yard. And then there's the location! Blanco River Village puts you close to Texas State University, shopping, restaurants, entertainment, and everyday conveniences throughout San Marcos. With easy access to I-35, commuting or exploring the Hill Country is simple, and you're ideally positioned between Austin and San Antonio. Whether you're looking for a primary residence, a low-maintenance lifestyle, or simply more space in a convenient San Marcos location, this condo offers a great combination of 3 bedrooms, private outdoor space, a 2-car garage, and easy access to everything San Marcos has to offer. Virtually staged photos are provided to illustrate the home's potential; furnishings and decor shown are not included.
For sale
$214,500
111 RUSH HVN #E062, San Marcos, TX 78666
3beds
1,200sqft
Townhouse
Built in 2009
-- sqft lot
$-- Zestimate®
$179/sqft
$29/mo HOA
What's special
Private patioFenced yardWarm wood laminate flooringAbundant natural lightStainless steel appliancesNeutral finishesDark countertops
- 7 days
- 81
- 14
Zillow last checked:
Listing updated:
Listed by:
Terre Collins TREC #542904 (830) 214-3263,
Century 21 River & Ridge
Source: LERA MLS,MLS#: 2012871
Facts & features
Interior
Bedrooms & bathrooms
- Bedrooms: 3
- Bathrooms: 2
- Full bathrooms: 1
- 1/2 bathrooms: 1
Primary bedroom
- Features: Full Bath
- Level: Upper
- Area: 165
- Dimensions: 15 x 11
Bedroom 2
- Area: 90
- Dimensions: 10 x 9
Bedroom 3
- Area: 81
- Dimensions: 9 x 9
Primary bathroom
- Features: Single Vanity
- Area: 45
- Dimensions: 5 x 9
Dining room
- Area: 154
- Dimensions: 14 x 11
Kitchen
- Area: 100
- Dimensions: 10 x 10
Living room
- Area: 208
- Dimensions: 16 x 13
Heating
- Central, Natural Gas
Cooling
- Central Air
Appliances
- Included: Microwave, Range, Gas Cooktop, Disposal, Dishwasher
- Laundry: Main Level, Washer Hookup, Dryer Connection
Features
- One Living Area, Separate Dining Room, Breakfast Bar, Utility Area Inside, All Bedrooms Upstairs, Walk-In Closet(s), Ceiling Fan(s), Chandelier
- Flooring: Ceramic Tile, Laminate
- Windows: Window Coverings, Double Pane Windows
- Has basement: No
- Has fireplace: No
- Fireplace features: None
Interior area
- Total interior livable area: 1,200 sqft
Video & virtual tour
Property
Parking
- Total spaces: 2
- Parking features: Two Car Garage, Garage Door Opener
- Garage spaces: 2
Features
- Levels: Two
- Stories: 2
- Patio & porch: Patio
- Exterior features: Rain Gutters
- Fencing: Privacy
Lot
- Residential vegetation: Mature Trees
Details
- Parcel number: 150613000E0E0623
Construction
Type & style
- Home type: Condo
- Architectural style: Townhouse
- Property subtype: Townhouse
Materials
- Siding
- Foundation: Slab
- Roof: Composition
Condition
- New construction: No
- Year built: 2009
Utilities & green energy
- Electric: BLUEBONNET
- Gas: CENTERPOINT
- Sewer: CITY OF SM
- Water: CITY OF SM, City Garbage Service, City Water
- Utilities for property: City Garbage Service
Community & HOA
Community
- Features: Playground, Cluster Mail Box
- Security: Smoke Detector(s), Carbon Monoxide Detector(s), Not Applicable
- Subdivision: Blanco River Village Condos
HOA
- Has HOA: Yes
- Services included: Common Maintenance
- HOA fee: $350 annually
- HOA name: BLANCO RIVER VILLAGE HOA
Location
- Region: San Marcos
Financial & listing details
- Price per square foot: $179/sqft
- Annual tax amount: $4,455
- Price range: $214.5K - $214.5K
- Date on market: 8/31/2026
- Cumulative days on market: 9 days
- Listing terms: Conventional,FHA,VA Loan,Cash
Estimated market value
Not available
Estimated sales range
Not available
Not available
Price history
| Date | Event | Price |
|---|---|---|
| 8/31/2026 | Listed for sale | $214,500$179/sqft |
Source:  LERA MLS #2012871 Report a problem LERA MLS #2012871 Report a problem | ||
Public tax history
Tax history is unavailable.
Monthly payment
Est. payment
Payment breakdown
Explore the cost of this home by adjusting the details. Changes won't be saved.Climate risks
Neighborhood: Blanco River North
Nearby schools
Schools provided by the listing agent
- District: San Marcos
Source: LERA MLS. This data may not be complete. We recommend contacting the local school district to confirm school assignments for this home.

Similar homes
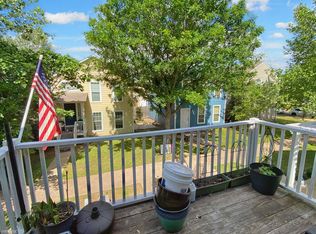
- $226,0003 bd3 ba1.6k sqft122 Rush Hvn #F093, San Marcos, TX 78666Active

 MLS ID #622147, Angie Flack, Real Broker, LLC. Central Texas MLS
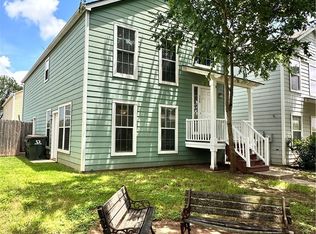
 - $230,0003 bd3 ba1.6k sqft129 Rush Hvn #E043, San Marcos, TX 78666Active
 MLS ID #621884, Andre Evrenos, Hart Properties. Central Texas MLS
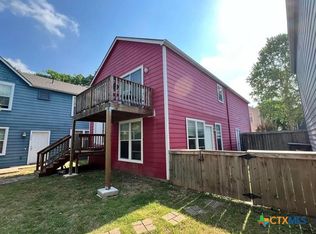
 - $219,9003 bd3 ba1.6k sqft138 Rush Hvn #F073, San Marcos, TX 78666Active
 MLS ID #611226, Richard Clark, Clark Real Estate Agency. Central Texas MLS
 - $269,0003 bd3 ba1.6k sqft234 Trestle Tree #91, San Marcos, TX 78666For Sale

 MLS ID #1942835, Racquel Reyna TREC #643763, UNITED REAL ESTATE. LERA MLS
 - $205,0002 bd2 ba1k sqft1202 Thorpe Ln APT 406D, San Marcos, TX 78666Active
 MLS ID #1526396, Chris Davis, Century 21 Randall Morris & As. Unlock MLS
 - $199,0002 bd2 ba1.2k sqft1202 Thorpe Ln APT 315, San Marcos, TX 78666ActiveMLS ID #4537190, Mark Berdoll, Berdoll Realty. Unlock MLS
- $205,0002 bd2 ba1k sqft1202 Thorpe Ln APT 216, San Marcos, TX 78666ActiveMLS ID #606816, Esther Talley, Olive Fox Properties Group LLC. Central Texas MLS
- $245,0003 bd2 ba1.3k sqft249 Trestle Tree, San Marcos, TX 78666ActiveMLS ID #4994634, Jason Sousa, Central Metro Realty. Unlock MLS
- $227,5002 bd2 ba961 sqft421 W San Antonio St #2-I, San Marcos, TX 78666ActiveMLS ID #622150, Debbie Austin, The Damron Group REALTORS. Central Texas MLS
- $219,0002 bd2 ba1k sqft506 W San Antonio St APT 205, San Marcos, TX 78666ActiveMLS ID #1033408, Christain Conner, All City Real Estate Ltd. Co. Unlock MLS
- $230,0003 bd2 ba1.1k sqft800 Barbara Dr, San Marcos, TX 78666ActiveMLS ID #4157150, Gisselle Alvarado-Martinez, Realty of America, LLC. Unlock MLS
- $150,0002 bd3 ba1.2k sqft246 Trestle Tree, San Marcos, TX 78666ActiveMLS ID #6613239, scott Stoker, Stoker Realty. Unlock MLS
- $210,0002 bd2 ba960 sqft1013 Chestnut St APT C4, San Marcos, TX 78666ActiveMLS ID #606623, Courage Criddle, Kuper Sotheby's Intl RTY - NB. Central Texas MLS
- $200,0003 bd2 ba1k sqft1405 River Rd, San Marcos, TX 78666ActiveMLS ID #615177, Susana Longoria, Fathom Realty, LLC. Central Texas MLS
- $225,0003 bd2 ba1.2k sqft1100 Mira Loma Ln, San Marcos, TX 78666ActiveMLS ID #5909318, Melanie Price, Team Price Real Estate. Unlock MLS
- $210,0002 bd3 ba960 sqft1013 Chestnut St #4, San Marcos, TX 78666ActiveMLS ID #2867527, Courage Criddle, Kuper Sotheby's Int'l Realty N. Unlock MLS
- $229,0002 bd2 ba918 sqft310 Pat Garrison St #8, San Marcos, TX 78666ActiveMLS ID #2036155, Lloyd Barnes, Lloyd Barnes Real Estate Team. Unlock MLS
- $161,5002 bd2 ba1k sqft1202 Thorpe Ln APT 614, San Marcos, TX 78666ActiveMLS ID #621003, Shayla Rose, Four22 Realty Group, LLC. Central Texas MLS
- $255,0003 bd3 ba1.5k sqft263 Rush Hvn, San Marcos, TX 78666ActiveMLS ID #613865, Andrew Phillips, Andrew Phillips, Broker. Central Texas MLS
