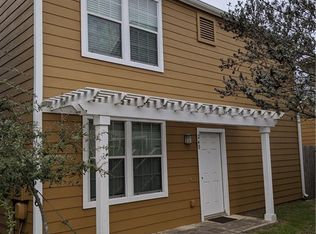
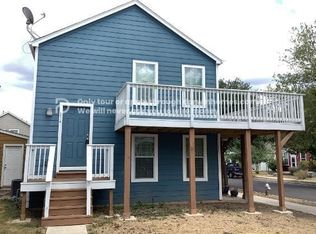
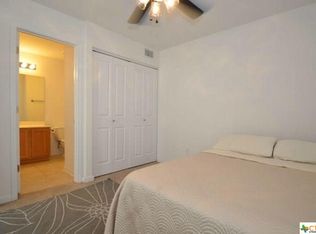
Amazing hill-country views from a private wraparound balcony and no shared walls-this one truly stands apart. Ideal layout featuring dual primary suites, two kitchens, and flexible living spaces perfect for multigenerational living or strong income potential. The main residence offers 3 bedrooms, 3 full baths, 2 living areas, dining space, and a 2-car garage with opener. Upgrades include granite countertops, extensive hardwood and tile flooring, decorative paint, water softener with reverse osmosis, and appliances that convey-two refrigerators, two gas ranges, plus front-load washer and dryer. The downstairs features a separate 1-bed/1-bath unit in a duplex-style setup, ideal for rental, guest space, or home office use. Prime location near Texas State University, major highways, and shopping. You have to see the view to believe it.
For sale
$269,000
234 Trestle Tree #91, San Marcos, TX 78666
3beds
1,640sqft
Condo
Built in 2010
-- sqft lot
$264,600 Zestimate®
$164/sqft
$350/mo HOA
What's special
- 33 days
- 80
- 2
Zillow last checked:
Listing updated:
Listed by:
Racquel Reyna TREC #643763 (915) 667-6990,
UNITED REAL ESTATE
Source: LERA MLS,MLS#: 1942835
Facts & features
Interior
Bedrooms & bathrooms
- Bedrooms: 3
- Bathrooms: 3
- Full bathrooms: 3
Primary bedroom
- Features: Full Bath
- Level: Upper
- Area: 168
- Dimensions: 12 x 14
Bedroom 2
- Area: 168
- Dimensions: 12 x 14
Bedroom 3
- Area: 120
- Dimensions: 12 x 10
Primary bathroom
- Area: 63
- Dimensions: 7 x 9
Dining room
- Area: 72
- Dimensions: 8 x 9
Family room
- Area: 168
- Dimensions: 12 x 14
Kitchen
- Area: 176
- Dimensions: 11 x 16
Living room
- Area: 168
- Dimensions: 12 x 14
Heating
- Central, Natural Gas
Cooling
- Central Air
Appliances
- Included: Washer/Dryer Stacked, Cooktop, Microwave, Range, Gas Cooktop, Refrigerator, Disposal, Dishwasher, Plumbed For Ice Maker, Water Softener Owned
- Laundry: Main Level, Lower Level, Washer Hookup, Dryer Connection
Features
- Two Living Area, Kitchen Island, Breakfast Bar, Utility Area Inside, All Bedrooms Upstairs, Maid's Quarters, Walk-In Closet(s), Ceiling Fan(s)
- Flooring: Carpet, Ceramic Tile, Wood, Laminate
- Has basement: No
- Has fireplace: No
- Fireplace features: None
- Common walls with other units/homes: No One Below
Interior area
- Total interior livable area: 1,640 sqft
Property
Parking
- Total spaces: 2
- Parking features: Two Car Garage, Garage Door Opener
- Garage spaces: 2
Features
- Levels: Two
- Stories: 2
- Patio & porch: Covered, Deck
- Exterior features: Rain Gutters
- Fencing: Privacy
Lot
- Residential vegetation: Mature Trees
Details
- Parcel number: 150612000H000913
Construction
Type & style
- Home type: Condo
Materials
- Wood Siding, Siding
- Foundation: Slab
- Roof: Composition
Condition
- New construction: No
- Year built: 2010
Utilities & green energy
- Water: City Water
Community & HOA
Community
- Features: Jogging Trail, Playground, BBQ/Picnic Area
- Security: Smoke Detector(s), Security System Owned, Not Applicable
- Subdivision: Blanco River Village
HOA
- Has HOA: Yes
- Services included: Condo Mgmt
- HOA fee: $350 monthly
- HOA name: BLANCO RIVER VILLAGE HOMEOWNERS ASSOCIATION
Location
- Region: San Marcos
Financial & listing details
- Price per square foot: $164/sqft
- Annual tax amount: $6,156
- Price range: $269K - $269K
- Date on market: 9/2/2026
- Cumulative days on market: 164 days
- Listing terms: Conventional,Cash
Estimated market value
$264,600
$251,000 - $278,000
$1,684/mo
Price history
| Date | Event | Price |
|---|---|---|
| 9/2/2026 | Listed for sale | $269,000-0.3%$164/sqft |
Source:  LERA MLS #1942835 Report a problem LERA MLS #1942835 Report a problem | ||
| 9/1/2026 | Listing removed | $269,900$165/sqft |
Source:  HAR #6181610 Report a problem HAR #6181610 Report a problem | ||
| 7/21/2026 | Price change | $269,900-1.5%$165/sqft |
Source: HAR #6181610 Report a problem | ||
| 7/11/2026 | Price change | $274,000-1.8%$167/sqft |
Source: HAR #6181610 Report a problem | ||
| 3/8/2026 | Price change | $279,000-2.1%$170/sqft |
Source: HAR #6181610 Report a problem | ||
| 2/4/2026 | Listed for sale | $285,000$174/sqft |
Source: HAR #6181610 Report a problem | ||
Public tax history
Tax history is unavailable.
Monthly payment
Est. payment
Payment breakdown
Explore the cost of this home by adjusting the details. Changes won't be saved.Climate risks
Neighborhood: Blanco River North
Nearby schools
Schools provided by the listing agent
- Elementary: Travis
- Middle: Miller Middle School
- High: San Marcos
- District: San Marcos
Source: LERA MLS. This data may not be complete. We recommend contacting the local school district to confirm school assignments for this home.

Similar homes
- $282,0004 bd3 ba2k sqft323 Rachel St, San Marcos, TX 78666For Sale
 MLS ID #2020545, Juliette LaPorte TREC #827812, Exquisite Properties, LLC. LERA MLS
 - $279,9003 bd3 ba1.6k sqft252 Newberry Trl, San Marcos, TX 78666For Sale
 MLS ID #66122522, Linda Daves, Village Realty. HAR
 - $280,0003 bd3 ba1.7k sqft1422 Meadow Pkwy, San Marcos, TX 78666Active

 MLS ID #2849217, Kaley Watson, Keller Williams Realty. Unlock MLS
 - $155,0003 bd2 ba1.2k sqft202 Trestle Tree, San Marcos, TX 78666For Sale
 MLS ID #1955062, Anna Ghalumian TREC #748831, Real Broker, LLC. LERA MLS
 - $215,0003 bd2 ba1.2k sqft1100 Mira Loma Ln, San Marcos, TX 78666ActiveMLS ID #5909318, Melanie Price, Team Price Real Estate. Unlock MLS
- $250,0002 bd3 ba1.2k sqft158 Preston Trl, San Marcos, TX 78666ActiveMLS ID #2072776, Will Bach, LPT Realty LLC - Ascend Group. Unlock MLS
- $250,0004 bd2 ba1.6k sqft209 Hoya Ln, San Marcos, TX 78666ActiveMLS ID #5476644, Bianca Stubler, Compass RE Texas, LLC. Unlock MLS
- $245,0003 bd3 ba1.8k sqft1524 Treeta Trl, Kyle, TX 78640ActiveMLS ID #7442422, Angie Unger, Sky Realty. Unlock MLS
- $289,9003 bd2 ba1.9k sqft4620 Fm 1339, Kingsbury, TX 78638For SaleMLS ID #2011056, Duley Dawson TREC #425603, Dawson & Associates. LERA MLS
- $199,9993 bd3 ba1.5k sqft205 Xavier Dr, San Marcos, TX 78666ActiveMLS ID #1716119, Christian Wallace, LKV Realty ,LLC. Unlock MLS
- $288,0004 bd2 ba1.9k sqft437 Hometown Pkwy, Kyle, TX 78640ActiveMLS ID #8298554, Britt Heffernan, Brodsky Properties. Unlock MLS
- $325,0003 bd2 ba1.7k sqft3113 Brand Iron Dr, San Marcos, TX 78666ActiveMLS ID #4683039, Lisa Waltke, Four22 Realty Group, Limited L. Unlock MLS
- $225,0003 bd3 ba1.2k sqft714 Stampede Rd, San Marcos, TX 78666ActiveMLS ID #6691028, Bianca Stubler, Compass RE Texas, LLC. Unlock MLS
- $265,0003 bd3 ba1.4k sqft118 Creekside Villa Dr, Kyle, TX 78640ActiveMLS ID #9147048, Leslie Spencer, Moreland Properties. Unlock MLS
- $284,9903 bd3 ba1.9k sqft344 Matthews Ln, Kyle, TX 78640ActiveMLS ID #2864346, Wayne Lightfoot, Orchard Brokerage. Unlock MLS
- $179,9003 bd2 ba1.4k sqft119 Gambel Oak Way, San Marcos, TX 78666ActiveMLS ID #6965407, Francisco Lopez Reyes, eXp Realty, LLC. Unlock MLS
- $275,0004 bd2 ba1.6k sqft305 Verano Dr, Kyle, TX 78640ActiveMLS ID #7336455, Charitty Alexander, One Stop Leasing & Prop Mgmt. Unlock MLS
- $254,9993 bd3 ba1.3k sqft437 Haupt, Kyle, TX 78640ActiveMLS ID #3096190, Chelsea Bucklew, Hawkins Bucklew Property Group. Unlock MLS
- $279,0004 bd3 ba2k sqft387 Guemal Rd, Buda, TX 78610ActiveMLS ID #9508124, Gentil Salazar, Spyglass Realty. Unlock MLS
