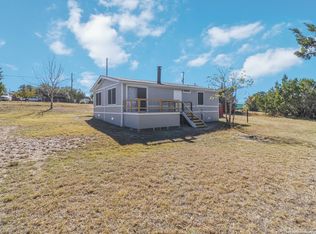
Very nice 2-story, 2-bedroom, 1 full-bath home in a quiet, well-maintained neighborhood—an easy walk from Canyon Lake. Well built, in great condition, with lots of potential for expansion. Concrete foundation; cement-filled cinder block exterior walls on the ground floor; and 2" x 6" insulated frame walls on the second floor. A new roof was installed in 2016 and a new A/C in 2019, (outside unit). There is a native-stone fireplace in the second-floor living area. The first floor includes a two-bay enclosed garage, a separate laundry room, and an additional A/C-conditioned bonus flex space that can function as a living area, workshop, or studio. This space has its own keyed exterior access, connects directly to the garage, and includes the staircase to the second floor. It also provides additional insulated, temperature-controlled square footage that is not reflected in the county’s reported square footage. Your POA membership provides access to the pool, clubhouse, boat ramps, parks, and tennis courts. Boat ramps #6 and #7 are just around the corner from the property. Motivated seller!
Active
Price cut: $19.1K (8/28)
$199,900
1191 Dawnridge Dr, Canyon Lake, TX 78133
2beds
1,080sqft
Single Family Residence
Built in 1976
7,501 Square Feet Lot
$-- Zestimate®
$185/sqft
$25/mo HOA
What's special
Two-bay enclosed garageSeparate laundry room
- 254 days
- 487
- 25
Zillow last checked:
Listing updated:
Listed by:
Doc Jones (512) 789-5715,
WoW Properties (512) 789-5715
Source: Unlock MLS,MLS#: 6208092
Facts & features
Interior
Bedrooms & bathrooms
- Bedrooms: 2
- Bathrooms: 1
- Full bathrooms: 1
- Main level bedrooms: 2
Primary bedroom
- Features: Ceiling Fan(s), Storage
- Level: Second
Bedroom
- Features: Ceiling Fan(s), Storage
- Level: Second
Primary bathroom
- Level: Second
Kitchen
- Features: Breakfast Bar, Ceiling Fan(s), Open to Family Room, Storage
- Level: Second
Living room
- Description: The living area has a beautiful native stone fireplace.
- Features: Ceiling Fan(s)
- Level: Second
Workshop
- Description: This room is at ground level with a keyed exterior door and another door that opens into the garage. A bonus/flex room that previously served as final assembly and finish room for an acoustic guitar maker.
- Features: See Remarks, Storage
- Level: First
Heating
- Ceiling, Central, Electric
Cooling
- Ceiling Fan(s), Central Air, Electric
Appliances
- Included: Dishwasher, Electric Oven, Refrigerator, Electric Water Heater
Features
- Bookcases, Breakfast Bar, Ceiling Fan(s), Open Floorplan, Pantry, Storage
- Flooring: Carpet, Vinyl
- Windows: Aluminum Frames, Screens
- Number of fireplaces: 1
- Fireplace features: Living Room
Interior area
- Total interior livable area: 1,080 sqft
Video & virtual tour
Property
Parking
- Total spaces: 2
- Parking features: Concrete, Enclosed, Garage, Garage Door Opener, Parking Pad
- Garage spaces: 2
Accessibility
- Accessibility features: None
Features
- Levels: Two
- Stories: 2
- Patio & porch: Covered, Front Porch
- Exterior features: Exterior Steps
- Pool features: None
- Fencing: Back Yard
- Has view: Yes
- View description: Neighborhood, Trees/Woods
- Waterfront features: None
Lot
- Size: 7,501 Square Feet
- Features: Back Yard, Front Yard
Details
- Additional structures: None
- Parcel number: 9503
- Special conditions: Standard
Construction
Type & style
- Home type: SingleFamily
- Property subtype: Single Family Residence
Materials
- Foundation: Concrete Perimeter, Permanent, Slab
- Roof: Composition
Condition
- See Remarks
- New construction: No
- Year built: 1976
Utilities & green energy
- Sewer: Septic Tank
- Water: Private
- Utilities for property: Cable Available, Electricity Connected, Phone Available, Sewer Not Available, Water Connected
Community & HOA
Community
- Features: See Remarks, Clubhouse, Common Grounds, Lake, Pool
- Subdivision: Canyon Lake Hills 1
HOA
- Has HOA: Yes
- Services included: Common Area Maintenance
- HOA fee: $300 annually
- HOA name: Canyon Lake Hills POA
Location
- Region: Canyon Lake
Financial & listing details
- Price per square foot: $185/sqft
- Tax assessed value: $254,210
- Annual tax amount: $3,812
- Date on market: 12/18/2025
- Listing terms: Cash,Conventional
- Electric utility on property: Yes
Estimated market value
Not available
Estimated sales range
Not available
Not available
Price history
| Date | Event | Price |
|---|---|---|
| 8/28/2026 | Price change | $199,900-8.7%$185/sqft |
Source:  Unlock MLS #6208092 Report a problem Unlock MLS #6208092 Report a problem | ||
| 8/1/2026 | Price change | $219,000-4.4%$203/sqft |
Source: Unlock MLS #6208092 Report a problem | ||
| 6/10/2026 | Price change | $229,000-2.6%$212/sqft |
Source: Unlock MLS #6208092 Report a problem | ||
| 5/26/2026 | Price change | $235,000-4.1%$218/sqft |
Source: Unlock MLS #6208092 Report a problem | ||
| 12/18/2025 | Listed for sale | $245,000$227/sqft |
Source: Unlock MLS #6208092 Report a problem | ||
| 10/31/2006 | Sold | -- |
Source:  LERA MLS #594011 Report a problem LERA MLS #594011 Report a problem | ||
Public tax history
| Year | Property taxes | Tax assessment |
|---|---|---|
| 2025 | $3,813 +0.3% | $254,210 -1.4% |
| 2024 | $3,800 +0.3% | $257,880 +1.5% |
| 2023 | $3,790 -14.1% | $254,170 -3% |
| 2022 | $4,412 +51.8% | $262,060 +61.8% |
| 2021 | $2,907 -8% | $161,950 -8.3% |
| 2020 | $3,161 +5.1% | $176,520 +9% |
| 2019 | $3,009 +16.7% | $161,930 +19.8% |
| 2018 | $2,579 | $135,190 -5.5% |
| 2017 | -- | $143,000 +9.8% |
| 2016 | $2,440 +19.8% | $130,280 +12.1% |
| 2015 | $2,036 | $116,230 +6.9% |
| 2014 | $2,036 | $108,730 +14.9% |
| 2013 | -- | $94,660 +5.1% |
| 2012 | -- | $90,030 +17% |
| 2011 | -- | $76,960 -26.1% |
| 2010 | -- | $104,190 -3.9% |
| 2009 | -- | $108,410 |
| 2008 | -- | -- |
| 2007 | -- | -- |
| 2006 | -- | -- |
| 2005 | -- | -- |
| 2004 | -- | -- |
| 2003 | -- | -- |
| 2002 | -- | -- |
| 2001 | -- | -- |
| 2000 | -- | $65,480 |
Find assessor info on the county website
Monthly payment
Est. payment
Payment breakdown
Explore the cost of this home by adjusting the details. Changes won't be saved.Climate risks
Neighborhood: 78133
Nearby schools
Schools provided by the listing agent
- Elementary: Startzville
- Middle: Mountain Valley Middle
- High: Canyon Lake
- District: Comal ISD
Source: Unlock MLS. This data may not be complete. We recommend contacting the local school district to confirm school assignments for this home.
Similar homes
- $194,0003 bd2 ba1.5k sqft2408 DEER RUN PASS, Canyon Lake, TX 78133For Sale

 MLS ID #2012100, Stephen Baldwin TREC #570496, BHHS Don Johnson Realtors - CL. LERA MLS
 - $175,0003 bd2 ba1.2k sqft664 Apollo, Canyon Lake, TX 78133For Sale
 MLS ID #2007600, Edward McClintick TREC #303307, Joseph Walter Realty, LLC. LERA MLS
 - $179,0002 bd2 ba1.1k sqft294 Deer Run, Canyon Lake, TX 78133For Sale
 MLS ID #1922471, Cynthia Bull TREC #786246, Real Broker, LLC. LERA MLS
 - $248,5003 bd2 ba1.2k sqft1635 Lakeview Dr, Canyon Lake, TX 78133Active

 MLS ID #8708672, Jacob Phillips, Gregorio Real Estate Company. Unlock MLS
 - $195,0005 bd3 ba768 sqft1352 Linda, Canyon Lake, TX 78133For SaleMLS ID #1954495, Charles Hundley III TREC #583268, Vortex Realty. LERA MLS
- $275,0003 bd3 ba1.4k sqft234 Light House, Canyon Lake, TX 78133For SaleMLS ID #1994096, Monica Gulley TREC #784626, Guillory Real Estate Group. LERA MLS
- $189,0003 bd2 ba1.2k sqft1217 Rotherman, Canyon Lake, TX 78133For SaleMLS ID #2008064, Shane Neal TREC #608871, eXp Realty. LERA MLS
- $218,0002 bd2 ba1.1k sqft1226 Cougar Dr APT 15, Canyon Lake, TX 78133Active
 MLS ID #611744, Sean Gambini, GoUpRE. Central Texas MLS
 - $299,0003 bd2 ba1.4k sqft2071 CANDLELIGHT DR, Canyon Lake, TX 78133For SaleMLS ID #2008628, Russell Paty TREC #633627, Dalton Wade, Inc. LERA MLS
- $249,5004 bd2 ba1.2k sqft1668 Lakeview, Canyon Lake, TX 78133For SaleMLS ID #1878300, Danielle Staudt TREC #695444, CENTURY 21 The Hills Realty. LERA MLS
- $179,9003 bd2 ba1.3k sqft511 FOREST HILL ST, Canyon Lake, TX 78133For SaleMLS ID #1964691, Michael Goff TREC #683528, JB Goodwin, REALTORS. LERA MLS
- $139,9002 bd2 ba924 sqft393 DEER VALLEY ST, San Antonio, TX 78133For SaleMLS ID #2001483, Francisco Garcia TREC #483609, US Homes Realty. LERA MLS
- $200,0003 bd4 ba1.3k sqft306 Dietert Ln #103, Canyon Lake, TX 78133For SaleMLS ID #1911957, Christopher Watters TREC #567369, Watters International Realty. LERA MLS
- $214,0004 bd2 ba1.5k sqft1148 Sequoia Trl, Canyon Lake, TX 78133For SaleMLS ID #1957589, Genesis Ramos TREC #809105, Real Broker, LLC. LERA MLS
- $239,9903 bd3 ba1.6k sqft207 OAKLANE ST, Canyon Lake, TX 78133For SaleMLS ID #1962609, Bryan Ryder TREC #695901, JB Goodwin, REALTORS. LERA MLS
- $255,0002 bd2 ba960 sqft1296 Hedgestone, Canyon Lake, TX 78133For SaleMLS ID #2007031, Dennis Heath TREC #738287, Option One Real Estate. LERA MLS
- $238,0002 bd1 ba855 sqft323 Lexington Pass, Canyon Lake, TX 78133ActiveMLS ID #615592, Jolene Lane-Huereca, Phyllis Browning Company - NB. Central Texas MLS
- $175,0002 bd2 ba1.1k sqft306 Dietert Ln #104, Canyon Lake, TX 78133For SaleMLS ID #1911960, Christopher Watters TREC #567369, Watters International Realty. LERA MLS
- $249,9992 bd2 ba1.2k sqft1698 Sorrel Creek, Canyon Lake, TX 78133For SaleMLS ID #1880730, Avery Grant TREC #757871, Keller Williams Boerne. LERA MLS
- $289,9993 bd2 ba1.2k sqft1427 Bonnyview Dr, Canyon Lake, TX 78133ActiveMLS ID #8024907, Alena Loveless, eXp Realty, LLC. Unlock MLS
