Welcome to your quintessential Texas Hill Country retreat offering an unbeatable combination of turnkey convenience, flexible living, and high-performing short-term rental investment potential-all without the waterfront price tag. Perfectly positioned on a generous 0.21-acre level-to-gently-sloping lot shaded by beautiful mature trees, this move-in ready 3-bedroom, 3-bathroom home features approximately 1,600 square feet of multi-level living space designed for maximum versatility. The functional open floor plan boasts multiple living areas and three full baths, making it the ideal setup for multi-generational living, hosting guests, a dedicated home office, or a lucrative vacation rental setup. Outdoor enthusiast lovers will appreciate quick, effortless access to Canyon Lake's top recreation spots, including boating and fishing at nearby Cranes Mill Marina and local boat ramps, tubing on the crystal-clear Guadalupe River, live music at Whitewater Amphitheater, and shopping in the historic Gruene district. Residents and guests alike can cool off at the community pool situated just steps away on the same quiet street. Conveniently located just 30 minutes from New Braunfels with an easy commute to both San Antonio and Austin, this versatile Hill Country property delivers the ultimate lake-life getaway, primary residence, or income-producing investment opportunity in one of Central Texas's most sought-after destinations.
For sale
Price cut: $4K (8/6)
$239,990
207 OAKLANE ST, Canyon Lake, TX 78133
3beds
1,600sqft
:
Get pre-qualified$1,665/mo
Single Family Residence
Built in 2002
9,016 Square Feet Lot
$237,200 Zestimate®
$150/sqft
$2/mo HOA
What's special
Functional open floor plan
- 102 days |
- 1,043 |
- 81 |
Zillow last checked:
Listing updated:
Listed by:
Bryan Ryder TREC #695901 (512) 644-4102,
JB Goodwin, REALTORS
Source: LERA MLS,MLS#: 1962609
Facts & features
Interior
Bedrooms & bathrooms
- Bedrooms: 3
- Bathrooms: 3
- Full bathrooms: 3
Primary bedroom
- Features: Multi-Closets, Ceiling Fan(s), Full Bath
- Level: Upper
- Area: 342
- Dimensions: 19 x 18
Bedroom 2
- Area: 100
- Dimensions: 10 x 10
Bedroom 3
- Area: 100
- Dimensions: 10 x 10
Primary bathroom
- Features: Tub/Shower Combo
- Area: 81
- Dimensions: 9 x 9
Dining room
- Area: 63
- Dimensions: 9 x 7
Family room
- Area: 208
- Dimensions: 16 x 13
Kitchen
- Area: 130
- Dimensions: 13 x 10
Living room
- Area: 210
- Dimensions: 15 x 14
Heating
- Heat Pump, 1 Unit, Electric
Cooling
- Central Air, Heat Pump
Appliances
- Included: Cooktop, Built-In Oven, Range, Refrigerator, Disposal, Dishwasher, Plumbed For Ice Maker, Electric Cooktop
- Laundry: Main Level, Washer Hookup, Dryer Connection
Features
- Two Living Area, Eat-in Kitchen, Kitchen Island, Secondary Bedroom Down, Open Floorplan, High Speed Internet, Telephone, Solid Counter Tops
- Flooring: Carpet, Wood, Laminate
- Windows: Window Coverings
- Has basement: No
- Has fireplace: No
- Fireplace features: Not Applicable
Interior area
- Total interior livable area: 1,600 sqft
Property
Parking
- Total spaces: 2
- Parking features: Two Car Garage
- Garage spaces: 2
Features
- Levels: Two
- Stories: 2
- Pool features: None, Community
Lot
- Size: 9,016 Square Feet
Details
- Parcel number: 130255023600
Construction
Type & style
- Home type: SingleFamily
- Architectural style: Traditional
- Property subtype: Single Family Residence
Materials
- Wood Siding, Siding, Fiber Cement
- Foundation: Slab
- Roof: Heavy Composition
Condition
- Pre-Owned
- New construction: No
- Year built: 2002
Utilities & green energy
- Sewer: Septic
- Utilities for property: Cable Available, Private Garbage Service
Community & HOA
Community
- Features: Playground, Other
- Security: Smoke Detector(s), Prewired
- Subdivision: Canyon Lake Mobile Home
HOA
- Has HOA: Yes
- HOA fee: $24 annually
- HOA name: CANYON LAKE MOBILE HOME ESTATES POA
Location
- Region: Canyon Lake
Financial & listing details
- Price per square foot: $150/sqft
- Tax assessed value: $203,850
- Annual tax amount: $3,057
- Price range: $240K - $240K
- Date on market: 4/30/2026
- Cumulative days on market: 102 days
- Listing terms: Conventional,FHA,VA Loan,Cash,100% Financing,Investors OK
Estimated market value
$237,200
$225,000 - $249,000
$1,867/mo
Price history
| Date | Event | Price |
|---|---|---|
| 8/6/2026 | Price change | $239,990-1.6%$150/sqft |
Source:  LERA MLS #1962609 Report a problem LERA MLS #1962609 Report a problem | ||
| 6/19/2026 | Price change | $243,990-0.4%$152/sqft |
Source: LERA MLS #1962609 Report a problem | ||
| 4/30/2026 | Listed for sale | $244,990+53.6%$153/sqft |
Source: LERA MLS #1962609 Report a problem | ||
| 3/1/2021 | Sold | -- |
Source:  Central Texas MLS #431676 Report a problem Central Texas MLS #431676 Report a problem | ||
| 2/9/2021 | Pending sale | $159,500$100/sqft |
Source: Central Texas MLS #431676 Report a problem | ||
| 2/7/2021 | Listed for sale | $159,500$100/sqft |
Source: Central Texas MLS #431676 Report a problem | ||
| 6/27/2018 | Sold | -- |
Source: Public Record Report a problem | ||
Public tax history
| Year | Property taxes | Tax assessment |
|---|---|---|
| 2025 | $3,057 -7.1% | $203,850 -8.7% |
| 2024 | $3,291 +3.6% | $223,280 +4.8% |
| 2023 | $3,177 +10.7% | $213,070 +24.9% |
| 2022 | $2,871 +33.2% | $170,540 +42% |
| 2021 | $2,156 +157.4% | $120,120 +156.8% |
| 2020 | $838 -18.3% | $46,780 -15.2% |
| 2019 | $1,025 -54.8% | $55,160 -53.6% |
| 2018 | $2,268 | $118,920 -5.2% |
| 2017 | -- | $125,430 -0.6% |
| 2016 | $2,363 +48% | $126,150 +0.8% |
| 2015 | $1,597 | $125,140 +2.3% |
| 2014 | $1,597 | $122,350 +13% |
| 2013 | -- | $108,290 +1.3% |
| 2012 | -- | $106,880 -3.5% |
| 2011 | -- | $110,800 -12% |
| 2010 | -- | $125,900 -10.9% |
| 2009 | -- | $141,310 |
| 2008 | -- | -- |
| 2007 | -- | -- |
| 2006 | -- | -- |
| 2005 | -- | -- |
| 2004 | -- | -- |
| 2003 | -- | -- |
| 2002 | -- | -- |
| 2001 | -- | -- |
| 2000 | -- | $44,420 |
Find assessor info on the county website
Monthly payment
Est. payment
Payment breakdown
Explore the cost of this home by adjusting the details. Changes won't be saved.Climate risks
Neighborhood: 78133
Nearby schools
GreatSchools rating
- 6/10Startzville Elementary SchoolGrades: PK-5Distance: 2.3 mi
- 8/10Mt Valley Middle SchoolGrades: 6-8Distance: 7.9 mi
- 7/10Canyon Lake High SchoolGrades: 9-12Distance: 7.5 mi
Schools provided by the listing agent
- Elementary: Startzville
- Middle: Mountain Valley
- High: Canyon Lake
- District: Comal
Source: LERA MLS. This data may not be complete. We recommend contacting the local school district to confirm school assignments for this home.
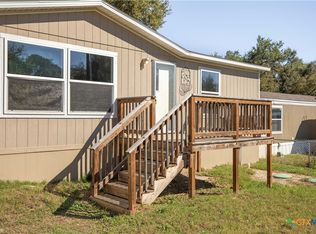
- $--3 bd2 ba1.4k sqft223 Oaklane St, Canyon Lake, TX 78133Sold
- $189,500-- bd-- ba1.4k sqft223 Oaklane St, Canyon Lake, TX 78133Off Market
- $130,800-- bd-- ba1.5k sqft191 Oaklane St, Canyon Lake, TX 78133Off Market
- $43,080-- bd-- ba1.1k sqft206 Valley View St, Canyon Lake, TX 78133Off Market
- $--3 bd2 ba906 sqft239 Oaklane St, Canyon Lake, TX 78133Sold
- $40,650-- bd-- ba924 sqft239 Oaklane St, Canyon Lake, TX 78133Off Market
- $9,9009,016 sqft206 Oaklane St, Canyon Lake, TX 78133Off Market
- $79,200-- bd-- ba1.3k sqft222 Valley View St, Canyon Lake, TX 78133Off Market
A local agent can set up tours, give advice and negotiate with sellers.
Similar homes
- $269,9003 bd2 ba1.2k sqft685 Ridgerock Dr, Canyon Lake, TX 78133Pending
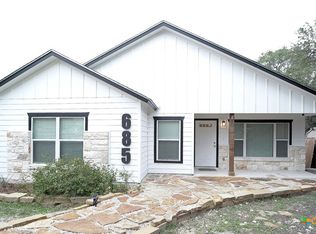
 MLS ID #609561, Tammy Scott, Classic Hill Country Realty. Central Texas MLS
 - $269,9993 bd2 ba1.3k sqft1247 Greenhill Dr, Canyon Lake, TX 78133For Sale
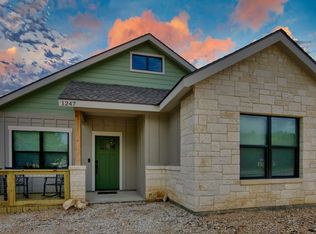 MLS ID #68540796, Angelique Douty, Jane Byrd Properties International LLC. HAR
 - $259,0003 bd2 ba1.2k sqft113 Creekview Dr, Canyon Lake, TX 78133For Sale
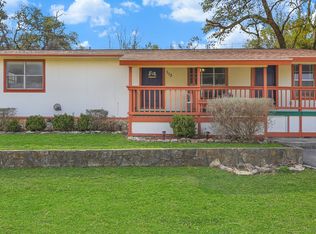
 MLS ID #1944567, Erin Rodriguez TREC #587889, Rodriguez Collective. LERA MLS
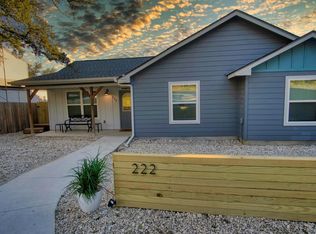
 - $279,9003 bd2 ba1.2k sqft222 Lighthouse, Canyon Lake, TX 78133For Sale
 MLS ID #9262093, Angelique Douty, Jane Byrd Properties International LLC. HAR
 - $295,0003 bd3 ba1.4k sqft234 Light House, Canyon Lake, TX 78133For SaleMLS ID #1994096, Monica Gulley TREC #784626, Guillory Real Estate Group. LERA MLS
- $194,0003 bd2 ba1.5k sqft2408 Deer Run Pass, Canyon Lake, TX 78133For SaleMLS ID #1969700, Cedric Akodokoun TREC #788296, Levi Rodgers Real Estate Group. LERA MLS
- $310,0003 bd2 ba1.5k sqft582 Orbit Dr, Canyon Lake, TX 78133For SaleMLS ID #2006081, Mario Hesles TREC #491219, The Hesles Agency. LERA MLS
- $249,0003 bd2 ba1.5k sqft2305 Connie Dr Suite 102, Canyon Lake, TX 78133ActiveMLS ID #601253, Beth Bush, Bush Real Estate Group. Central Texas MLS
- $179,9003 bd2 ba1.3k sqft511 FOREST HILL ST, Canyon Lake, TX 78133For SaleMLS ID #1964691, Michael Goff TREC #683528, JB Goodwin, REALTORS. LERA MLS
- $236,9003 bd2 ba1.3k sqft473 HIGH DR, Spring Branch, TX 78070For SaleMLS ID #2005896, Tomaline Johnson TREC #564846, JB Goodwin, REALTORS. LERA MLS
- $229,9001 bd2 ba827 sqft130 Forest Mist, Canyon Lake, TX 78133New ConstructionMLS ID #1911417, Aaron Jistel TREC #548216, ListingSpark. LERA MLS
- $355,0003 bd2 ba2.1k sqft717 Lookout, Canyon Lake, TX 78133For SaleMLS ID #1954645, Stephen Johnson TREC #565097, Preferred Partners Realty, LLC. LERA MLS
- $294,9002 bd2 ba1.2k sqft208 Woodridge, Canyon Lake, TX 78133For SaleMLS ID #1972597, Mary Rice TREC #751277, Real Broker, LLC. LERA MLS
- $270,0002 bd2 ba960 sqft1060 Rockmoor, Canyon Lake, TX 78133For SaleMLS ID #1934502, Carla Isaac TREC #809802, BHHS Don Johnson REALTORS - NB. LERA MLS
- $330,0003 bd2 ba1.3k sqft2531 CANYON LAKE FOREST DR, Canyon Lake, TX 78133For SaleMLS ID #1971253, Meghan Pelley TREC #527085, All City San Antonio Registered Series. LERA MLS
- $200,0003 bd4 ba1.3k sqft306 Dietert Ln #103, Canyon Lake, TX 78133For SaleMLS ID #1911957, Christopher Watters TREC #567369, Watters International Realty. LERA MLS
- $335,0003 bd2 ba1.4k sqft986 PARADISE DR, Canyon Lake, TX 78133For SaleMLS ID #1967705, Michael Lugo TREC #657886, eXp Realty. LERA MLS
- $292,0003 bd2 ba1.2k sqft1250 Pecan Circle, Canyon Lake, TX 78133For SaleMLS ID #1950979, Colleen Sherwood TREC #642376, Real Broker, LLC. LERA MLS
- $245,0003 bd2 ba1.6k sqft3513 Cliffside Drive, Schertz, TX 78108For SaleMLS ID #2006450, Marie Murillo TREC #842232, Real Broker, LLC. LERA MLS
- $264,9003 bd2 ba1.5k sqft1491 Live Oak Dr, Spring Branch, TX 78070For SaleMLS ID #1993653, Andrew Gallegos TREC #516554, Century 21 Randall Morris. LERA MLS
