Escape to your own Hill Country treehouse retreat on the desirable north side of Canyon Lake! This beautifully transformed 2-bedroom, 2-bath home offers a truly unique living experience with a loft accessed by a charming spiral staircase that showcases beautiful lake views. The open-concept layout is perfect for entertaining, while the abundance of windows fills the home with natural light and creates the feeling of being nestled among the trees. Thoughtfully updated and full of character, this property is ideal as a second home, weekend getaway, or income-producing vacation rental. Outside, an oversized carport provides ample space for your RV, boat, vehicles, and lake toys. Furnishings convey with the sale, providing a turnkey opportunity for personal use or short-term rental income. Conveniently located near Potters Creek Park, Canyon Lake, and local hotspots, you'll enjoy easy access to boating, fishing, hiking, and all the best of lake life. Priced under $300,000, this is a rare opportunity to own a one-of-a-kind Canyon Lake retreat!
For sale
Price cut: $5K (7/27)
$294,900
208 Woodridge, Canyon Lake, TX 78133
2beds
1,264sqft
Single Family Residence
Built in 2007
7,840 Square Feet Lot
$-- Zestimate®
$233/sqft
$-- HOA
What's special
Beautiful lake views
- 89 days
- 132
- 14
Zillow last checked:
Listing updated:
Listed by:
Mary Rice TREC #751277 (830) 832-1735,
Real Broker, LLC
Source: LERA MLS,MLS#: 1972597
Facts & features
Interior
Bedrooms & bathrooms
- Bedrooms: 2
- Bathrooms: 2
- Full bathrooms: 2
Primary bedroom
- Features: Ceiling Fan(s), Full Bath
- Area: 143
- Dimensions: 11 x 13
Bedroom 2
- Area: 143
- Dimensions: 11 x 13
Primary bathroom
- Features: Shower Only, Single Vanity
- Area: 56
- Dimensions: 8 x 7
Dining room
- Area: 170
- Dimensions: 10 x 17
Kitchen
- Area: 99
- Dimensions: 9 x 11
Living room
- Area: 204
- Dimensions: 12 x 17
Heating
- Central, Electric
Cooling
- Central Air
Appliances
- Included: Indoor Grill, Refrigerator
- Laundry: Laundry Closet, In Kitchen
Features
- One Living Area, Eat-in Kitchen, Kitchen Island, Loft, High Ceilings, Open Floorplan, Ceiling Fan(s), Chandelier
- Flooring: Vinyl
- Windows: Double Pane Windows
- Has fireplace: No
- Fireplace features: Not Applicable
Interior area
- Total interior livable area: 1,264 sqft
Property
Parking
- Parking features: None, RV/Boat Parking, Unpaved Drive
- Has uncovered spaces: Yes
Features
- Levels: Two
- Stories: 2
- Patio & porch: Deck
- Pool features: None
- Has view: Yes
- View description: Bluff View
- Has water view: Yes
- Water view: Water
Lot
- Size: 7,840 Square Feet
- Features: Cul-De-Sac
- Residential vegetation: Mature Trees
Details
- Parcel number: 300358005700
Construction
Type & style
- Home type: SingleFamily
- Property subtype: Single Family Residence
Materials
- Siding
- Roof: Composition
Condition
- Pre-Owned
- New construction: No
- Year built: 2007
Utilities & green energy
- Electric: PEC
- Gas: none
- Sewer: On-Site, Septic
- Water: TX Water
Community & HOA
Community
- Features: None
- Subdivision: Lakewood Hills
Location
- Region: Canyon Lake
Financial & listing details
- Price per square foot: $233/sqft
- Tax assessed value: $257,950
- Annual tax amount: $3,868
- Price range: $294.9K - $294.9K
- Date on market: 6/4/2026
- Cumulative days on market: 89 days
- Listing terms: Conventional,FHA,VA Loan,Cash
- Road surface type: Paved
Estimated market value
Not available
Estimated sales range
Not available
Not available
Price history
| Date | Event | Price |
|---|---|---|
| 7/27/2026 | Price change | $294,900-1.7%$233/sqft |
Source:  LERA MLS #1972597 Report a problem LERA MLS #1972597 Report a problem | ||
| 6/4/2026 | Listed for sale | $299,900-4.8%$237/sqft |
Source: LERA MLS #1972597 Report a problem | ||
| 9/1/2025 | Listing removed | $314,999$249/sqft |
Source: LERA MLS #1858941 Report a problem | ||
| 7/8/2025 | Price change | $314,999-3.1%$249/sqft |
Source: LERA MLS #1858941 Report a problem | ||
| 5/16/2025 | Price change | $325,000-5.8%$257/sqft |
Source: LERA MLS #1858941 Report a problem | ||
| 4/24/2025 | Listed for sale | $345,000$273/sqft |
Source: LERA MLS #1858941 Report a problem | ||
| 7/6/2021 | Sold | -- |
Source:  Central Texas MLS #439969 Report a problem Central Texas MLS #439969 Report a problem | ||
Public tax history
| Year | Property taxes | Tax assessment |
|---|---|---|
| 2025 | $3,569 -1.5% | $257,950 +4.9% |
| 2024 | $3,622 | $245,804 -14.3% |
| 2023 | -- | $286,700 +26.9% |
| 2022 | $3,805 +52.5% | $226,010 +62.6% |
| 2021 | $2,495 +3.5% | $139,010 +3.3% |
| 2020 | $2,410 -5.6% | $134,570 -2% |
| 2019 | $2,552 +11.1% | $137,370 +14.1% |
| 2018 | $2,297 | $120,410 -1.7% |
| 2017 | -- | $122,500 +7.2% |
| 2016 | $2,140 +12.5% | $114,260 +4.4% |
| 2015 | $1,903 | $109,470 +7.8% |
| 2014 | $1,903 | $101,590 +15.7% |
| 2013 | -- | $87,800 +2.9% |
| 2012 | -- | $85,330 +1.3% |
| 2011 | -- | $84,260 -20.3% |
| 2010 | -- | $105,660 -6.9% |
| 2009 | -- | $113,490 |
| 2008 | -- | -- |
| 2003 | -- | -- |
| 2002 | -- | -- |
| 2001 | -- | -- |
| 2000 | -- | $1,310 |
Find assessor info on the county website
Monthly payment
Est. payment
Payment breakdown
Explore the cost of this home by adjusting the details. Changes won't be saved.Climate risks
Neighborhood: 78133
Nearby schools
Schools provided by the listing agent
- Elementary: Rebecca Creek
- Middle: Mountain Valley
- High: Canyon Lake
- District: Comal
Source: LERA MLS. This data may not be complete. We recommend contacting the local school district to confirm school assignments for this home.
Similar homes
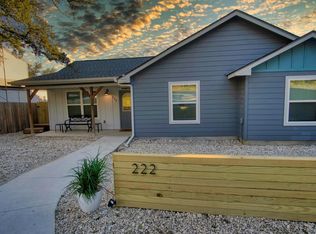
- $279,9003 bd2 ba1.2k sqft222 Lighthouse, Canyon Lake, TX 78133For Sale
 MLS ID #9262093, Angelique Douty, Jane Byrd Properties International LLC. HAR
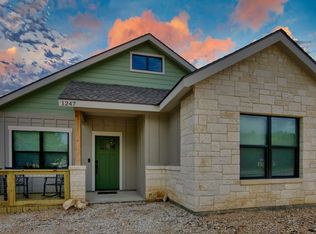
 - $269,9993 bd2 ba1.3k sqft1247 Greenhill Dr, Canyon Lake, TX 78133For Sale
 MLS ID #68540796, Angelique Douty, Jane Byrd Properties International LLC. HAR
 - $350,0003 bd2 ba1.4k sqft741 LOOKOUT DR, Canyon Lake, TX 78133For Sale

 MLS ID #2004562, Dusty Russell TREC #580755, Covenant Partners USA. LERA MLS
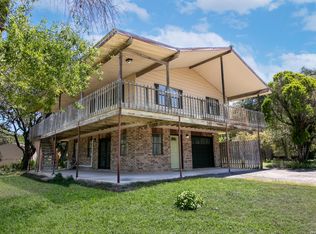
 - $310,0003 bd2 ba1.5k sqft582 Orbit Dr, Canyon Lake, TX 78133For Sale
 MLS ID #2006081, Mario Hesles TREC #491219, The Hesles Agency. LERA MLS
 - $287,5003 bd2 ba1.2k sqft1250 Pecan Circle, Canyon Lake, TX 78133For SaleMLS ID #1950979, Colleen Sherwood TREC #642376, Real Broker, LLC. LERA MLS
- $289,0003 bd3 ba1.3k sqft127 Forest Mist, Canyon Lake, TX 78133For SaleMLS ID #1878453, Danielle Staudt TREC #695444, CENTURY 21 The Hills Realty. LERA MLS
- $325,0002 bd2 ba1.2k sqft316 Cloud Top, Canyon Lake, TX 78133Active
 MLS ID #607392, Steve Crisp, BHHS Don Johnson Realtors - CL. Central Texas MLS
 - $305,9904 bd2 ba1.5k sqft204 Lake Park, Canyon Lake, TX 78133For SaleMLS ID #1935715, Bryan Ryder TREC #695901, JB Goodwin, REALTORS. LERA MLS
- $329,0003 bd2 ba1.6k sqft1397 CANYON LAKE DR, Canyon Lake, TX 78133For SaleMLS ID #1962807, Marco Puga TREC #827908, eXp Realty. LERA MLS
- $310,0003 bd2 ba1.6k sqft1345 WILLOW DR, Canyon Lake, TX 78133For SaleMLS ID #1994243, Carolyn Walker TREC #655791, South Roots Realty. LERA MLS
- $270,0002 bd2 ba960 sqft1060 Rockmoor, Canyon Lake, TX 78133For SaleMLS ID #1934502, Carla Isaac TREC #809802, BHHS Don Johnson REALTORS - NB. LERA MLS
- $349,9003 bd2 ba1.6k sqft911 Heritage Hl, Canyon Lake, TX 78133ActiveMLS ID #594791, Stephanie Jameson, Jameson Real Estate. Central Texas MLS
- $259,0003 bd1 ba1k sqft1283 Rocky Creek Dr, Canyon Lake, TX 78133For SaleMLS ID #1991620, Preslie Sovereign TREC #749156, Keller Williams Heritage. LERA MLS
- $245,0003 bd2 ba1k sqft360 WIND CREST DR, Canyon Lake, TX 78133For SaleMLS ID #1999578, Jessica Neal TREC #664402, D Lee Edwards Realty, Inc. LERA MLS
- $314,9003 bd2 ba1.4k sqft1827 Live Oak, Canyon Lake, TX 78133For SaleMLS ID #1940703, Brittany Simpson TREC #609388, Compass RE Texas, LLC.. LERA MLS
- $390,0003 bd2 ba1.6k sqft1262 Paradise Dr, Canyon Lake, TX 78133For SaleMLS ID #1957585, Genesis Ramos TREC #809105, Real Broker, LLC. LERA MLS
- $239,9903 bd3 ba1.6k sqft207 OAKLANE ST, Canyon Lake, TX 78133For SaleMLS ID #1962609, Bryan Ryder TREC #695901, JB Goodwin, REALTORS. LERA MLS
- $410,0003 bd2 ba1.3k sqft1512 Skyline, Canyon Lake, TX 78133For SaleMLS ID #1950095, Daniel Stakley TREC #736138, Levi Rodgers Real Estate Group. LERA MLS
- $350,0003 bd1 ba775 sqft1067 FULLER DR, Canyon Lake, TX 78133For SaleMLS ID #1992348, Robby Robinson TREC #439233, All City San Antonio Registered Series. LERA MLS
