Farmhouse By The Lake {***STR PERMIT APPROVED***} Step inside and feel the character and comfort! {{Virtual Tour avail!}} This modern farmhouse has been reimagined to embrace both style and livability. Hello to over 1,300 square feet of living space, classy updates, light-filled rooms, and finishes that strike the perfect balance between rustic charm and modern luxury. The heart of the home is its open-concept living area. Picture mornings gathered around the chef's kitchen, where these Samsung appliances gleam and the coffee and wine bar quietly promises both energy and relaxation. Afternoons spill naturally into the spacious family room, where laughter, games, or quiet evenings by the TV feel just right. On the lower level, two bedrooms offer peace and retreat-one a spa-inspired primary suite designed to recharge your soul after a day on the lake. Upstairs, the loft doubles as a fully functional guest room, giving visitors their own cozy perch above it all. Outside, a quarter-acre lot with mature trees sets the scene for Texas Hill Country living. The backyard is private yet versatile-already fenced and ready for BBQs, starlit conversations, or maybe even that hot tub or firepit you've been dreaming about. And here's the best part: This isn't just a home, it's an opportunity. With short-term rentals permitted, you can share the lake-life experience with others while creating a smart investment for yourself. Whether you imagine it as your personal retreat, a stylish full-time residence, or a high-demand rental 127 Forest Mist offers lifestyle, design, and income potential all in one.
For sale
Price cut: $6K (6/27)
$289,000
127 Forest Mist, Canyon Lake, TX 78133
3beds
1,311sqft
:
Get pre-qualified$1,973/mo
Single Family Residence
Built in 1986
0.26 Acres Lot
$284,700 Zestimate®
$220/sqft
$6/mo HOA
What's special
Classy updatesLight-filled roomsSpacious family roomSamsung appliancesCoffee and wine barSpa-inspired primary suite
- 196 days |
- 517 |
- 44 |
Zillow last checked:
Listing updated:
Listed by:
Danielle Staudt TREC #695444 (512) 983-3580,
CENTURY 21 The Hills Realty
Source: LERA MLS,MLS#: 1878453
Facts & features
Interior
Bedrooms & bathrooms
- Bedrooms: 3
- Bathrooms: 3
- Full bathrooms: 2
- 1/2 bathrooms: 1
Primary bedroom
- Area: 121
- Dimensions: 11 x 11
Bedroom 2
- Area: 100
- Dimensions: 10 x 10
Bedroom 3
- Area: 100
- Dimensions: 10 x 10
Primary bathroom
- Features: Shower Only, Double Vanity
- Area: 63
- Dimensions: 9 x 7
Kitchen
- Area: 120
- Dimensions: 10 x 12
Living room
- Area: 270
- Dimensions: 15 x 18
Heating
- Central, Electric
Cooling
- Central Air, Wall/Window Unit(s)
Appliances
- Included: Cooktop, Range, Disposal, Dishwasher
- Laundry: Lower Level, Washer Hookup, Dryer Connection
Features
- One Living Area, Separate Dining Room, Game Room, Loft, Utility Room Inside, Master Downstairs, Ceiling Fan(s)
- Flooring: Vinyl, Laminate
- Has basement: No
- Has fireplace: No
- Fireplace features: Not Applicable
Interior area
- Total interior livable area: 1,311 sqft
Video & virtual tour
Property
Parking
- Parking features: None
Features
- Levels: Multi/Split
- Patio & porch: Covered, Deck
- Pool features: None, Community
- Fencing: Privacy
- Waterfront features: Water Access
- Body of water: Canyon Lake
Lot
- Size: 0.26 Acres
- Features: Corner Lot
- Residential vegetation: Mature Trees, Mature Trees (ext feat)
Details
- Parcel number: 130210042500
Construction
Type & style
- Home type: SingleFamily
- Architectural style: Texas Hill Country,Craftsman
- Property subtype: Single Family Residence
Materials
- Siding
- Foundation: Slab
- Roof: Composition
Condition
- Pre-Owned
- New construction: No
- Year built: 1986
Utilities & green energy
- Sewer: Septic
Community & HOA
Community
- Features: Waterfront Access, Clubhouse, Playground, Sports Court, BBQ/Grill, Boat Ramp
- Subdivision: Canyon Lake Forest
HOA
- Has HOA: Yes
- HOA fee: $75 annually
- HOA name: CANYON LAKE FOREST PROPERTY OWNERS ASSOCIATION
Location
- Region: Canyon Lake
Financial & listing details
- Price per square foot: $220/sqft
- Tax assessed value: $169,060
- Annual tax amount: $2,491
- Price range: $289K - $289K
- Date on market: 1/9/2026
- Cumulative days on market: 375 days
- Listing terms: Conventional,FHA,Cash,Investors OK
Estimated market value
$284,700
$270,000 - $299,000
$2,080/mo
Price history
| Date | Event | Price |
|---|---|---|
| 6/27/2026 | Price change | $289,000-2%$220/sqft |
Source:  LERA MLS #1878453 Report a problem LERA MLS #1878453 Report a problem | ||
| 1/9/2026 | Listed for sale | $295,000-6.3%$225/sqft |
Source: LERA MLS #1878453 Report a problem | ||
| 12/25/2025 | Listing removed | $315,000$240/sqft |
Source: LERA MLS #1878453 Report a problem | ||
| 9/16/2025 | Price change | $315,000-5.3%$240/sqft |
Source: LERA MLS #1878453 Report a problem | ||
| 5/28/2025 | Price change | $332,500-8.6%$254/sqft |
Source:  Central Texas MLS #576973 Report a problem Central Texas MLS #576973 Report a problem | ||
| 4/29/2025 | Price change | $363,950-2.7%$278/sqft |
Source: Central Texas MLS #576973 Report a problem | ||
| 4/18/2025 | Listed for sale | $373,950+240.3%$285/sqft |
Source: Central Texas MLS #576973 Report a problem | ||
| 12/6/2021 | Sold | -- |
Source: LERA MLS #1568463 Report a problem | ||
| 11/10/2021 | Pending sale | $109,900$84/sqft |
Source: LERA MLS #1568463 Report a problem | ||
| 11/3/2021 | Contingent | $109,900$84/sqft |
Source: LERA MLS #1568463 Report a problem | ||
| 10/28/2021 | Listed for sale | $109,900$84/sqft |
Source: LERA MLS #1568463 Report a problem | ||
Public tax history
| Year | Property taxes | Tax assessment |
|---|---|---|
| 2025 | -- | $169,060 -6.8% |
| 2024 | $2,673 -0.3% | $181,390 +0.9% |
| 2023 | $2,681 +5.7% | $179,800 +19.3% |
| 2022 | $2,538 +1241.2% | $150,750 +126.3% |
| 2021 | $189 +5.5% | $66,605 +10% |
| 2020 | $179 -3.9% | $60,550 -5.1% |
| 2019 | $187 +5.4% | $63,833 +10% |
| 2018 | $177 | $58,030 -6.6% |
| 2017 | -- | $62,130 +2.6% |
| 2016 | $169 -42.8% | $60,580 +9.5% |
| 2015 | $296 | $55,310 +1.9% |
| 2014 | $296 | $54,300 +15% |
| 2013 | -- | $47,220 -7.2% |
| 2012 | -- | $50,870 -18.3% |
| 2011 | -- | $62,290 -18.1% |
| 2010 | -- | $76,010 -2.3% |
| 2009 | -- | $77,760 |
| 2008 | -- | -- |
| 2007 | -- | -- |
| 2006 | -- | -- |
| 2005 | -- | -- |
| 2004 | -- | -- |
| 2003 | -- | -- |
| 2002 | -- | -- |
| 2001 | -- | -- |
| 2000 | -- | $43,250 |
Find assessor info on the county website
Monthly payment
Est. payment
Payment breakdown
Explore the cost of this home by adjusting the details. Changes won't be saved.Climate risks
Neighborhood: 78133
Nearby schools
GreatSchools rating
- 6/10Startzville Elementary SchoolGrades: PK-5Distance: 1.6 mi
- 8/10Mt Valley Middle SchoolGrades: 6-8Distance: 5.6 mi
- 7/10Canyon Lake High SchoolGrades: 9-12Distance: 6.2 mi
Schools provided by the listing agent
- Elementary: Startzville
- Middle: Mountain Valley
- High: Canyon Lake
- District: Comal
Source: LERA MLS. This data may not be complete. We recommend contacting the local school district to confirm school assignments for this home.
- $360,800-- bd1 ba1k sqft662 Hillclimb, Canyon Lake, TX 78133Off Market
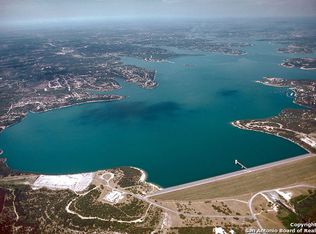
- $61,0600.258 Acres139 Forest Mist, Canyon Lake, TX 78133Off Market
- $52,5009,583 Square Feet686 Hillclimb, Canyon Lake, TX 78133Off Market
- $58,0009,583.2 Square Feet686 Hillclimb #427, Canyon Lake, TX 78133Lot/Land
- $38,4606,899 Square Feet671 Hillclimb, Canyon Lake, TX 78133Off Market
- $283,100-- bd3 ba936 sqft151 Forest Mist, Canyon Lake, TX 78133Off Market
- $229,9001 bd2 ba827 sqft130 Forest Mist, Canyon Lake, TX 78133New Construction
- $38,4606,899 Square Feet653 Hillclimb, Canyon Lake, TX 78133Off Market
A local agent can set up tours, give advice and negotiate with sellers.
Similar homes
- $295,0003 bd3 ba1.4k sqft234 Light House, Canyon Lake, TX 78133For Sale

 MLS ID #1994096, Monica Gulley TREC #784626, Guillory Real Estate Group. LERA MLS
 - $330,0003 bd3 ba1.3k sqft2541 CANYON LAKE FOREST DR, Canyon Lake, TX 78133For Sale
 MLS ID #1971256, Meghan Pelley TREC #527085, All City San Antonio Registered Series. LERA MLS
 - $330,0003 bd2 ba1.3k sqft2531 CANYON LAKE FOREST DR, Canyon Lake, TX 78133For Sale
 MLS ID #1971253, Meghan Pelley TREC #527085, All City San Antonio Registered Series. LERA MLS
 - $306,9004 bd2 ba1.5k sqft204 Lake Park, Canyon Lake, TX 78133For Sale
 MLS ID #1935715, Bryan Ryder TREC #695901, JB Goodwin, REALTORS. LERA MLS
 - $290,0003 bd1 ba1k sqft1283 Rocky Creek Dr, Canyon Lake, TX 78133For SaleMLS ID #1991620, Preslie Sovereign TREC #749156, Keller Williams Heritage. LERA MLS
- $315,0003 bd3 ba1.8k sqft1381 Greenbriar Dr, Canyon Lake, TX 78133For SaleMLS ID #1999063, Heather Knox TREC #772118, eXp Realty. LERA MLS
- $329,0003 bd2 ba1.6k sqft1397 CANYON LAKE DR, Canyon Lake, TX 78133For SaleMLS ID #1962807, Marco Puga TREC #827908, eXp Realty. LERA MLS
- $314,0003 bd2 ba1.3k sqft4284 Morningside, Canyon Lake, TX 78133For SaleMLS ID #1934196, Morgan Keogh TREC #819521, Epique Realty LLC. LERA MLS
- $299,9002 bd2 ba1.2k sqft208 Woodridge, Canyon Lake, TX 78133For SaleMLS ID #1972597, Mary Rice TREC #751277, Real Broker, LLC. LERA MLS
- $325,0003 bd2 ba1.2k sqft445 Scenic Hills Dr, Canyon Lake, TX 78133Active
 MLS ID #600494, Easton Smith, Keller Williams Heritage. Central Texas MLS
 - $345,0004 bd3 ba1.6k sqft3400 Lakeview, Canyon Lake, TX 78133For SaleMLS ID #1951094, Chelsea Evans TREC #749523, Real Broker, LLC. LERA MLS
- $250,0003 bd2 ba1k sqft360 WIND CREST DR, Canyon Lake, TX 78133For SaleMLS ID #1999578, Jessica Neal TREC #664402, D Lee Edwards Realty, Inc. LERA MLS
- $299,0003 bd2 ba1.3k sqft1454 Laurie Dr, Canyon Lake, TX 78133For SaleMLS ID #1948560, Steven Sawyer TREC #730393, Redfin Corporation. LERA MLS
- $325,0002 bd2 ba1.2k sqft316 Cloud Top, Canyon Lake, TX 78133ActiveMLS ID #607392, Steve Crisp, BHHS Don Johnson Realtors - CL. Central Texas MLS
- $339,9003 bd2 ba1.3k sqft2591 Lakeshore Dr, Canyon Lake, TX 78133Active
 MLS ID #4322263, Kelli McLaughlin, Christies Intl Real Estate Lone Star. Unlock MLS
 - $310,0003 bd2 ba1.6k sqft1345 WILLOW DR, Canyon Lake, TX 78133For SaleMLS ID #1994243, Carolyn Walker TREC #655791, South Roots Realty. LERA MLS
- $270,0002 bd2 ba960 sqft1060 Rockmoor, Canyon Lake, TX 78133For SaleMLS ID #1934502, Carla Isaac TREC #809802, BHHS Don Johnson REALTORS - NB. LERA MLS
- $314,9003 bd2 ba1.4k sqft1827 Live Oak, Canyon Lake, TX 78133For SaleMLS ID #1940703, Brittany Simpson TREC #609388, Compass RE Texas, LLC.. LERA MLS
- $405,0003 bd2 ba1.6k sqft1262 Paradise Dr, Canyon Lake, TX 78133For SaleMLS ID #1957585, Genesis Ramos TREC #809105, Real Broker, LLC. LERA MLS
- $309,0003 bd2 ba1.5k sqft165 Slocum Drive, Canyon Lake, TX 78133New ConstructionMLS ID #1990293, Kalianne Measures TREC #818068, Magnolia Realty. LERA MLS
