Nestled in the serene and sought-after Canyon Lake Hills community, this charming 3-bedroom, 2-bath home offers the perfect blend of privacy, comfort, and Hill Country charm. Situated between boat ramps 6 and 7, this residence enjoys easy access to the lake-ideal for boating, fishing, or simply soaking in the tranquil waterside lifestyle. Step inside to discover an open-concept layout that flows effortlessly from the living area to the kitchen, where crisp white cabinetry and gleaming granite countertops elevate everyday living. The heart of the home is bathed in natural light, creating an inviting space for gatherings or quiet evenings alike. Outside, a generous covered front porch beckons you to unwind with your morning coffee or host sunset soirees in a peaceful, private setting. Whether you're entertaining guests or enjoying a quiet moment, this porch is your front-row seat to the beauty of Canyon Lake living. As part of Canyon Lake Hills, you'll enjoy access to community amenities including a sparkling swimming pool, playground, tennis and basketball courts, and a pavilion-plus two private boat ramps for effortless lake access
For sale
$314,000
4284 Morningside, Canyon Lake, TX 78133
3beds
1,360sqft
Single Family Residence
Built in 2021
5,662 Square Feet Lot
$308,000 Zestimate®
$231/sqft
$8/mo HOA
What's special
- 237 days
- 98
- 8
Zillow last checked:
Listing updated:
Listed by:
Morgan Keogh TREC #819521 (210) 262-2565,
Epique Realty LLC
Source: LERA MLS,MLS#: 1934196
Facts & features
Interior
Bedrooms & bathrooms
- Bedrooms: 3
- Bathrooms: 2
- Full bathrooms: 2
Primary bedroom
- Area: 196
- Dimensions: 14 x 14
Bedroom 2
- Area: 120
- Dimensions: 10 x 12
Bedroom 3
- Area: 120
- Dimensions: 10 x 12
Primary bathroom
- Features: Tub/Shower Combo
- Area: 45
- Dimensions: 9 x 5
Dining room
- Area: 45
- Dimensions: 9 x 5
Kitchen
- Area: 168
- Dimensions: 14 x 12
Living room
- Area: 342
- Dimensions: 19 x 18
Heating
- Central, Electric
Cooling
- Central Air
Appliances
- Included: Self Cleaning Oven, Microwave, Range, Dishwasher, Plumbed For Ice Maker, Electric Water Heater
- Laundry: Washer Hookup, Dryer Connection
Features
- One Living Area, Pantry, Utility Room Inside, 1st Floor Lvl/No Steps, High Ceilings, Open Floorplan, High Speed Internet, All Bedrooms Downstairs, Master Downstairs, Ceiling Fan(s)
- Flooring: Vinyl
- Windows: Double Pane Windows, Window Coverings
- Has basement: No
- Has fireplace: No
- Fireplace features: Not Applicable
Interior area
- Total interior livable area: 1,360 sqft
Property
Parking
- Parking features: None
Features
- Levels: One
- Stories: 1
- Patio & porch: Covered, Deck
- Exterior features: Rain Gutters, Lighting
- Pool features: None, Community
- Fencing: Chain Link
Lot
- Size: 5,662 Square Feet
- Residential vegetation: Mature Trees
Details
- Parcel number: 130225171500
Construction
Type & style
- Home type: SingleFamily
- Property subtype: Single Family Residence
Materials
- Stone, Siding
- Foundation: Slab
- Roof: Composition
Condition
- Pre-Owned
- New construction: No
- Year built: 2021
Utilities & green energy
- Sewer: Septic
- Utilities for property: Cable Available, City Garbage service
Community & HOA
Community
- Features: Waterfront Access, Playground, Basketball Court, Boat Ramp
- Security: Smoke Detector(s)
- Subdivision: Canyon Lake Hills
HOA
- Has HOA: Yes
- HOA fee: $100 annually
- HOA name: CANYON LAKE HILLS POA
Location
- Region: Canyon Lake
Financial & listing details
- Price per square foot: $231/sqft
- Tax assessed value: $290,570
- Annual tax amount: $4,358
- Price range: $314K - $314K
- Date on market: 1/15/2026
- Cumulative days on market: 238 days
- Listing terms: Conventional,FHA,VA Loan
- Road surface type: Paved
Estimated market value
$308,000
$293,000 - $323,000
$1,794/mo
Price history
| Date | Event | Price |
|---|---|---|
| 1/15/2026 | Listed for sale | $314,000+57.8%$231/sqft |
Source:  LERA MLS #1934196 Report a problem LERA MLS #1934196 Report a problem | ||
| 3/24/2021 | Listing removed | -- |
Source: Owner Report a problem | ||
| 11/10/2019 | Listing removed | $1,500$1/sqft |
Source: JP & Associates, REALTORS #1421708 Report a problem | ||
| 9/29/2019 | Listed for rent | $1,500$1/sqft |
Source: Owner Report a problem | ||
| 9/29/2019 | Listing removed | $199,000$146/sqft |
Source: Owner Report a problem | ||
| 8/13/2019 | Listed for sale | $199,000$146/sqft |
Source: Owner Report a problem | ||
Public tax history
| Year | Property taxes | Tax assessment |
|---|---|---|
| 2025 | $4,358 +2.7% | $290,570 +0.9% |
| 2024 | $4,243 -10% | $287,920 -8.9% |
| 2023 | $4,715 -1.9% | $316,160 +10.8% |
| 2022 | $4,805 +41.7% | $285,400 +51.1% |
| 2021 | $3,390 +1672.5% | $188,870 +1668.4% |
| 2020 | $191 +27.7% | $10,680 +32.5% |
| 2019 | $150 -2.6% | $8,060 |
| 2018 | $154 | $8,060 +21.6% |
| 2017 | -- | $6,630 |
| 2016 | $124 | $6,630 |
| 2015 | $124 | $6,630 |
| 2014 | $124 | $6,630 |
Find assessor info on the county website
Monthly payment
Est. payment
Payment breakdown
Explore the cost of this home by adjusting the details. Changes won't be saved.Climate risks
Neighborhood: 78133
Nearby schools
Schools provided by the listing agent
- Elementary: Startzville
- Middle: Mountain Valley
- High: Canyon Lake
- District: Comal
Source: LERA MLS. This data may not be complete. We recommend contacting the local school district to confirm school assignments for this home.

Similar homes
- $279,9003 bd2 ba1.2k sqft222 Lighthouse, Canyon Lake, TX 78133For Sale
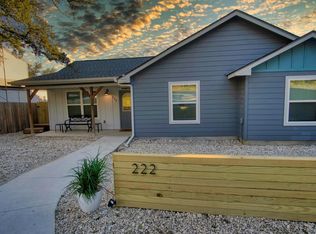 MLS ID #9262093, Angelique Douty, Jane Byrd Properties International LLC. HAR
 - $269,9993 bd2 ba1.3k sqft1247 Greenhill Dr, Canyon Lake, TX 78133For Sale
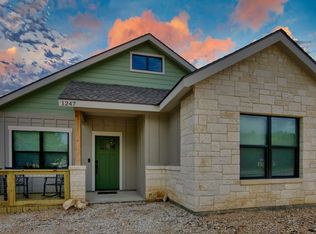 MLS ID #68540796, Angelique Douty, Jane Byrd Properties International LLC. HAR
 - $329,5002 bd3 ba1.5k sqft1560 Skyline Hls, Canyon Lake, TX 78133For Sale
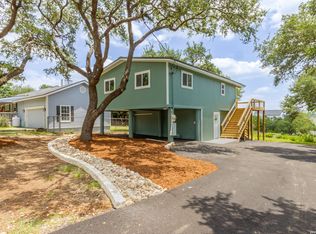
 MLS ID #2003741, Alison McLaughlin TREC #603991, eXp Realty. LERA MLS
 - $330,0003 bd3 ba1.3k sqft2531 CANYON LAKE FOREST DR, Canyon Lake, TX 78133For Sale
 MLS ID #1971253, Meghan Pelley TREC #527085, All City San Antonio Registered Series. LERA MLS
 - $330,0003 bd3 ba1.3k sqft2541 CANYON LAKE FOREST DR, Canyon Lake, TX 78133For SaleMLS ID #1971256, Meghan Pelley TREC #527085, All City San Antonio Registered Series. LERA MLS
- $330,0003 bd3 ba1.3k sqft2551 CANYON LAKE FOREST DR, Canyon Lake, TX 78133For SaleMLS ID #1990394, Meghan Pelley TREC #527085, All City San Antonio Registered Series. LERA MLS
- $289,9993 bd2 ba1.2k sqft1427 Bonnyview Dr, Canyon Lake, TX 78133Active
 MLS ID #8024907, Alena Loveless, eXp Realty, LLC. Unlock MLS
 - $325,0002 bd2 ba1.2k sqft316 Cloud Top, Canyon Lake, TX 78133Active
 MLS ID #607392, Steve Crisp, BHHS Don Johnson Realtors - CL. Central Texas MLS
 - $399,0003 bd2 ba1.4k sqft277 Riviera, Canyon Lake, TX 78133For SaleMLS ID #2005207, Mary Rice TREC #751277, Real Broker, LLC. LERA MLS
- $299,9904 bd2 ba1.5k sqft204 Lake Park, Canyon Lake, TX 78133For SaleMLS ID #1935715, Bryan Ryder TREC #695901, JB Goodwin, REALTORS. LERA MLS
- $310,0003 bd2 ba1.6k sqft1345 WILLOW DR, Canyon Lake, TX 78133For SaleMLS ID #1994243, Carolyn Walker TREC #655791, South Roots Realty. LERA MLS
- $314,9003 bd2 ba1.4k sqft1827 Live Oak, Canyon Lake, TX 78133For SaleMLS ID #1940703, Brittany Simpson TREC #609388, Compass RE Texas, LLC.. LERA MLS
- $289,9003 bd2 ba1.2k sqft863 Roadrunner Spur, Canyon Lake, TX 78133ActiveMLS ID #1823532, Chris Torrey, Elite Realty Advisors. Unlock MLS
- $309,0003 bd2 ba1.5k sqft165 Slocum Drive, Canyon Lake, TX 78133New ConstructionMLS ID #1990293, Kalianne Measures TREC #818068, Magnolia Realty. LERA MLS
- $399,0003 bd3 ba1.9k sqft3484 Lakeview Dr, Canyon Lake, TX 78133For SaleMLS ID #1990854, Gene Bargas TREC #577038, Orchard Brokerage. LERA MLS
- $435,0003 bd3 ba1.7k sqft2619 Candlelight Dr, Canyon Lake, TX 78133For SaleMLS ID #2008393, Tammy Cox TREC #612585, JPAR San Antonio. LERA MLS
- $249,5004 bd2 ba1.2k sqft1668 Lakeview, Canyon Lake, TX 78133For SaleMLS ID #1878300, Danielle Staudt TREC #695444, CENTURY 21 The Hills Realty. LERA MLS
- $289,5003 bd2 ba1.5k sqft352 Caveside Drive, Canyon Lake, TX 78133New ConstructionMLS ID #1990295, Kalianne Measures TREC #818068, Magnolia Realty. LERA MLS
- $398,0003 bd3 ba1.6k sqft1216 Canyon Lake, Canyon Lake, TX 78133For SaleMLS ID #1928123, Jeffrey Garza TREC #648429, Redbird Realty LLC. LERA MLS
