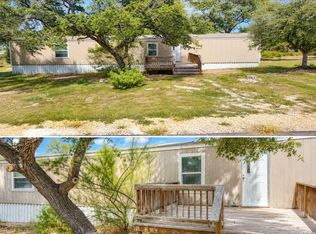
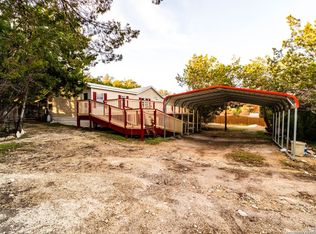
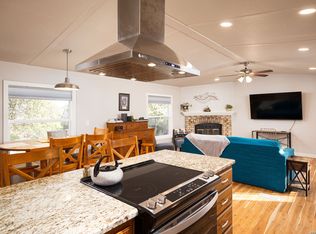
Rare opportunity to own three lots near Canyon Lake with a detached 25x40 workshop, RV hookups, mature trees, and plenty of room for boats, trailers, or hobbies. Whether you're looking for a weekend retreat, investment property, or full-time residence, this property offers flexibility that's hard to find at this price." Newer AC, Newer Front Deck. Washer, Dryer, Cooktop, Refrigerator, all remain! This property is located near Cranes Mill Park/Marina & Canyon Lake Golf Club. This Gem could be your get away to the beautiful hill country or a great investment property with many possibilities.
For sale
Price cut: $15.1K (8/12)
$214,900
270 Buckhorn Dr, Canyon Lake, TX 78133
3beds
1,216sqft
Manufactured Home
Built in 2003
0.69 Acres Lot
$212,200 Zestimate®
$177/sqft
$2/mo HOA
What's special
Rv hookupsNewer acNewer front deckMature trees
- 148 days
- 194
- 4
Zillow last checked:
Listing updated:
Listed by:
Wendy Eggleston TREC #554226 (210) 643-7724,
Keller Williams City-View
Source: LERA MLS,MLS#: 1954559
Facts & features
Interior
Bedrooms & bathrooms
- Bedrooms: 3
- Bathrooms: 3
- Full bathrooms: 3
Primary bedroom
- Area: 176
- Dimensions: 16 x 11
Bedroom 2
- Area: 72
- Dimensions: 9 x 8
Bedroom 3
- Area: 100
- Dimensions: 10 x 10
Primary bathroom
- Features: Tub/Shower Separate, Separate Vanity, Soaking Tub
- Area: 25
- Dimensions: 5 x 5
Dining room
- Area: 35
- Dimensions: 5 x 7
Kitchen
- Area: 63
- Dimensions: 7 x 9
Living room
- Area: 224
- Dimensions: 14 x 16
Heating
- Central, Electric
Cooling
- Central Air
Appliances
- Included: Washer, Dryer, Microwave, Range, Refrigerator, Dishwasher, Plumbed For Ice Maker, Electric Water Heater
- Laundry: Washer Hookup, Dryer Connection
Features
- One Living Area, Eat-in Kitchen, Utility Room Inside, High Ceilings, Open Floorplan, Walk-In Closet(s), Master Downstairs, Ceiling Fan(s), Chandelier
- Flooring: Carpet, Vinyl
- Windows: Window Coverings
- Has basement: No
- Has fireplace: No
- Fireplace features: Not Applicable
Interior area
- Total interior livable area: 1,216 sqft
Property
Parking
- Parking features: Detached, Oversized, RV/Boat Parking
- Has garage: Yes
Accessibility
- Accessibility features: First Floor Bath, First Floor Bedroom, Stall Shower
Features
- Levels: One
- Stories: 1
- Patio & porch: Deck
- Pool features: None, Community
- Fencing: Partial
Lot
- Size: 0.69 Acres
- Dimensions: 87 Front by 115 Depth X 3
- Features: 1/2-1 Acre, Streetlights
- Residential vegetation: Mature Trees
Details
- Additional structures: Second Residence, Workshop
- Parcel number: 130255046000
Construction
Type & style
- Home type: MobileManufactured
- Property subtype: Manufactured Home
Materials
- Vinyl Siding
- Foundation: Other
- Roof: Composition
Condition
- Pre-Owned
- New construction: No
- Year built: 2003
Utilities & green energy
- Electric: Pedernales
- Gas: n/a
- Sewer: on site, Septic, Aerobic Septic
- Water: Aqua TX inc.
- Utilities for property: Cable Available
Community & HOA
Community
- Security: Smoke Detector(s)
- Subdivision: Canyon Lake Mobile Home
HOA
- Has HOA: Yes
- HOA fee: $29 annually
- HOA name: CANYON LAKE MOBILE HOMES ESTATE POA, INC.
Location
- Region: Canyon Lake
Financial & listing details
- Price per square foot: $177/sqft
- Tax assessed value: $79,110
- Annual tax amount: $2
- Price range: $214.9K - $214.9K
- Date on market: 4/2/2026
- Cumulative days on market: 331 days
- Listing terms: Conventional,FHA,VA Loan,Cash
- Road surface type: Paved, Gravel
Estimated market value
$212,200
$202,000 - $223,000
$1,385/mo
Price history
| Date | Event | Price |
|---|---|---|
| 8/12/2026 | Price change | $214,900-6.6%$177/sqft |
Source:  LERA MLS #1954559 Report a problem LERA MLS #1954559 Report a problem | ||
| 7/7/2026 | Price change | $229,999-4.2%$189/sqft |
Source: LERA MLS #1954559 Report a problem | ||
| 6/4/2026 | Price change | $239,999-3.5%$197/sqft |
Source: LERA MLS #1954559 Report a problem | ||
| 4/2/2026 | Listed for sale | $248,800-2.4%$205/sqft |
Source: LERA MLS #1954559 Report a problem | ||
| 4/2/2026 | Listing removed | $255,000$210/sqft |
Source: LERA MLS #1911737 Report a problem | ||
| 1/11/2026 | Price change | $255,000-1.9%$210/sqft |
Source: LERA MLS #1911737 Report a problem | ||
| 10/1/2025 | Listed for sale | $260,000$214/sqft |
Source: LERA MLS #1911737 Report a problem | ||
| 12/29/2006 | Sold | -- |
Source: LERA MLS #569919 Report a problem | ||
Public tax history
| Year | Property taxes | Tax assessment |
|---|---|---|
| 2025 | $245 +31.7% | $69,062 +10% |
| 2024 | $186 +4.4% | $62,784 +10% |
| 2023 | $178 -40% | $57,076 -22.1% |
| 2022 | $296 -65% | $73,270 +55.3% |
| 2021 | $847 -1.5% | $47,170 -1.7% |
| 2020 | $859 -21.5% | $47,990 -18.5% |
| 2019 | $1,094 +6.7% | $58,900 +9.5% |
| 2018 | $1,026 | $53,770 -5.5% |
| 2017 | -- | $56,910 -3.1% |
| 2016 | $1,101 +32% | $58,760 -2.4% |
| 2015 | $834 | $60,200 +35.3% |
| 2014 | $834 | $44,510 +10% |
| 2013 | -- | $40,480 -1.6% |
| 2012 | -- | $41,140 -1.6% |
| 2011 | -- | $41,800 -2.3% |
| 2010 | -- | $42,800 +20.5% |
| 2009 | -- | $35,530 |
| 2008 | -- | -- |
| 2007 | -- | -- |
| 2006 | -- | -- |
| 2005 | -- | -- |
| 2004 | -- | -- |
| 2003 | -- | -- |
| 2002 | -- | -- |
| 2001 | -- | -- |
| 2000 | -- | $10,750 |
Find assessor info on the county website
Monthly payment
Climate risks
Neighborhood: 78133
Nearby schools
Schools provided by the listing agent
- Elementary: Startzville
- Middle: Mountain Valley
- High: Canyon Lake
- District: Comal
Source: LERA MLS. This data may not be complete. We recommend contacting the local school district to confirm school assignments for this home.
Similar homes
- $194,0003 bd2 ba1.5k sqft2408 DEER RUN PASS, Canyon Lake, TX 78133For Sale

 MLS ID #2012100, Stephen Baldwin TREC #570496, BHHS Don Johnson Realtors - CL. LERA MLS
 - $198,5003 bd2 ba924 sqft127 QUAIL RUN ST, Canyon Lake, TX 78133For Sale
 MLS ID #2010082, Wendy Eggleston TREC #554226, Keller Williams City-View. LERA MLS
 - $214,0004 bd2 ba1.5k sqft1148 Sequoia Trl, Canyon Lake, TX 78133For Sale
 MLS ID #1957589, Genesis Ramos TREC #809105, Real Broker, LLC. LERA MLS
 - $179,9003 bd2 ba1.3k sqft511 FOREST HILL ST, Canyon Lake, TX 78133For Sale
 MLS ID #1964691, Michael Goff TREC #683528, JB Goodwin, REALTORS. LERA MLS
 - $239,9903 bd3 ba1.6k sqft207 OAKLANE ST, Canyon Lake, TX 78133For SaleMLS ID #1962609, Bryan Ryder TREC #695901, JB Goodwin, REALTORS. LERA MLS
- $260,0003 bd2 ba1.5k sqft232 Sir Arthur, Canyon Lake, TX 78133For SaleMLS ID #1948785, Erica Salazar TREC #752678, 1st Choice Realty Group. LERA MLS
- $209,0003 bd2 ba1k sqft625 Cypress Dr, Canyon Lake, TX 78133Active
 MLS ID #622722, Kyler Gifford, Monica & Company Real Estate. Central Texas MLS
 - $250,0003 bd2 ba1.1k sqft206 Sir Winston Dr, Canyon Lake, TX 78133For SaleMLS ID #1877981, Janet Trevino TREC #768060, Canyon Lake Golden Rule Realty. LERA MLS
- $249,0003 bd2 ba1.5k sqft621 Stenen Dr, Canyon Lake, TX 78133ActiveMLS ID #612676, Marc Coleman, Canyon Land Real Estate & PM. Central Texas MLS
- $220,0003 bd2 ba1.1k sqft1440 LAURIE DR, Canyon Lake, TX 78133For SaleMLS ID #1958905, Marie Gabriel TREC #529736, Limestone Country Properties -. LERA MLS
- $169,9004 bd2 ba1.2k sqft865 QAPPUELLA DR, Canyon Lake, TX 78133For SaleMLS ID #2008420, Joel Loehman TREC #213313, Joel K. Loehman. LERA MLS
- $178,0002 bd2 ba1k sqft520 Royal Oak, Canyon Lake, TX 78133For SaleMLS ID #1929722, John Veltkamp TREC #622501, Vista Realty. LERA MLS
- $250,0003 bd2 ba1.2k sqft849 Tamarack, Canyon Lake, TX 78133For SaleMLS ID #1923401, Maricela Franco TREC #596517, Vortex Realty. LERA MLS
- $199,0003 bd2 ba1.2k sqft1824 Live Oak Dr, Canyon Lake, TX 78133For SaleMLS ID #1959408, Melinda Burns-Chavez TREC #693202, Central Metro Realty. LERA MLS
- $195,0003 bd2 ba924 sqft846 Inglewood Dr, Canyon Lake, TX 78133For SaleMLS ID #2000707, Robert Perez TREC #360339, Northstar Realty Group, LLC. LERA MLS
- $267,9003 bd2 ba1.4k sqft1092 Willow Dr, Canyon Lake, TX 78133ActiveMLS ID #616594, Andrew Phillips, Andrew Phillips, Broker. Central Texas MLS
- $165,0002 bd2 ba1.3k sqft2681 Waterfront Park, Canyon Lake, TX 78133For SaleMLS ID #1913982, Kyrissa Parsons TREC #724216, Sovy Realty Group. LERA MLS
- $109,5003 bd2 ba980 sqft1139 Hidden Fawn, Canyon Lake, TX 78133For SaleMLS ID #2003675, Alison McLaughlin TREC #603991, eXp Realty. LERA MLS
- $179,0002 bd2 ba1.1k sqft294 Deer Run, Canyon Lake, TX 78133For SaleMLS ID #1922471, Cynthia Bull TREC #786246, Real Broker, LLC. LERA MLS
