Discover the great opportunity to own a beautiful piece of the Texas Hill Country at 184 Linda Drive in Canyon Lake. Nestled among mature oak trees and native Hill Country landscape, this inviting 2 acre homesite offers the ideal setting for your home, weekend retreat, or vacation getaway. Located in one of Canyon Lake's desirable established neighborhoods, this property combines the tranquility of country living with the convenience of nearby amenities. Imagine enjoying peaceful mornings with birdsong, relaxing evenings under breathtaking star-filled skies, and the natural beauty that makes Canyon Lake one of Central Texas' most sought-after destinations. Outdoor enthusiasts will appreciate being just minutes from Canyon Lake, where boating, fishing, kayaking, paddleboarding, swimming, and waterfront recreation await. Nearby parks, boat ramps, hiking trails, and the scenic Guadalupe River provide endless opportunities for adventure, while local restaurants, shopping, wineries, breweries, and entertainment are only a short drive away. Whether you're looking to build your forever home or invest in one of the fastest-growing recreational areas in Texas, this property offers exceptional potential. Enjoy the relaxed Hill Country lifestyle while remaining conveniently located near New Braunfels, San Antonio, Spring Branch, Wimberley, and Austin.
For sale
$285,000
184 Linda, Canyon Lake, TX 78133
3beds
1,216sqft
Manufactured Home
Built in 1991
2.08 Acres Lot
$273,500 Zestimate®
$234/sqft
$-- HOA
What's special
- 45 days |
- 346 |
- 13 |
Zillow last checked:
Listing updated:
Listed by:
Steven Lannom TREC #706781 (281) 798-2634,
Coldwell Banker D'Ann Harper
Source: LERA MLS,MLS#: 1999607
Facts & features
Interior
Bedrooms & bathrooms
- Bedrooms: 3
- Bathrooms: 2
- Full bathrooms: 2
Primary bedroom
- Features: Walk-In Closet(s), Full Bath
- Area: 168
- Dimensions: 12 x 14
Bedroom 2
- Area: 81
- Dimensions: 9 x 9
Bedroom 3
- Area: 126
- Dimensions: 9 x 14
Primary bathroom
- Features: Tub/Shower Combo, Single Vanity
- Area: 55
- Dimensions: 5 x 11
Dining room
- Area: 90
- Dimensions: 10 x 9
Kitchen
- Area: 72
- Dimensions: 12 x 6
Living room
- Area: 210
- Dimensions: 15 x 14
Heating
- Central, Electric
Cooling
- Central Air
Appliances
- Included: Cooktop, Range, Dishwasher
- Laundry: Laundry Room, Washer Hookup, Dryer Connection
Features
- One Living Area, Liv/Din Combo, Master Downstairs
- Flooring: Linoleum
- Windows: Window Coverings
- Has basement: No
- Has fireplace: No
- Fireplace features: Not Applicable
Interior area
- Total interior livable area: 1,216 sqft
Property
Parking
- Total spaces: 2
- Parking features: None, Two Car Carport
- Carport spaces: 2
Features
- Stories: 1
- Pool features: None
Lot
- Size: 2.08 Acres
- Features: 1 - 2 Acres, Level
- Residential vegetation: Partially Wooded, Mature Trees (ext feat)
Details
- Parcel number: 780795003500
Construction
Type & style
- Home type: MobileManufactured
- Property subtype: Manufactured Home
Materials
- Siding
- Foundation: Other
- Roof: Metal
Condition
- Pre-Owned
- New construction: No
- Year built: 1991
Details
- Builder name: Skyline Corporation
Utilities & green energy
- Sewer: Septic
- Water: Private Well
Community & HOA
Community
- Features: None
- Subdivision: A-795 Sur - 909 B S & Forwood
Location
- Region: Canyon Lake
Financial & listing details
- Price per square foot: $234/sqft
- Tax assessed value: $280,610
- Annual tax amount: $4,208
- Price range: $285K - $285K
- Date on market: 7/11/2026
- Cumulative days on market: 45 days
- Listing terms: Conventional,Cash
- Road surface type: Paved
- Body type: Single Wide
Estimated market value
$273,500
$260,000 - $287,000
$1,527/mo
Price history
| Date | Event | Price |
|---|---|---|
| 7/11/2026 | Listed for sale | $285,000$234/sqft |
Source:  LERA MLS #1999607 Report a problem LERA MLS #1999607 Report a problem | ||
Public tax history
| Year | Property taxes | Tax assessment |
|---|---|---|
| 2025 | $4,209 +9.4% | $280,610 |
| 2024 | $3,845 -2.5% | $280,610 +6.1% |
| 2023 | $3,946 -2.4% | $264,580 +10.2% |
| 2022 | $4,043 +70.1% | $240,140 +81.4% |
| 2021 | $2,377 +1.7% | $132,410 +1.5% |
| 2020 | $2,336 -2.6% | $130,440 +1% |
| 2019 | $2,399 +96.5% | $129,130 +101.7% |
| 2018 | $1,221 | $64,020 -3.3% |
| 2017 | -- | $66,200 |
| 2016 | $1,240 +40.3% | $66,200 +40.3% |
| 2015 | $883 | $47,170 |
| 2014 | $883 | $47,170 -1.7% |
| 2013 | -- | $47,980 |
| 2012 | -- | $47,980 -6.8% |
| 2011 | -- | $51,470 |
| 2010 | -- | $51,470 -10.4% |
| 2009 | -- | $57,450 |
| 2008 | -- | -- |
| 2007 | -- | -- |
| 2006 | -- | -- |
| 2005 | -- | -- |
| 2004 | -- | -- |
| 2003 | -- | -- |
| 2002 | -- | -- |
| 2001 | -- | -- |
| 2000 | -- | $31,470 |
Find assessor info on the county website
Monthly payment
Climate risks
Neighborhood: 78133
Nearby schools
GreatSchools rating
- 9/10Rebecca Creek Elementary SchoolGrades: PK-5Distance: 3.1 mi
- 8/10Mt Valley Middle SchoolGrades: 6-8Distance: 7.4 mi
- 7/10Canyon Lake High SchoolGrades: 9-12Distance: 1.8 mi
Schools provided by the listing agent
- District: Comal
Source: LERA MLS. This data may not be complete. We recommend contacting the local school district to confirm school assignments for this home.
- $251,7004 bd2 ba1.6k sqft220 Linda Dr, Canyon Lake, TX 78133Off Market
- $499,9003 bd2 ba1.5k sqft154 Linda Dr, Canyon Lake, TX 78133Pending
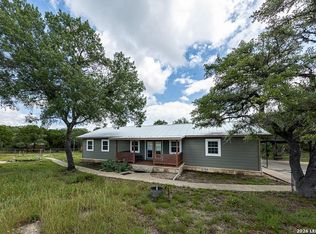
- $294,0003 bd1 ba696 sqft20830 Fm 306, Canyon Lake, TX 78133Off Market
- $253,200-- bd-- ba1.4k sqft284 Regal Dr, Canyon Lake, TX 78133Off Market
- $334,6003 bd2 ba1.4k sqft165 Newport, Canyon Lake, TX 78133Off Market
- $292,700-- bd1 ba1.1k sqft181 Newport, Canyon Lake, TX 78133Off Market
- $206,6401.06 acres20872 Fm 306, Canyon Lake, TX 78133Off Market
- $174,760-- bd-- ba-- sqft246 Regal Dr, Canyon Lake, TX 78133Off Market
A local agent can set up tours, give advice and negotiate with sellers.
Similar homes
- $267,9003 bd2 ba1.4k sqft1092 Willow Dr, Canyon Lake, TX 78133Active
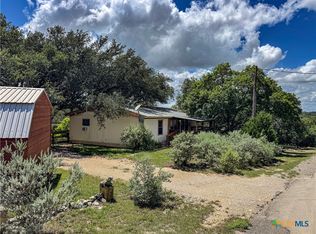
 MLS ID #616594, Andrew Phillips, Andrew Phillips, Broker. Central Texas MLS
 - $262,0002 bd2 ba1.1k sqft1259 Rotherman, Canyon Lake, TX 78133For Sale

 MLS ID #1965178, Genesis Ramos TREC #809105, Real Broker, LLC. LERA MLS
 - $290,0002 bd3 ba1.6k sqft652 TAMARACK DR, Canyon Lake, TX 78133For Sale
 MLS ID #2010749, Mary Rice TREC #751277, Real Broker, LLC. LERA MLS
 - $209,0003 bd2 ba1k sqft625 Cypress Dr, Canyon Lake, TX 78133Active
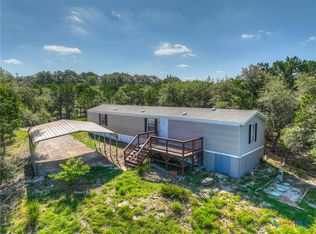 MLS ID #622722, Kyler Gifford, Monica & Company Real Estate. Central Texas MLS
 - $189,0003 bd2 ba1.2k sqft1217 Rotherman, Canyon Lake, TX 78133For SaleMLS ID #2008064, Shane Neal TREC #608871, eXp Realty. LERA MLS
- $288,5003 bd2 ba1.3k sqft723 hancock, Canyon Lake, TX 78133For SaleMLS ID #1954556, Charles Hundley III TREC #583268, Vortex Realty. LERA MLS
- $268,0003 bd2 ba1.6k sqft136 Jeanette, Canyon Lake, TX 78133For SaleMLS ID #1963455, Stephen Baldwin TREC #570496, BHHS Don Johnson Realtors - CL. LERA MLS
- $260,0003 bd2 ba1.5k sqft232 Sir Arthur, Canyon Lake, TX 78133For SaleMLS ID #1948785, Erica Salazar TREC #752678, 1st Choice Realty Group. LERA MLS
- $299,0003 bd2 ba1.4k sqft2071 CANDLELIGHT DR, Canyon Lake, TX 78133For SaleMLS ID #2008628, Russell Paty TREC #633627, Dalton Wade, Inc. LERA MLS
- $268,9004 bd2 ba1.5k sqft1238 QAPPUELLA DR, Canyon Lake, TX 78133For SaleMLS ID #1957998, Doug McKenzie TREC #555703, RE/MAX Genesis. LERA MLS
- $275,0003 bd3 ba1.4k sqft234 Light House, Canyon Lake, TX 78133For SaleMLS ID #1994096, Monica Gulley TREC #784626, Guillory Real Estate Group. LERA MLS
- $214,0004 bd2 ba1.5k sqft1148 Sequoia Trl, Canyon Lake, TX 78133For SaleMLS ID #1957589, Genesis Ramos TREC #809105, Real Broker, LLC. LERA MLS
- $248,5003 bd2 ba1.2k sqft1635 Lakeview Dr, Canyon Lake, TX 78133Active
 MLS ID #8708672, Jacob Phillips, Gregorio Real Estate Company. Unlock MLS
 - $249,9992 bd2 ba1.2k sqft1698 Sorrel Creek, Canyon Lake, TX 78133For SaleMLS ID #1880730, Avery Grant TREC #757871, Keller Williams Boerne. LERA MLS
- $250,0003 bd2 ba1.1k sqft206 Sir Winston Dr, Canyon Lake, TX 78133For SaleMLS ID #1877981, Janet Trevino TREC #768060, Canyon Lake Golden Rule Realty. LERA MLS
- $199,0003 bd2 ba1.2k sqft1824 Live Oak Dr, Canyon Lake, TX 78133For SaleMLS ID #1959408, Melinda Burns-Chavez TREC #693202, Central Metro Realty. LERA MLS
- $190,0003 bd2 ba1.3k sqft1884 Live Oak, Canyon Lake, TX 78133For SaleMLS ID #1923420, Maricela Franco TREC #596517, Vortex Realty. LERA MLS
- $375,0003 bd2 ba1.2k sqft141 Cody Court, Canyon Lake, TX 78133For Sale
 MLS ID #178956, Tricia Keith, Keller Williams Realty. HLMLS as distributed by MLS GRID
 - $214,9003 bd3 ba1.2k sqft270 Buckhorn Dr, Canyon Lake, TX 78133For SaleMLS ID #1954559, Wendy Eggleston TREC #554226, Keller Williams City-View. LERA MLS
- $174,0002 bd2 ba1k sqft2099 BLUERIDGE DR, Canyon Lake, TX 78133For SaleMLS ID #1997922, Buffy Jo Carr TREC #679144, Phillips & Associates Realty. LERA MLS
