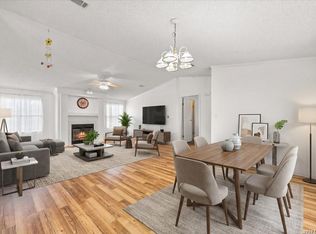
NEW ROOF, .69 ACRES, AND ROOM TO ENJOY LAKE LIFE! Among mature trees, this Canyon Lake retreat offers inviting living spaces, a large covered deck, and room for your hobbies. Inside, an open floor plan and vaulted ceilings create an airy feel. Enjoy morning coffee, weekend gatherings, or peaceful evenings on the covered deck overlooking the tree-filled setting. A large workshop with electricity provides space for projects and storage, while a separate finished-out shed adds flexibility. The newly completed roof is another standout feature! Neighborhood amenities include a pool, playground, boat ramp, and lake access, with nearby foot access to the water. Convenient to local dining, parks, and community events, plus Spring Branch, Wimberley, New Braunfels, and San Antonio. Whether you're looking for a full-time home or a Hill Country getaway, discover the space, setting, and possibilities waiting at 1259 Rotherman. Schedule your private showing today!
For sale
$219,000
1259 Rotherman, Canyon Lake, TX 78133
2beds
1,120sqft
Manufactured Home
Built in 1985
0.7 Acres Lot
$213,000 Zestimate®
$196/sqft
$2/mo HOA
What's special
Open floor planInviting living spacesVaulted ceilingsLarge covered deckAmong mature trees
- 1 day
- 212
- 22
Likely to sell faster than
Zillow last checked:
Listing updated:
Listed by:
Genesis Ramos TREC #809105 (210) 668-9484,
Real Broker, LLC
Source: LERA MLS,MLS#: 2031031
Facts & features
Interior
Bedrooms & bathrooms
- Bedrooms: 2
- Bathrooms: 2
- Full bathrooms: 2
Primary bedroom
- Features: Walk-In Closet(s), Ceiling Fan(s), Full Bath
- Area: 204
- Dimensions: 17 x 12
Bedroom 2
- Area: 154
- Dimensions: 14 x 11
Primary bathroom
- Features: Shower Only, Single Vanity
- Area: 60
- Dimensions: 12 x 5
Dining room
- Area: 88
- Dimensions: 11 x 8
Kitchen
- Area: 100
- Dimensions: 10 x 10
Living room
- Area: 272
- Dimensions: 17 x 16
Heating
- Central, Electric
Cooling
- Central Air
Appliances
- Included: Microwave, Range, Disposal, Dishwasher, Electric Water Heater
- Laundry: Washer Hookup, Dryer Connection
Features
- One Living Area, Liv/Din Combo, Eat-in Kitchen, Pantry, Shop, Open Floorplan, High Speed Internet, Ceiling Fan(s)
- Flooring: Vinyl
- Windows: Window Coverings
- Has fireplace: No
- Fireplace features: Not Applicable
Interior area
- Total interior livable area: 1,120 sqft
Property
Parking
- Parking features: None
Features
- Levels: One
- Stories: 1
- Pool features: None, Community
Lot
- Size: 0.7 Acres
Details
- Parcel number: 550400058400
Construction
Type & style
- Home type: MobileManufactured
- Property subtype: Manufactured Home
Materials
- Wood Siding, Vinyl Siding
- Roof: Composition
Condition
- Pre-Owned
- New construction: No
- Year built: 1985
Utilities & green energy
- Sewer: Septic
- Water: Water System
Community & HOA
Community
- Features: Waterfront Access, Playground
- Security: Smoke Detector(s)
- Subdivision: Tamarack Shores
HOA
- Has HOA: Yes
- HOA fee: $21 annually
- HOA name: TAMARACK SHORES POA
Location
- Region: Canyon Lake
Financial & listing details
- Price per square foot: $196/sqft
- Tax assessed value: $143,780
- Annual tax amount: $2,500
- Price range: $219K - $219K
- Date on market: 11/17/2026
- Cumulative days on market: 3 days
- Listing terms: Conventional,VA Loan,Cash
Estimated market value
$213,000
$202,000 - $224,000
$1,470/mo
Price history
| Date | Event | Price |
|---|---|---|
| 11/17/2026 | Listed for sale | $219,000-8.4%$196/sqft |
Source:  LERA MLS #2031031 Report a problem | ||
| 11/1/2026 | Listing removed | $239,000$213/sqft |
Source: LERA MLS #1965178 Report a problem | ||
| 9/22/2026 | Price change | $239,000-8.8%$213/sqft |
Source: LERA MLS #1965178 Report a problem | ||
| 8/2/2026 | Price change | $262,000-2.6%$234/sqft |
Source: LERA MLS #1965178 Report a problem | ||
| 7/13/2026 | Price change | $269,000-2.2%$240/sqft |
Source: LERA MLS #1965178 Report a problem | ||
| 5/8/2026 | Listed for sale | $275,000-8.3%$246/sqft |
Source: LERA MLS #1965178 Report a problem | ||
| 10/17/2025 | Listing removed | $299,999$268/sqft |
Source: LERA MLS #1859850 Report a problem | ||
| 6/18/2025 | Price change | $299,999-4.8%$268/sqft |
Source: LERA MLS #1859850 Report a problem | ||
| 4/19/2025 | Listed for sale | $315,000$281/sqft |
Source: LERA MLS #1859850 Report a problem | ||
Public tax history
| Year | Property taxes | Tax assessment |
|---|---|---|
| 2026 | -- | $143,780 -15.3% |
| 2025 | $2,545 +1.8% | $169,690 |
| 2024 | $2,501 +18% | $169,690 +19.4% |
| 2023 | $2,119 -4.9% | $142,090 +7.4% |
| 2022 | $2,228 +76.1% | $132,320 +87.8% |
| 2021 | $1,265 +27.3% | $70,460 +27% |
| 2020 | $993 +11.7% | $55,470 +15.9% |
| 2019 | $890 +27.3% | $47,880 +30.7% |
| 2018 | $699 | $36,620 +0.5% |
| 2017 | -- | $36,430 |
| 2016 | $682 +63.1% | $36,430 |
| 2015 | $418 | $36,430 |
| 2014 | $418 | $36,430 +27.7% |
| 2013 | -- | $28,530 |
| 2012 | -- | $28,530 -4.3% |
| 2011 | -- | $29,820 +2.3% |
| 2010 | -- | $29,140 -24.7% |
| 2009 | -- | $38,720 |
| 2008 | -- | -- |
| 2007 | -- | -- |
| 2006 | -- | -- |
| 2005 | -- | -- |
| 2004 | -- | -- |
| 2003 | -- | -- |
| 2002 | -- | -- |
| 2001 | -- | -- |
| 2000 | -- | $30,060 |
Find assessor info on the county website
Monthly payment
Climate risks
Neighborhood: 78133
Nearby schools
Schools provided by the listing agent
- Elementary: Rebecca Creek
- Middle: Mountain Valley
- High: Canyon Lake
- District: Comal
Source: LERA MLS. This data may not be complete. We recommend contacting the local school district to confirm school assignments for this home.

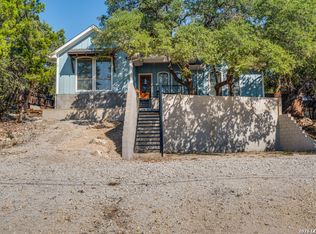

Similar homes
- $250,0003 bd2 ba1.2k sqft184 Linda, Canyon Lake, TX 78133For Sale
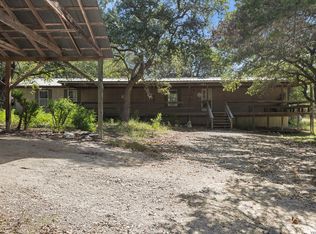
 MLS ID #1999607, Steven Lannom TREC #706781, Coldwell Banker D'Ann Harper. LERA MLS
- $189,5003 bd2 ba1.2k sqft1596 LIVE OAK DR, Canyon Lake, TX 78133For Sale
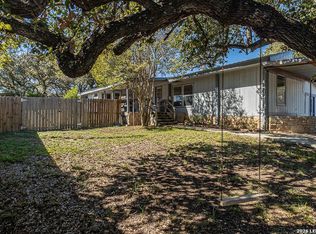 MLS ID #2020705, Marty Chrisman TREC #501852, Chrisman Realty Group. LERA MLS
- $130,0003 bd2 ba1.2k sqft638 TAMARACK DR, Canyon Lake, TX 78133For Sale
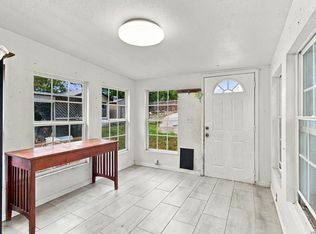 MLS ID #2028358, Larissa Mojica TREC #843592, Texas Edge Realty. LERA MLS
- $189,9993 bd2 ba1.6k sqft611 Hedgestone, Canyon Lake, TX 78133For Sale
 MLS ID #2018941, Elisa Wilcox TREC #654096, Keller Williams Heritage. LERA MLS
- $249,0003 bd6 ba1.3k sqft951 Roadrunner Spur, Canyon Lake, TX 78133For SaleMLS ID #2028786, Chelsea Evans TREC #749523, Real Broker, LLC. LERA MLS
- $224,9002 bd3 ba1.3k sqft435 Watts Ln Unit C1, Canyon Lake, TX 78133Active
 MLS ID #629118, Steve Crisp, BHHS Don Johnson Realtors - CL. Central Texas MLS
- $224,9002 bd3 ba1.3k sqft421 Watts Ln Unit B5, Canyon Lake, TX 78133ActiveMLS ID #627557, Steve Crisp, BHHS Don Johnson Realtors - CL. Central Texas MLS
- $239,9002 bd2 ba1.2k sqft1698 Sorrel Creek, Canyon Lake, TX 78133For SaleMLS ID #1880730, Avery Grant TREC #757871, Keller Williams Boerne. LERA MLS
- $229,9993 bd2 ba1.2k sqft113 CREEKVIEW DR, Canyon Lake, TX 78133For SaleMLS ID #2027507, Maribel Frey TREC #454706, IH 10 Realty. LERA MLS
- $230,0003 bd1 ba1.1k sqft108 OAK SPRINGS DR, Canyon Lake, TX 78133For SaleMLS ID #2026942, Tristan Robertson TREC #731091, Keller Williams Heritage. LERA MLS
- $199,9002 bd2 ba1.1k sqft1135 Parkview Dr APT C18, Canyon Lake, TX 78133ActiveMLS ID #603891, Jennifer Kubenka, Keller Williams Heritage. Central Texas MLS
- $254,0004 bd2 ba1.5k sqft1238 Qappuella, Canyon Lake, TX 78133For SaleMLS ID #2025505, Lisa Polasek TREC #539469, RE/MAX Genesis. LERA MLS
- $194,0003 bd2 ba1.5k sqft2408 DEER RUN PASS, Canyon Lake, TX 78133For SaleMLS ID #2012100, Stephen Baldwin TREC #570496, BHHS Don Johnson Realtors - CL. LERA MLS
- $268,0003 bd2 ba1.6k sqft136 Jeanette, Canyon Lake, TX 78133For SaleMLS ID #1963455, Stephen Baldwin TREC #570496, BHHS Don Johnson Realtors - CL. LERA MLS
- $260,0003 bd2 ba1.5k sqft232 Sir Arthur, Canyon Lake, TX 78133For SaleMLS ID #1948785, Erica Salazar TREC #752678, 1st Choice Realty Group. LERA MLS
- $224,9001 bd2 ba827 sqft130 Forest Mist, Canyon Lake, TX 78133For SaleMLS ID #2023622, Aaron Jistel TREC #548216, ListingSpark. LERA MLS
- $179,9003 bd2 ba1.3k sqft511 FOREST HILL ST, Canyon Lake, TX 78133For SaleMLS ID #1964691, Michael Goff TREC #683528, JB Goodwin, REALTORS. LERA MLS
- $259,9003 bd2 ba1.3k sqft414 STAGECOACH DR, Canyon Lake, TX 78133For SaleMLS ID #2028969, Tomaline Johnson TREC #564846, JB Goodwin, REALTORS. LERA MLS
- $245,7992 bd2 ba913 sqft1185 Parkview Drive APT D24, Canyon Lake, TX 78133For SaleMLS ID #2006929, Kay Watson TREC #572550, Epique Realty LLC. LERA MLS
- $209,9003 bd2 ba1.2k sqft4510 Sir Arthur Way, Canyon Lake, TX 78133For SaleMLS ID #2022190, Elisa Wilcox TREC #654096, Keller Williams Heritage. LERA MLS
