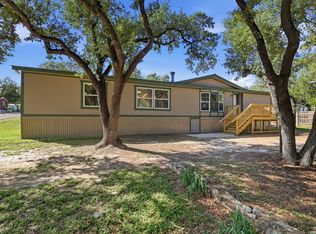
WOW! Private oversized lot in a great Canyon Lake location. Surrounded by mature oak trees & Peaceful Texas Hill Country feel yet close to restaurants, grocery stores, medical offices & everyday conveniences. Recently updated HVAC, New Roof in 2022, 2 storage sheds, spacious back porch, ramp access & luxury walk-in shower. Plenty of room to relax, entertain & make it your own. Enjoy the breezes, privacy & Hill Country lifestyle this property offers.
Pending
$199,900
611 Hedgestone, Canyon Lake, TX 78133
3beds
1,680sqft
Manufactured Home
Built in 1996
0.78 Acres Lot
$-- Zestimate®
$119/sqft
$2/mo HOA
What's special
Private oversized lotSpacious back porchRamp accessLuxury walk-in shower
- 62 days |
- 101 |
- 6 |
Likely to sell faster than
Zillow last checked:
Listing updated:
Listed by:
Elisa Wilcox TREC #654096 (210) 288-0484,
Keller Williams Heritage
Source: LERA MLS,MLS#: 1969083
Facts & features
Interior
Bedrooms & bathrooms
- Bedrooms: 3
- Bathrooms: 2
- Full bathrooms: 2
Primary bedroom
- Features: Walk-In Closet(s)
- Area: 182
- Dimensions: 14 x 13
Bedroom 2
- Area: 126
- Dimensions: 9 x 14
Bedroom 3
- Area: 182
- Dimensions: 14 x 13
Primary bathroom
- Features: Tub/Shower Separate, Double Vanity
- Area: 126
- Dimensions: 9 x 14
Dining room
- Area: 196
- Dimensions: 14 x 14
Kitchen
- Area: 169
- Dimensions: 13 x 13
Living room
- Area: 252
- Dimensions: 18 x 14
Heating
- Central, Electric
Cooling
- Central Air
Appliances
- Included: Microwave, Range, Dishwasher
- Laundry: Main Level, Washer Hookup, Dryer Connection
Features
- One Living Area, Liv/Din Combo, Utility Room Inside, 1st Floor Lvl/No Steps, All Bedrooms Downstairs, Walk-In Closet(s), Master Downstairs, Ceiling Fan(s)
- Flooring: Carpet, Vinyl, Laminate
- Doors: Storm Doors
- Windows: Window Coverings
- Has basement: No
- Number of fireplaces: 1
- Fireplace features: Wood Burning
Interior area
- Total interior livable area: 1,680 sqft
Property
Parking
- Total spaces: 2
- Parking features: None, Two Car Carport
- Carport spaces: 2
Accessibility
- Accessibility features: Grab Bars in Bathroom(s), Accessible Approach with Ramp, First Floor Bath, First Floor Bedroom, Ramp - Main Level, Stall Shower
Features
- Levels: One
- Stories: 1
- Patio & porch: Covered, Deck
- Pool features: None, Community
Lot
- Size: 0.78 Acres
- Features: 1/2-1 Acre
- Residential vegetation: Mature Trees, Partially Wooded, Mature Trees (ext feat)
Details
- Parcel number: 550460036400
Construction
Type & style
- Home type: MobileManufactured
- Property subtype: Manufactured Home
Materials
- Siding
- Foundation: Other
- Roof: Composition
Condition
- Pre-Owned
- New construction: No
- Year built: 1996
Utilities & green energy
- Sewer: Septic
- Water: Water System
Community & HOA
Community
- Features: Playground, Other
- Security: Smoke Detector(s)
- Subdivision: Tanglewood Shores
HOA
- Has HOA: Yes
- HOA fee: $24 annually
- HOA name: TANGLEWOOD SHORES OWNERS ASSOCIATION
Location
- Region: Canyon Lake
Financial & listing details
- Price per square foot: $119/sqft
- Tax assessed value: $151,330
- Annual tax amount: $2,270
- Price range: $199.9K - $199.9K
- Date on market: 5/21/2026
- Cumulative days on market: 49 days
- Listing terms: Conventional,FHA,VA Loan,Cash,Investors OK,USDA Loan

Elisa Wilcox
(210) 288-0484
By pressing Contact Agent, you agree that the real estate professional identified above may call/text you about your search, which may involve use of automated means and pre-recorded/artificial voices. You don't need to consent as a condition of buying any property, goods, or services. Message/data rates may apply. You also agree to our Terms of Use. Zillow does not endorse any real estate professionals. We may share information about your recent and future site activity with your agent to help them understand what you're looking for in a home.
Estimated market value
Not available
Estimated sales range
Not available
$1,899/mo
Price history
| Date | Event | Price |
|---|---|---|
| 7/8/2026 | Pending sale | $199,900$119/sqft |
Source:  LERA MLS #1969083 Report a problem LERA MLS #1969083 Report a problem | ||
| 6/26/2026 | Contingent | $199,900$119/sqft |
Source: LERA MLS #1969083 Report a problem | ||
| 5/21/2026 | Listed for sale | $199,900$119/sqft |
Source: LERA MLS #1969083 Report a problem | ||
Public tax history
| Year | Property taxes | Tax assessment |
|---|---|---|
| 2025 | -- | $79,916 +10% |
| 2024 | $189 +16.1% | $72,651 +10% |
| 2023 | $163 +14.8% | $66,046 +10% |
| 2022 | $142 -33% | $60,042 +10% |
| 2021 | $212 +2.8% | $54,584 +10% |
| 2020 | $206 +3.8% | $49,622 +10% |
| 2019 | $199 +11.5% | $45,111 +10% |
| 2018 | $178 | $41,010 -3.5% |
| 2017 | -- | $42,515 +10% |
| 2016 | $159 -51.1% | $38,650 -6.6% |
| 2015 | $324 | $41,370 -6.2% |
| 2014 | $324 | $44,110 +5.3% |
| 2013 | -- | $41,900 +0.6% |
| 2012 | -- | $41,640 |
| 2011 | -- | $41,640 -9.8% |
| 2010 | -- | $46,140 -25.4% |
| 2009 | -- | $61,880 |
| 2008 | -- | -- |
| 2007 | -- | -- |
| 2006 | -- | -- |
| 2005 | -- | -- |
| 2004 | -- | -- |
| 2003 | -- | -- |
| 2002 | -- | -- |
| 2001 | -- | -- |
| 2000 | -- | $45,020 |
Find assessor info on the county website
Monthly payment
Climate risks
Neighborhood: 78133
Nearby schools
GreatSchools rating
- 9/10Rebecca Creek Elementary SchoolGrades: PK-5Distance: 2.1 mi
- 8/10Mt Valley Middle SchoolGrades: 6-8Distance: 7.7 mi
- 7/10Canyon Lake High SchoolGrades: 9-12Distance: 3.3 mi
Schools provided by the listing agent
- Elementary: Rebecca Creek
- Middle: Mountain Valley
- High: Canyon Lake
- District: Comal
Source: LERA MLS. This data may not be complete. We recommend contacting the local school district to confirm school assignments for this home.
- $188,2003 bd2 ba1.1k sqft623 Hedgestone, Canyon Lake, TX 78133Off Market
- $38,83010,018 Square Feet1144 Brook Valley Dr, Canyon Lake, TX 78133Off Market
- $45,3500.452 Acres1156 Brook Valley Dr, Canyon Lake, TX 78133Off Market
- $219,800-- bd-- ba896 sqft1156 Brook Valley Dr, Canyon Lake, TX 78133Off Market
- $42,9500.25 Acres631 Hedgestone, Canyon Lake, TX 78133Off Market
- $38,8309,861 Square Feet1132 Brook Valley Dr, Canyon Lake, TX 78133Off Market
- $---- bd-- ba1.5k sqft533 Hedgestone, Canyon Lake, TX 78133Sold
- $38,830-- bd-- ba-- sqft1168 Brook Valley Dr, Canyon Lake, TX 78133Off Market
Similar homes
- $194,0003 bd2 ba1.5k sqft2408 Deer Run Pass, Canyon Lake, TX 78133For Sale

 MLS ID #1969700, Cedric Akodokoun TREC #788296, Levi Rodgers Real Estate Group. LERA MLS
 - $212,9003 bd2 ba1.1k sqft565 Qappuella Dr, Canyon Lake, TX 78133For Sale
 MLS ID #1962126, Christopher Watters TREC #567369, Watters International Realty. LERA MLS
 - $214,0004 bd2 ba1.5k sqft1148 Sequoia Trl, Canyon Lake, TX 78133For Sale
 MLS ID #1957589, Genesis Ramos TREC #809105, Real Broker, LLC. LERA MLS
 - $215,0003 bd2 ba1.8k sqft507 Forest Hill St, Canyon Lake, TX 78133For Sale
 MLS ID #1967979, Michael Goff TREC #683528, JB Goodwin, REALTORS. LERA MLS
 - $205,0005 bd3 ba1.9k sqft626 Flintstone Dr, Canyon Lake, TX 78133For SaleMLS ID #1964818, Genesis Ramos TREC #809105, Real Broker, LLC. LERA MLS
- $179,9003 bd2 ba1.3k sqft511 FOREST HILL ST, Canyon Lake, TX 78133For SaleMLS ID #1964691, Michael Goff TREC #683528, JB Goodwin, REALTORS. LERA MLS
- $269,0004 bd3 ba2k sqft1265 Arcadia Dr, Canyon Lake, TX 78133Active
 MLS ID #619062, Christopher Watters, Watters International Realty. Central Texas MLS
 - $285,0003 bd2 ba1.2k sqft184 Linda, Canyon Lake, TX 78133For SaleMLS ID #1999607, Steven Lannom TREC #706781, Coldwell Banker D'Ann Harper. LERA MLS
- $269,0003 bd2 ba1.3k sqft1047 Lonesome, Canyon Lake, TX 78133For SaleMLS ID #1969473, Chelsea Evans TREC #749523, Real Broker, LLC. LERA MLS
- $218,0002 bd2 ba1.1k sqft1226 Cougar Dr APT 15, Canyon Lake, TX 78133ActiveMLS ID #611744, Sean Gambini, GoUpRE. Central Texas MLS
- $175,0002 bd2 ba1k sqft2099 BLUERIDGE DR, Canyon Lake, TX 78133For SaleMLS ID #1997922, Buffy Jo Carr TREC #679144, Phillips & Associates Realty. LERA MLS
- $269,0002 bd2 ba1.1k sqft1259 Rotherman, Canyon Lake, TX 78133For SaleMLS ID #1965178, Genesis Ramos TREC #809105, Real Broker, LLC. LERA MLS
- $268,0003 bd2 ba1.6k sqft136 Jeanette, Canyon Lake, TX 78133For SaleMLS ID #1963455, Stephen Baldwin TREC #570496, BHHS Don Johnson Realtors - CL. LERA MLS
- $250,0003 bd2 ba1.5k sqft327 Lost Antler Dr, Canyon Lake, TX 78133ActiveMLS ID #618526, Leticia Sanders, Alamo Red Door Realty-San Anto. Central Texas MLS
- $260,0003 bd2 ba1.5k sqft232 Sir Arthur, Canyon Lake, TX 78133For SaleMLS ID #1948785, Erica Salazar TREC #752678, 1st Choice Realty Group. LERA MLS
- $245,0003 bd2 ba1.7k sqft429 Buck Run Pass, Canyon Lake, TX 78133ActiveMLS ID #606961, Jessica Neal, D Lee Edwards Realty, Inc. Central Texas MLS
- $200,0003 bd4 ba1.3k sqft306 Dietert Ln #103, Canyon Lake, TX 78133For SaleMLS ID #1911957, Christopher Watters TREC #567369, Watters International Realty. LERA MLS
- $249,0003 bd2 ba1.5k sqft2305 Connie Dr Suite 102, Canyon Lake, TX 78133ActiveMLS ID #601253, Beth Bush, Bush Real Estate Group. Central Texas MLS
- $289,0003 bd2 ba1.3k sqft723 hancock, Canyon Lake, TX 78133For SaleMLS ID #1954556, Charles Hundley III TREC #583268, Vortex Realty. LERA MLS
- $197,0004 bd2 ba1.6k sqft164 Oak Cv, San Marcos, TX 78666ActiveMLS ID #617083, The Smartt Team, Keller Williams Heritage. Central Texas MLS
