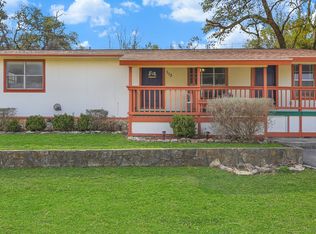
Welcome to Canyon Lake Home Estates, where space, style, and opportunity come together in this beautifully updated 3-bedroom, 2-bath home offering nearly 1,900 square feet of thoughtfully designed living space. At the heart of the home, a cozy fireplace creates a warm and inviting focal point-perfect for keeping winters toasty while adding charm to the central living area. The open-concept layout flows effortlessly between the living, dining, and kitchen spaces, ideal for both everyday living and entertaining, while the bedrooms are tucked away to provide comfort and privacy. This home has been fully updated with quality finishes throughout, offering a move-in ready experience whether you're seeking a full-time residence, weekend getaway, or investment opportunity. Located just blocks from the community pool and park, and conveniently off Cranes Mill Road, you'll enjoy easy access to local dining, shopping, and Canyon Lake recreation. Adding even more appeal, the neighboring property at 511 Forest Hill Dr is also available for purchase and is an active, successful short-term rental-creating a unique opportunity to live in one home while generating income from the other, or expand your investment portfolio with side-by-side properties. Low 1.5% tax rate!
Pending
Price cut: $3K (7/2)
$215,000
507 Forest Hill St, Canyon Lake, TX 78133
3beds
1,876sqft
Manufactured Home
Built in 1985
7,405 Square Feet Lot
$203,900 Zestimate®
$115/sqft
$-- HOA
What's special
- 93 days |
- 208 |
- 11 |
Zillow last checked:
Listing updated:
Listed by:
Michael Goff TREC #683528 (210) 317-2510,
JB Goodwin, REALTORS
Source: LERA MLS,MLS#: 1967979
Facts & features
Interior
Bedrooms & bathrooms
- Bedrooms: 3
- Bathrooms: 2
- Full bathrooms: 2
Primary bedroom
- Features: Walk-In Closet(s), Ceiling Fan(s), Full Bath
- Area: 228
- Dimensions: 19 x 12
Bedroom 2
- Area: 121
- Dimensions: 11 x 11
Bedroom 3
- Area: 121
- Dimensions: 11 x 11
Primary bathroom
- Features: Shower Only
- Area: 96
- Dimensions: 12 x 8
Dining room
- Area: 143
- Dimensions: 13 x 11
Kitchen
- Area: 247
- Dimensions: 19 x 13
Living room
- Area: 510
- Dimensions: 34 x 15
Heating
- Central, Electric
Cooling
- Central Air
Appliances
- Included: Range, Disposal, Dishwasher
- Laundry: Washer Hookup, Dryer Connection
Features
- Two Living Area, Liv/Din Combo, Kitchen Island, Utility Room Inside, Ceiling Fan(s)
- Flooring: Vinyl
- Windows: Window Coverings
- Has basement: No
- Number of fireplaces: 1
- Fireplace features: One, Family Room
Interior area
- Total interior livable area: 1,876 sqft
Video & virtual tour
Property
Parking
- Parking features: None, Unpaved Drive
- Has uncovered spaces: Yes
Features
- Levels: One
- Stories: 1
- Pool features: None, Community
Lot
- Size: 7,405 Square Feet
Details
- Parcel number: 987987987700
Construction
Type & style
- Home type: MobileManufactured
- Property subtype: Manufactured Home
Materials
- Siding
- Foundation: Other
- Roof: Composition
Condition
- Pre-Owned
- New construction: No
- Year built: 1985
Details
- Builder name: KAUFMAN & BROAD
Utilities & green energy
- Electric: CPS Energy
- Gas: N/A
- Sewer: Septic
Community & HOA
Community
- Features: Playground
- Subdivision: Canyon Lake Mobile Home
Location
- Region: Canyon Lake
Financial & listing details
- Price per square foot: $115/sqft
- Annual tax amount: $1,100
- Price range: $215K - $215K
- Date on market: 5/19/2026
- Cumulative days on market: 94 days
- Listing terms: Conventional,FHA,VA Loan,Cash
- Body type: Double Wide
Estimated market value
$203,900
$194,000 - $214,000
Not available
Price history
| Date | Event | Price |
|---|---|---|
| 8/15/2026 | Pending sale | $215,000$115/sqft |
Source:  LERA MLS #1967979 Report a problem LERA MLS #1967979 Report a problem | ||
| 8/6/2026 | Contingent | $215,000$115/sqft |
Source: LERA MLS #1967979 Report a problem | ||
| 7/2/2026 | Price change | $215,000-1.4%$115/sqft |
Source: LERA MLS #1967979 Report a problem | ||
| 5/19/2026 | Listed for sale | $218,000$116/sqft |
Source: LERA MLS #1967979 Report a problem | ||
Public tax history
Tax history is unavailable.
Monthly payment
Climate risks
Neighborhood: 78133
Nearby schools
GreatSchools rating
- 6/10Startzville Elementary SchoolGrades: PK-5Distance: 2.1 mi
- 8/10Mt Valley Middle SchoolGrades: 6-8Distance: 7.6 mi
- 7/10Canyon Lake High SchoolGrades: 9-12Distance: 7.2 mi
Schools provided by the listing agent
- Elementary: Startzville
- Middle: Mountain Valley
- High: Canyon Lake
- District: Comal
Source: LERA MLS. This data may not be complete. We recommend contacting the local school district to confirm school assignments for this home.
- $117,300-- bd2 ba1.3k sqft450 Forest Hill St, Canyon Lake, TX 78133Off Market
- $13,180-- bd-- ba1.3k sqft450 Forest Hill St, Canyon Lake, TX 78133Off Market
- $12,150-- bd-- ba1.2k sqft450 Forest Hill St, Canyon Lake, TX 78133Off Market
- $109,3009,147 sqft447 Forest Hill St, Canyon Lake, TX 78133Off Market
- $24,2407,501 sqft466 Forest Hill St, Canyon Lake, TX 78133Off Market
- $43,840-- bd-- ba896 sqft474 Forest Hill St, Canyon Lake, TX 78133Off Market
- $24,240-- bd-- ba-- sqft434 Forest Hill St, Canyon Lake, TX 78133Off Market
- $---- bd-- ba672 sqft431 Forest Hill St, Canyon Lake, TX 78133Sold
A local agent can set up tours, give advice and negotiate with sellers.
Similar homes
- $194,0003 bd2 ba1.5k sqft2408 Deer Run Pass, Canyon Lake, TX 78133For Sale

 MLS ID #1969700, Cedric Akodokoun TREC #788296, Levi Rodgers Real Estate Group. LERA MLS
 - $109,5003 bd2 ba980 sqft1139 Hidden Fawn, Canyon Lake, TX 78133For Sale
 MLS ID #2003675, Alison McLaughlin TREC #603991, eXp Realty. LERA MLS
 - $200,0003 bd4 ba1.3k sqft306 Dietert Ln #103, Canyon Lake, TX 78133For Sale
 MLS ID #1911957, Christopher Watters TREC #567369, Watters International Realty. LERA MLS
 - $259,0003 bd2 ba1.2k sqft113 Creekview Dr, Canyon Lake, TX 78133For Sale
 MLS ID #1944567, Erin Rodriguez TREC #587889, Rodriguez Collective. LERA MLS
 - $305,9904 bd2 ba1.5k sqft204 Lake Park, Canyon Lake, TX 78133For SaleMLS ID #1935715, Bryan Ryder TREC #695901, JB Goodwin, REALTORS. LERA MLS
- $270,0003 bd2 ba1.6k sqft735 Green Castle Pl, Canyon Lake, TX 78133For SaleMLS ID #1967482, Scott Malouff TREC #658231, Keller Williams Heritage. LERA MLS
- $310,0003 bd2 ba1.9k sqft217 Rousey Dr, Canyon Lake, TX 78133Active
 MLS ID #4451172, Shelli Beck, Compass RE Texas, LLC. Unlock MLS
 - $295,0003 bd3 ba1.4k sqft234 Light House, Canyon Lake, TX 78133For SaleMLS ID #1994096, Monica Gulley TREC #784626, Guillory Real Estate Group. LERA MLS
- $310,0003 bd2 ba1.5k sqft582 Orbit Dr, Canyon Lake, TX 78133For SaleMLS ID #2006081, Mario Hesles TREC #491219, The Hesles Agency. LERA MLS
- $255,0002 bd2 ba960 sqft1296 Hedgestone, Canyon Lake, TX 78133For SaleMLS ID #2007031, Dennis Heath TREC #738287, Option One Real Estate. LERA MLS
- $259,0003 bd1 ba1k sqft1283 Rocky Creek Dr, Canyon Lake, TX 78133For SaleMLS ID #1991620, Preslie Sovereign TREC #749156, Keller Williams Heritage. LERA MLS
- $175,0002 bd2 ba1.1k sqft306 Dietert Ln #104, Canyon Lake, TX 78133For SaleMLS ID #1911960, Christopher Watters TREC #567369, Watters International Realty. LERA MLS
- $289,9993 bd2 ba1.2k sqft1427 Bonnyview Dr, Canyon Lake, TX 78133ActiveMLS ID #8024907, Alena Loveless, eXp Realty, LLC. Unlock MLS
- $294,5003 bd2 ba1.5k sqft352 Caveside Drive, Canyon Lake, TX 78133New ConstructionMLS ID #1990295, Kalianne Measures TREC #818068, Magnolia Realty. LERA MLS
- $289,0003 bd2 ba1.3k sqft723 hancock, Canyon Lake, TX 78133For SaleMLS ID #1954556, Charles Hundley III TREC #583268, Vortex Realty. LERA MLS
- $168,0003 bd2 ba1.3k sqft1037 Lead Horse, Spring Branch, TX 78070For SaleMLS ID #1990449, Tina Morris TREC #523504, Keller Williams Heritage. LERA MLS
- $268,9203 bd2 ba1.2k sqft1032 Blueridge Dr, Canyon Lake, TX 78133New ConstructionMLS ID #1956606, Genesis Ramos TREC #809105, Real Broker, LLC. LERA MLS
- $245,0003 bd2 ba1.4k sqft1096 DEER VALLEY PASS, Spring Branch, TX 78070New ConstructionMLS ID #2008497, Blanca Garcia-Garza TREC #811563, Real Broker, LLC. LERA MLS
- $292,6803 bd2 ba1.3k sqft1734 Blueridge Dr, Canyon Lake, TX 78133New ConstructionMLS ID #1957006, Genesis Ramos TREC #809105, Real Broker, LLC. LERA MLS
- $310,0003 bd2 ba1.6k sqft1345 WILLOW DR, Canyon Lake, TX 78133For SaleMLS ID #1994243, Carolyn Walker TREC #655791, South Roots Realty. LERA MLS
